Save
Ask
Tour
Hide
Share
$1,199,995
68 Days On Site

4109 ROAD 164 N/A
West Perth, ONN0K 1N0

For Sale|Single Family Residence|Active
4
Beds
5
Total Baths
County:
Perth
Call Now: 289-338-0767
Is this the listing for you? We can help make it yours.
289-338-0767
4109 ROAD 164 N/A4109 ROAD 164 N/A4109 ROAD 164 N/A4109 ROAD 164 N/A
Save
Ask
Tour
Hide
Share

Mortgage Calculator

Monthly Payment (Est.)

$5,475
Calculator powered by Showcase IDX, a Constellation1 Company. Copyright ©2026 Information is deemed reliable but not guaranteed.

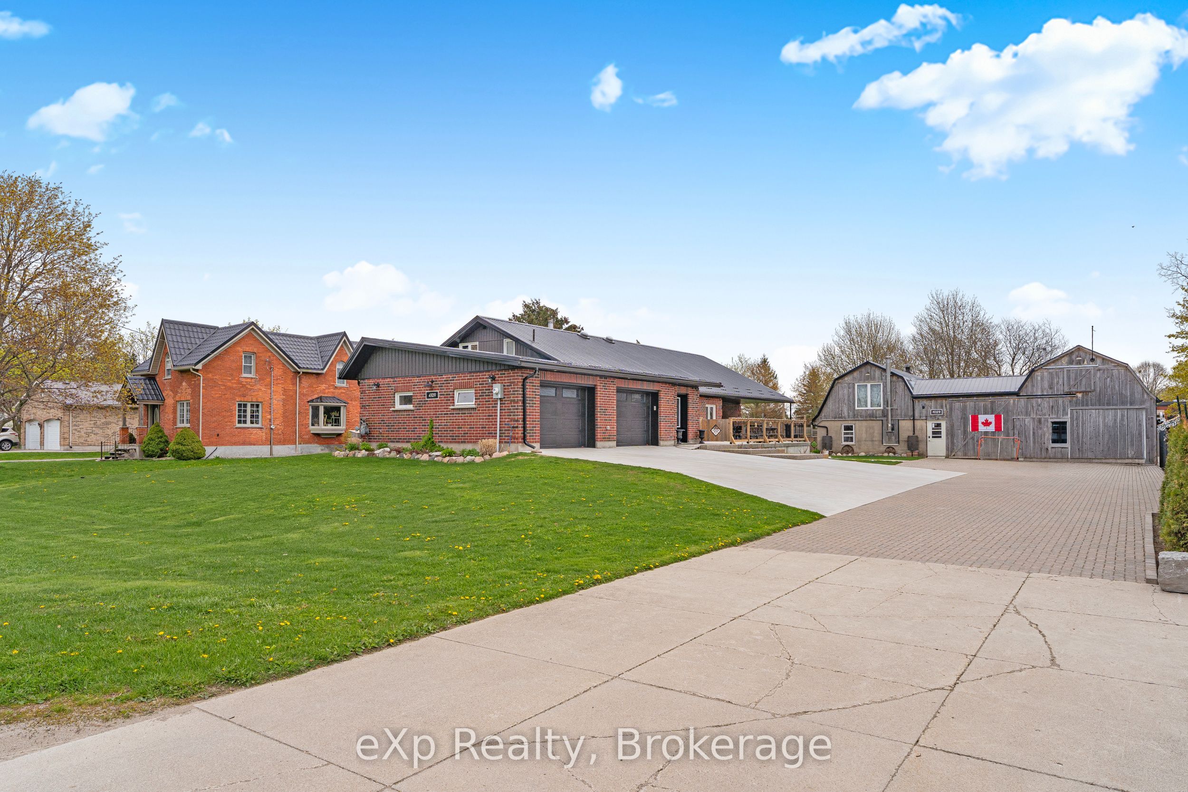
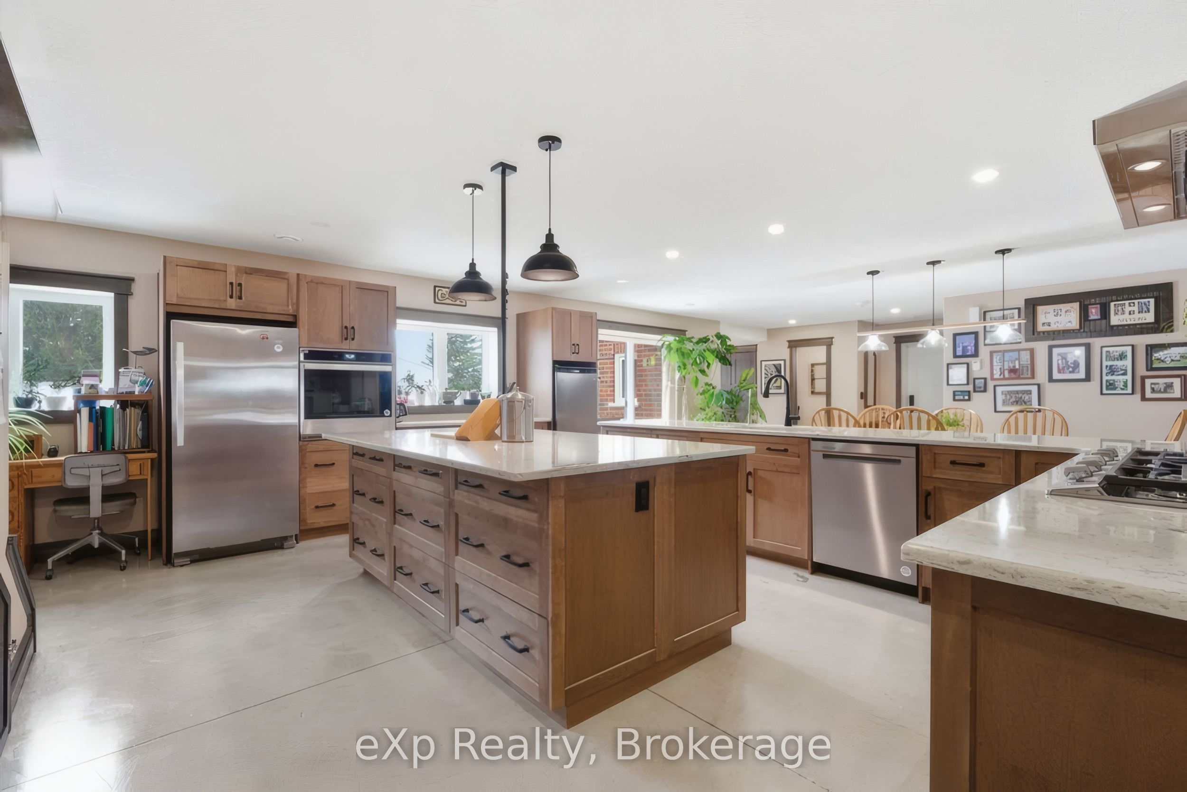
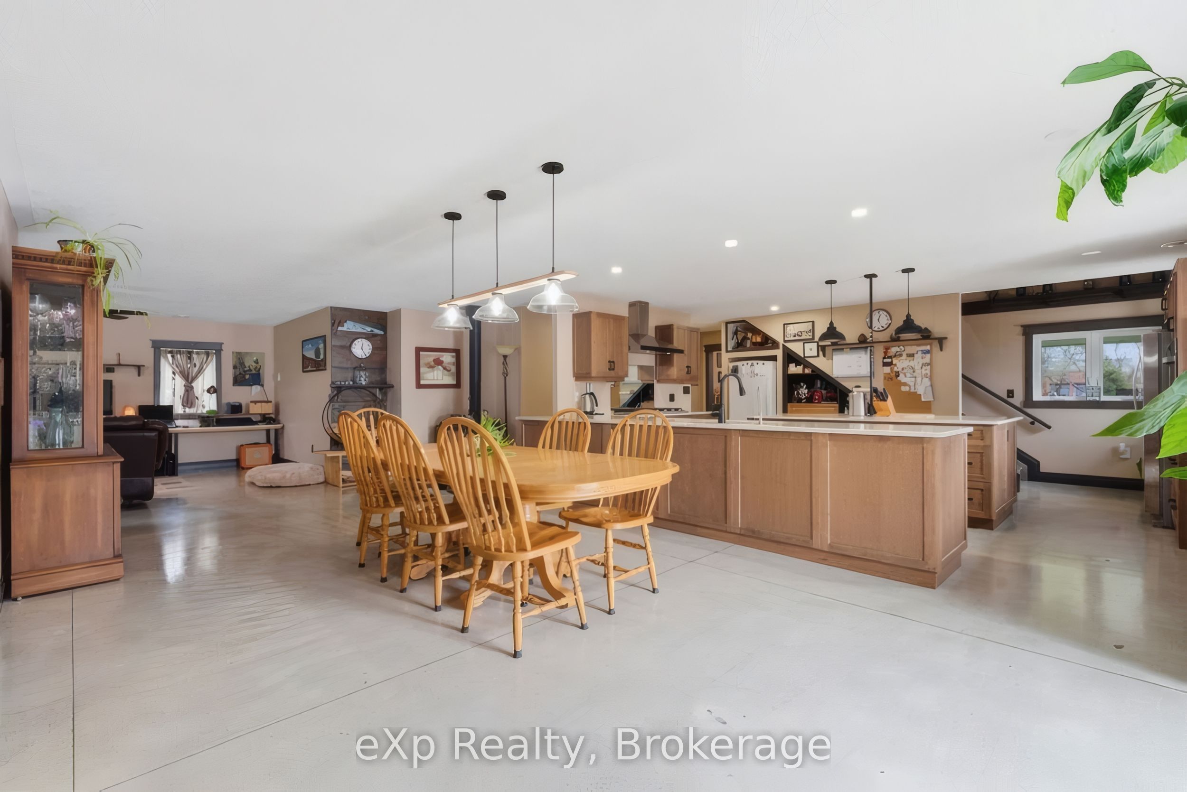
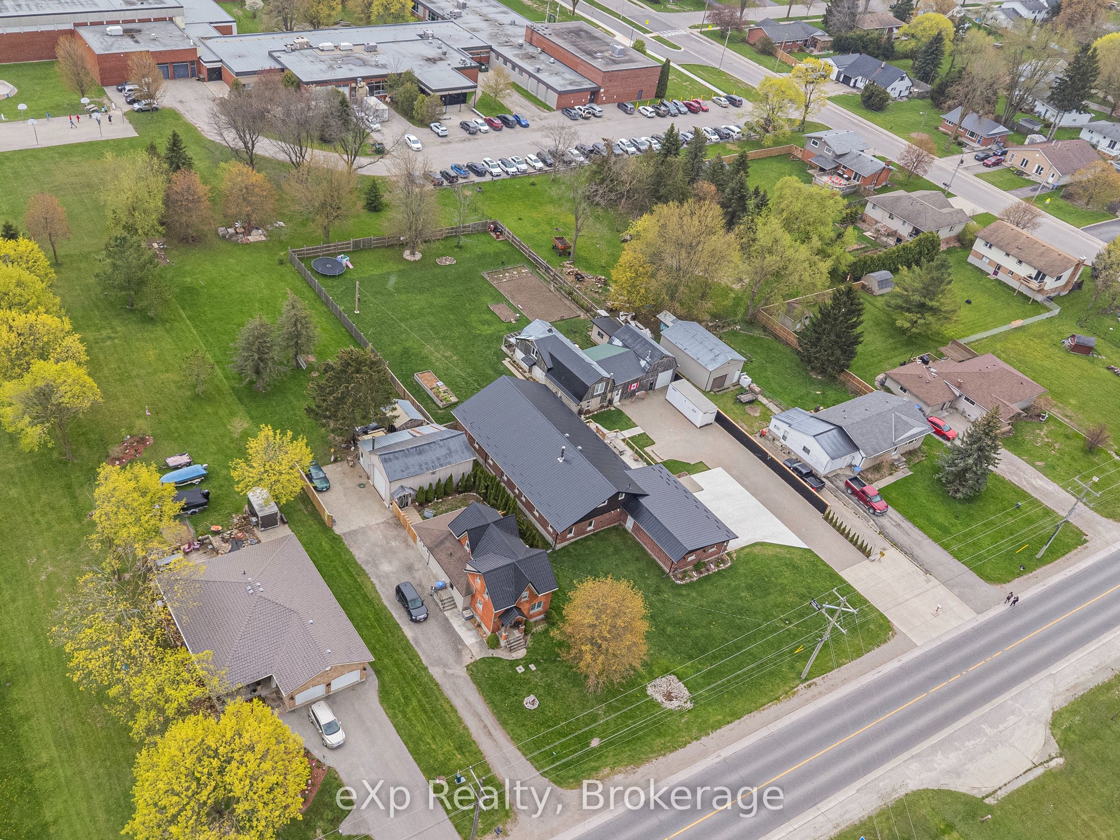
Exceptional space, thoughtful design, and quality construction come together in this impressive 3,400+ sq ft home built for comfortable everyday living and multi-generational flexibility. Featuring 4 bedrooms and a versatile area that has the potential to be used as a in-law/granny suite setup, this property is ideal for extended family, guests, or added living space. Built with durable ICF construction and a metal roof, the home offers efficiency and long-term reliability. The entire main floor features in-floor heating for consistent comfort, while the wheelchair accessible layout adds convenience and functionality throughout. Outside, the fully fenced yard, large garage, and additional barn provide endless opportunities for storage, hobbies, or workspace needs. Complete with a Level 2 EV charger, this property blends modern features with practical country-style living. A rare opportunity offering space, versatility, and lasting quality.

Save
Ask
Tour
Hide
Share
Listing Snapshot
Price 
$1,199,995
Days On Site 
68 Days
Bedrooms 
4
Inside Area (SqFt) 
N/A
Total Baths 
5
Full Baths 
N/A
Partial Baths 
N/A
Lot Size 
0.84 Acres
Year Built 
N/A
MLS® Number 
X13126184
Status 
Active
Property Tax 
$5,365
Maintenance Fees 
N/A
Sq Ft Source 
N/A
Friends & Family
Recent Activity
2 months agoListing first seen on site
2 months agoListing updated with changes from the MLS®
General Features
Attached Garage 
Yes
Cross Street 
right on Highway #23 north of Mitchell across from
Direction Faces 
East
Foundation 
Slab
Garage 
Yes
Number Of Stories 
1
Parking 
OtherAttached
Parking Spaces 
14
Property Sub Type 
Single Family Residence
Security 
Smoke Detector(s)Carbon Monoxide Detector(s)
Sewer 
Septic Tank
Style 
1 1/2 Storey
Water Source 
Public
Zoning 
R1
Interior Features
Appliances 
Water Softener
Basement 
None
Cooling 
Central Air
Fireplace 
Yes
Fireplaces 
1
Heating 
Natural Gas
Bathroom 
Dimensions - 5.09 x 11.09Level - Main
Bedroom 
Dimensions - 4.52 x 4.41Level - Main
Bedroom 2 
Dimensions - 11.02 x 6.06Level - Main
Bedroom 3 
Dimensions - 3.73 x 2.41Level - Main
Bedroom 4 
Dimensions - 3.15 x 5.12Level - Second
Dining Room 
Dimensions - 10.04 x 10.1Level - Main
Family Room 
Dimensions - 5.42 x 8.01Level - Main
Kitchen 
Dimensions - 14.09 x 18.08Level - Main
Living Room 
Dimensions - 12.11 x 14.05Level - Main
Save
Ask
Tour
Hide
Share
Exterior Features
Construction Details 
Brick
Lot Features 
On Golf Course
Other Structures 
Barn(s)
Patio And Porch 
Patio
Pool Features 
None
Roof 
Metal
Community Features
Accessibility Features 
Accessible Entrance
Listing courtesy of eXp Realty

Listing information is provided by Participants of the Toronto Real Estate Board. VOW information is provided exclusively for personal, non-commercial use, and may not be used for any purpose other than to identify prospective properties consumers may be interested in purchasing. Information is deemed reliable but not guaranteed. Copyright 2026, Toronto Real Estate Board
Last checked 2026-07-21 07:45 PM UTC

Neighborhood & Commute
Source: Walkscore
Save
Ask
Tour
Hide
Share