Save
Ask
Tour
Hide
Share
$699,900
75 Days On Site

540 Wellington Avenue S
North Perth, ONN4W 2J5

For Sale|Single Family Residence|Active
5
Beds
3
Total Baths
County:
Perth
Call Now: 289-338-0767
Is this the listing for you? We can help make it yours.
289-338-0767
540 Wellington Avenue S540 Wellington Avenue S540 Wellington Avenue S540 Wellington Avenue S
Save
Ask
Tour
Hide
Share

Mortgage Calculator

Monthly Payment (Est.)

$3,193
Calculator powered by Showcase IDX, a Constellation1 Company. Copyright ©2026 Information is deemed reliable but not guaranteed.

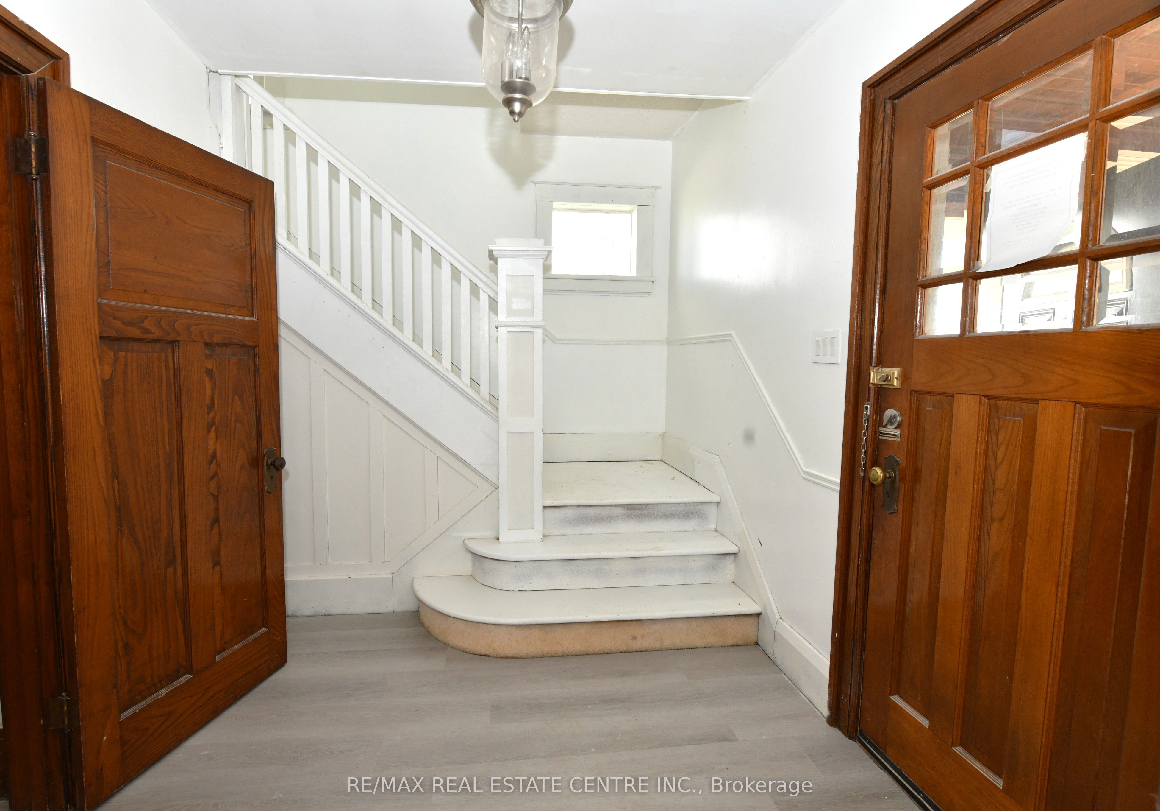
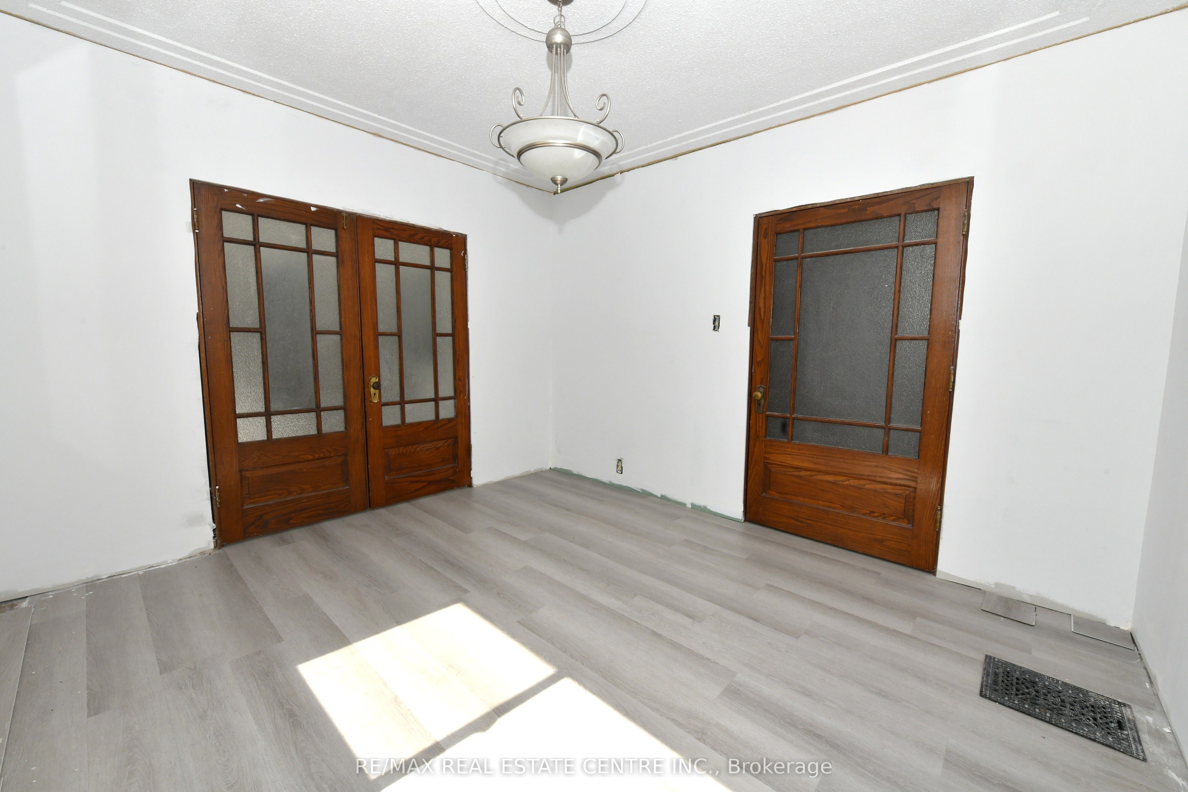
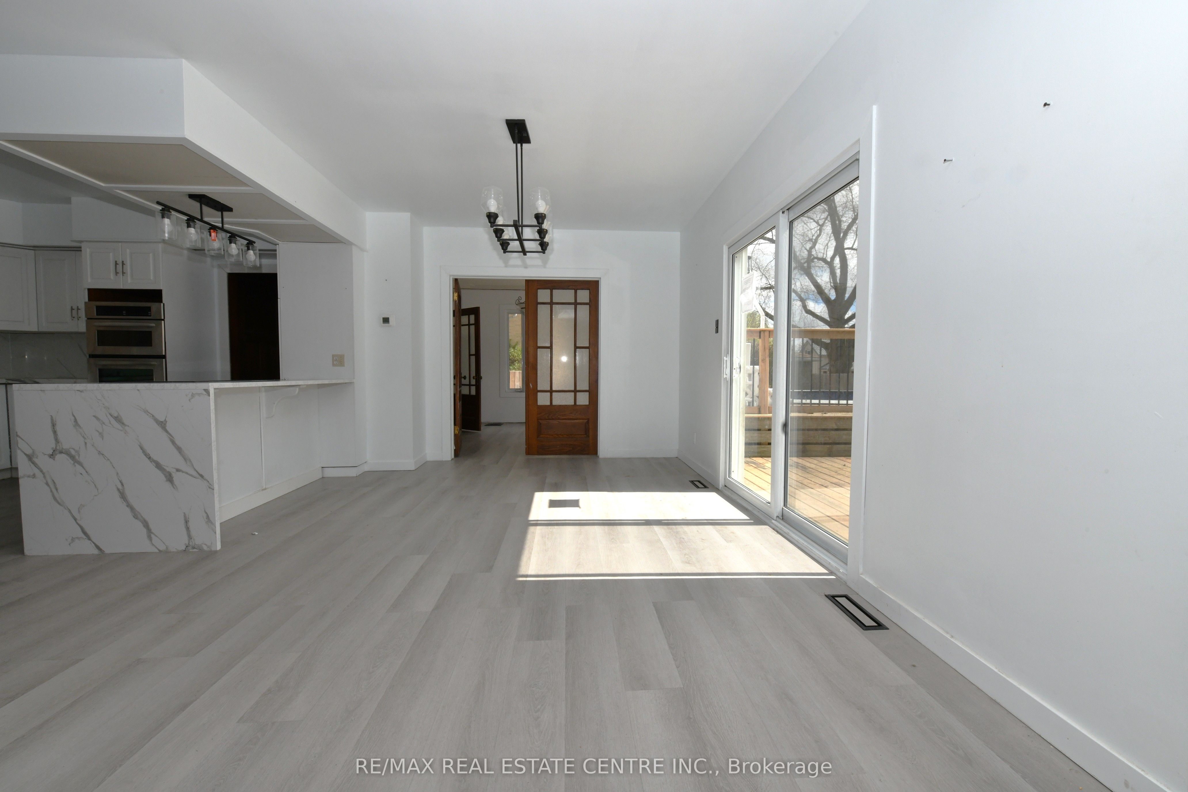
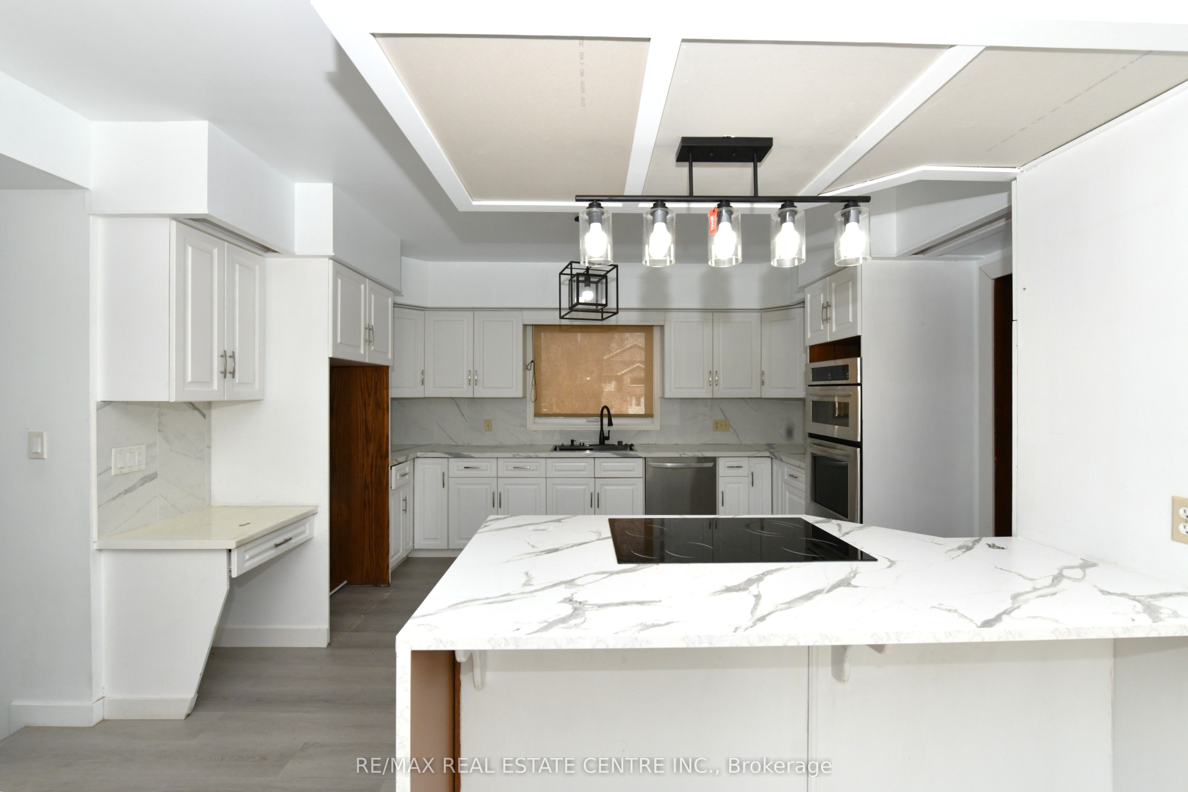
Situated on a large lot in a quiet, family-friendly neighbourhood in Listowel, this spacious 5-bedroom home offers incredible potential for a growing family or buyer looking to add their own personal touches and vision. The main floor features a large open eat-in kitchen complete with a breakfast bar and walkout to the deck, along with a bright living room and formal dining room providing plenty of space for everyday living. Main floor laundry adds everyday convenience. Upstairs, you'll find five generously sized bedrooms, including a spacious primary bedroom with a 4-piece ensuite. The second floor features a den area and an additional 3-piece main bathroom. The upper level also provides access to an unfinished loft space offering excellent potential to be finished into additional living space, such as a family room, games room, or home office. Step outside to enjoy the nice size backyard featuring a deck and fully fenced yard, perfect for outdoor enjoyment. Located close to schools, parks, shopping, and local amenities, this home offers space, functionality, and a fantastic opportunity to make it your own with a little TLC.

Save
Ask
Tour
Hide
Share
Listing Snapshot
Price 
$699,900
Days On Site 
75 Days
Bedrooms 
5
Inside Area (SqFt) 
N/A
Total Baths 
3
Full Baths 
N/A
Partial Baths 
N/A
Lot Size 
0.265 Acres
Year Built 
N/A
MLS® Number 
X13113220
Status 
Active
Property Tax 
$3,896
Maintenance Fees 
N/A
Sq Ft Source 
N/A
Friends & Family
Recent Activity
2 months agoListing first seen on site
2 months agoListing updated with changes from the MLS®
General Features
Attached Garage 
Yes
Cross Street 
John Rosa St E
Direction Faces 
East
Foundation 
Stone
Garage 
Yes
Number Of Stories 
2
Parking 
Attached
Parking Spaces 
5
Property Sub Type 
Single Family Residence
Style 
2-Storey
Water Source 
Shared WellPublic
Zoning 
R4
Interior Features
Basement 
Sump PumpUnfinished
Cooling 
Central Air
Heating 
ElectricBaseboard
Bedroom 
Dimensions - 3.45 x 3.53Level - Second
Bedroom 2 
Dimensions - 3.45 x 2.67Level - Second
Bedroom 3 
Dimensions - 3.02 x 4.24Level - Second
Bedroom 4 
Dimensions - 2.44 x 3.84Level - Second
Breakfast 
Dimensions - 3.2 x 4.8Level - Main
Dining Room 
Dimensions - 3.43 x 3.84Level - Main
Kitchen 
Dimensions - 3.78 x 4.55Level - Main
Living Room 
Dimensions - 4.24 x 4.83Level - Main
Loft 
Dimensions - 4.34 x 3.07Level - Third
Master Bedroom 
Dimensions - 4.5 x 5.23Level - SecondFeatures - Walk-In Closet(s)
Mud Room 
Dimensions - 2.31 x 2.46Level - Main
Other 
Dimensions - 4.8 x 7.44Level - Basement
Save
Ask
Tour
Hide
Share
Exterior Features
Construction Details 
BrickVinyl Siding
Lot Features 
Irregular LotLandscaped
Other Structures 
Shed(s)
Pool Features 
Above Ground
Roof 
Asphalt
Listing courtesy of RE/MAX REAL ESTATE CENTRE INC.

Listing information is provided by Participants of the Toronto Real Estate Board. VOW information is provided exclusively for personal, non-commercial use, and may not be used for any purpose other than to identify prospective properties consumers may be interested in purchasing. Information is deemed reliable but not guaranteed. Copyright 2026, Toronto Real Estate Board
Last checked 2026-07-26 08:28 AM UTC

Neighborhood & Commute
Source: Walkscore
Save
Ask
Tour
Hide
Share