Save
Ask
Tour
Hide
Share
$1,195,000
78 Days On Site

37 Gilmer Crescent
North Perth, ONN4W 0H3

For Sale|Single Family Residence|Active
3
Beds
4
Total Baths
County:
Perth
Call Now: 289-338-0767
Is this the listing for you? We can help make it yours.
289-338-0767
Upcoming Open Houses
Sun, Jul 26, 2:00 PM - 4:00 PM
37 Gilmer Crescent37 Gilmer Crescent37 Gilmer Crescent37 Gilmer Crescent
Save
Ask
Tour
Hide
Share

Mortgage Calculator

Monthly Payment (Est.)

$5,452
Calculator powered by Showcase IDX, a Constellation1 Company. Copyright ©2026 Information is deemed reliable but not guaranteed.

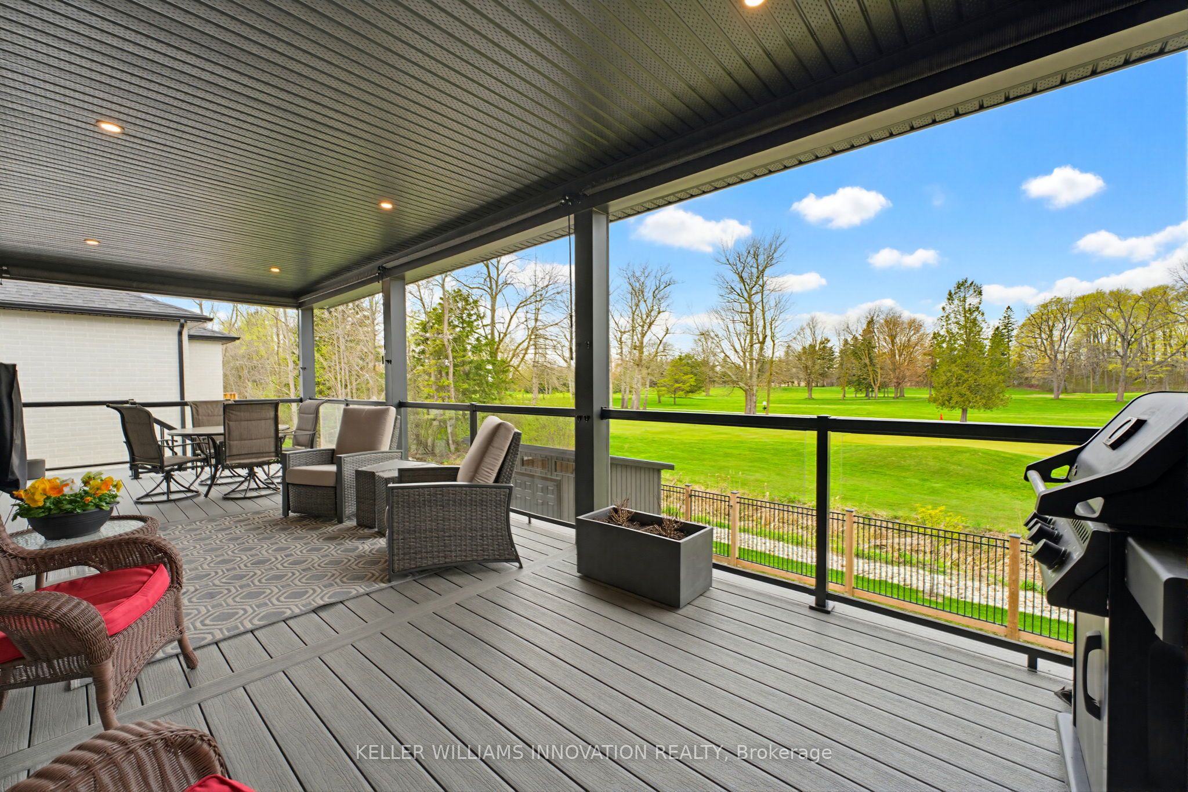
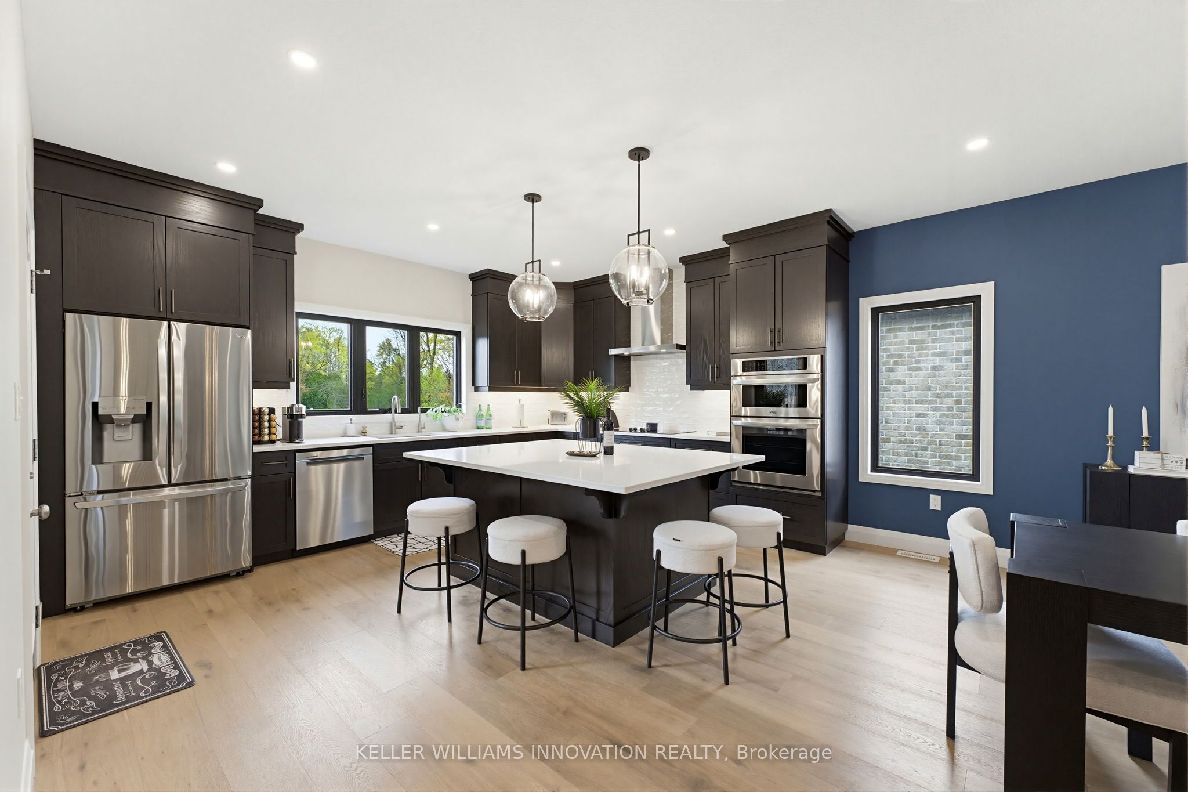
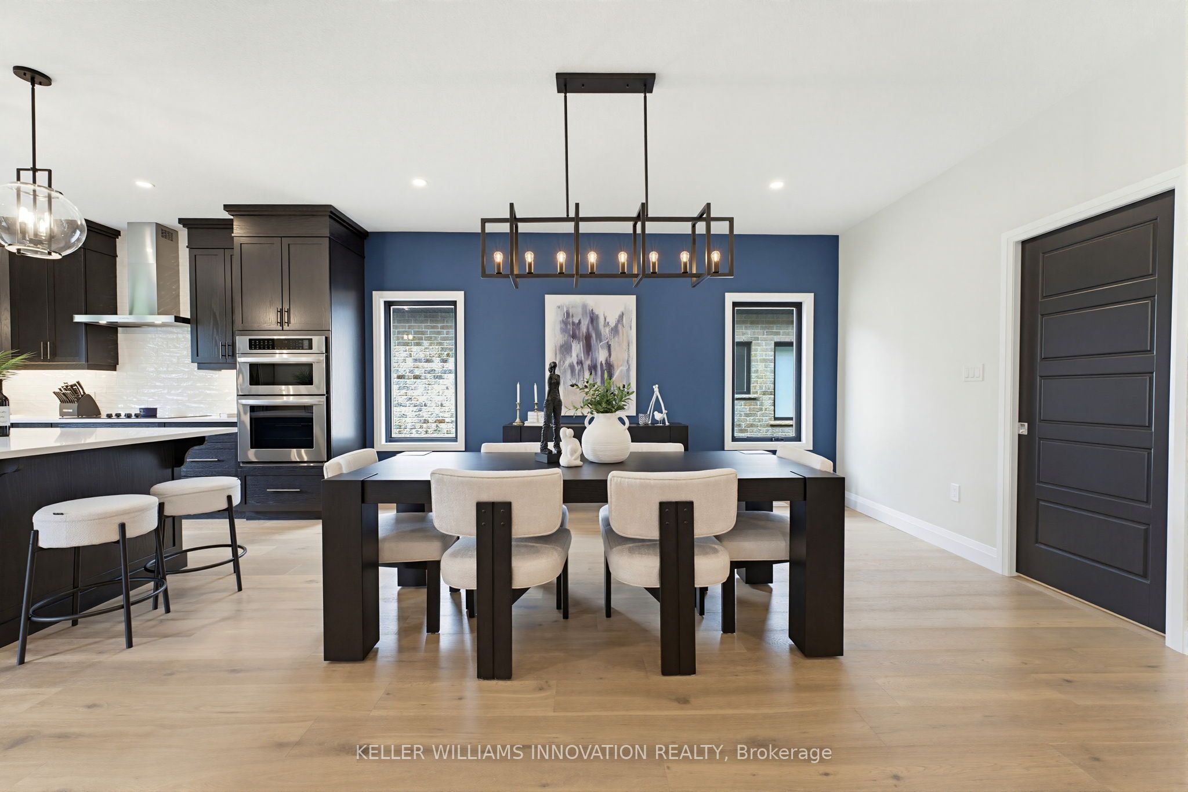
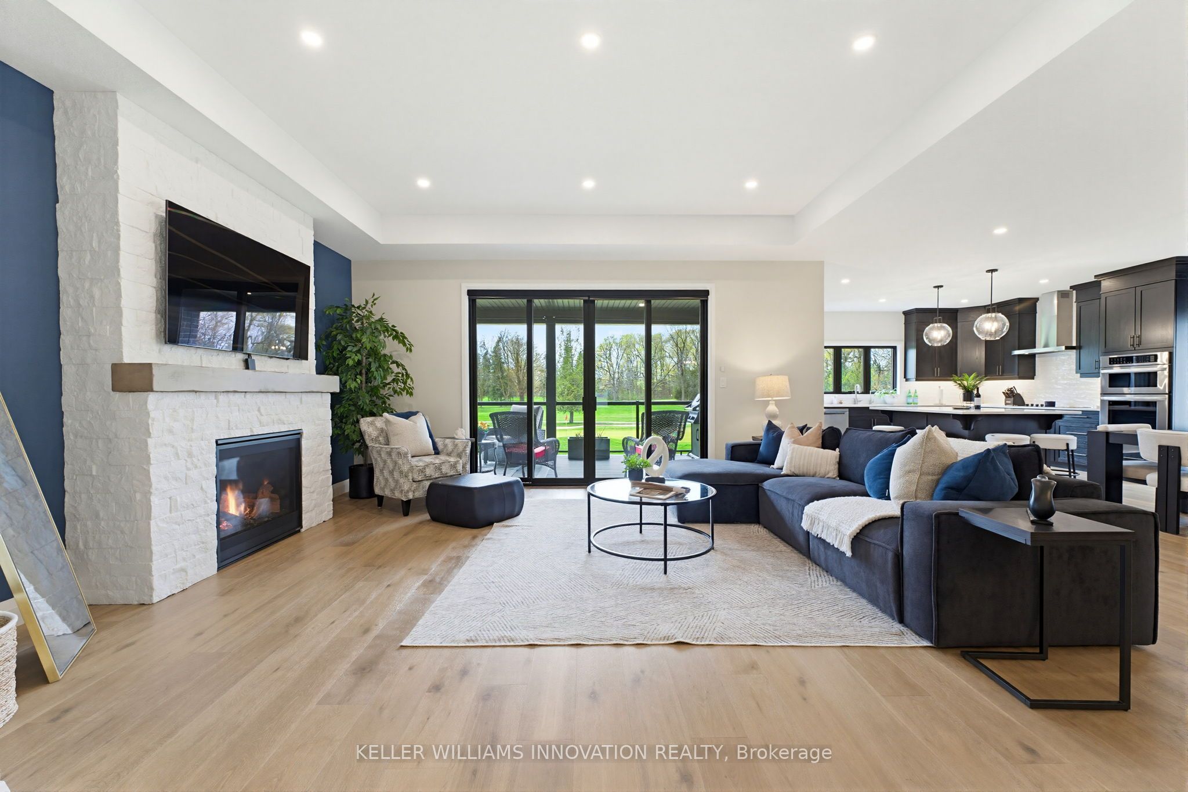
STUNNING GOLF COURSE VIEWS, WALK-OUT BASEMENT, IN-LAW SUITE, 3,566 FINISHED SQFT. Welcome to this stunning bungalow backing onto the beautiful Listowel Golf Club. Built in 2023 by O'Malley Homes, this home offers over 3,500 sq. ft. of finished living space with breathtaking golf course views. The open-concept main floor features 9-foot ceilings, a tray ceiling, and a spacious kitchen with granite countertops, flowing seamlessly into the dining and living areas. The living room includes a cozy fireplace and large sliding doors leading to the covered back deck, creating the perfect space for entertaining or relaxing while enjoying the view. The primary bedroom features an ensuite bath and custom closet organizer for added comfort and convenience. The fully finished walkout basement offers exceptional additional living space, complete with a full kitchen and direct walk-up access to the garage - ideal for in-laws, guests, or extended family. Outside, enjoy the fully fenced backyard, covered composite deck, concrete patio, BBQ gas hookup, and storage shed. The home also features excellent curb appeal with a welcoming front porch that spans the width of the home. Complete with a double-car garage and concrete driveway, this beautifully crafted home combines luxury, comfort, and an unbeatable location.

Save
Ask
Tour
Hide
Share
Listing Snapshot
Price 
$1,195,000
Days On Site 
78 Days
Bedrooms 
3
Inside Area (SqFt) 
N/A
Total Baths 
4
Full Baths 
N/A
Partial Baths 
N/A
Lot Size 
N/A
Year Built 
N/A
MLS® Number 
X13105452
Status 
Active
Property Tax 
$6,624
Maintenance Fees 
N/A
Sq Ft Source 
N/A
Friends & Family
Recent Activity
2 weeks agoListing updated with changes from the MLS®
2 weeks agoPrice changed to $1,195,000
3 months agoListing first seen on site
General Features
Attached Garage 
Yes
Cross Street 
Gilmer Cres/Bridge Cres
Direction Faces 
West
Garage 
Yes
Parking 
Garage Door OpenerAttached
Parking Spaces 
4
Property Sub Type 
Single Family Residence
Style 
Bungalow
Water Source 
Public
Zoning 
R1-9
Interior Features
Appliances 
Water Softener
Basement 
Sump PumpFullFinished
Cooling 
Central Air
Fireplace 
Yes
Fireplace Features 
Living Room
Fireplaces 
1
Heating 
Natural GasForced Air
Interior 
In-Law Floorplan
Bathroom 
Dimensions - 2.64 x 1.68Level - Main
Bedroom 
Dimensions - 3.71 x 4.34Level - Main
Bedroom 2 
Dimensions - 4.22 x 5.74Level - Main
Bedroom 3 
Dimensions - 4.65 x 5.16Level - Basement
Dining Room 
Dimensions - 4.8 x 5.11Level - Main
Kitchen 
Dimensions - 4.8 x 3.53Level - Main
Laundry 
Dimensions - 3.71 x 2.31Level - Main
Living Room 
Dimensions - 5.74 x 5.74Level - Main
Other 
Dimensions - 2.77 x 2.51Level - Main
Recreation 
Dimensions - 9.78 x 10.19Level - Basement
Save
Ask
Tour
Hide
Share
Exterior Features
Construction Details 
BrickStone
Lot Features 
On Golf CourseWoodedLandscaped
Other Structures 
Shed(s)
Patio And Porch 
DeckPorch
Pool Features 
None
Roof 
Asphalt
Listing courtesy of KELLER WILLIAMS INNOVATION REALTY

Listing information is provided by Participants of the Toronto Real Estate Board. VOW information is provided exclusively for personal, non-commercial use, and may not be used for any purpose other than to identify prospective properties consumers may be interested in purchasing. Information is deemed reliable but not guaranteed. Copyright 2026, Toronto Real Estate Board
Last checked 2026-07-26 08:23 AM UTC

Neighborhood & Commute
Source: Walkscore
Save
Ask
Tour
Hide
Share