Save
Ask
Tour
Hide
Share
$599,900
18 Days On Site

34 Somerset Street
Stratford, ONN5A 6K1

For Sale|Single Family Residence|Active
2
Beds
3
Total Baths
County:
Perth
Call Now: 289-338-0767
Is this the listing for you? We can help make it yours.
289-338-0767
34 Somerset Street34 Somerset Street34 Somerset Street34 Somerset Street
Save
Ask
Tour
Hide
Share

Mortgage Calculator

Monthly Payment (Est.)

$2,737
Calculator powered by Showcase IDX, a Constellation1 Company. Copyright ©2026 Information is deemed reliable but not guaranteed.

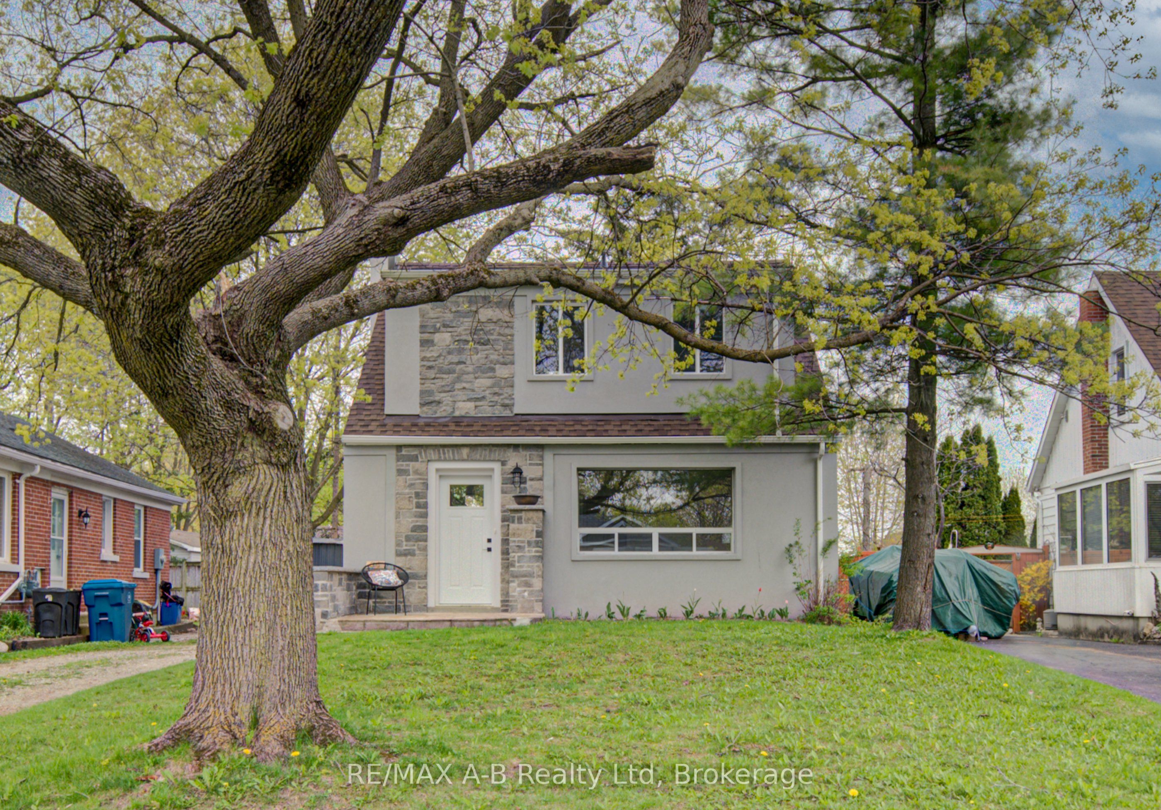
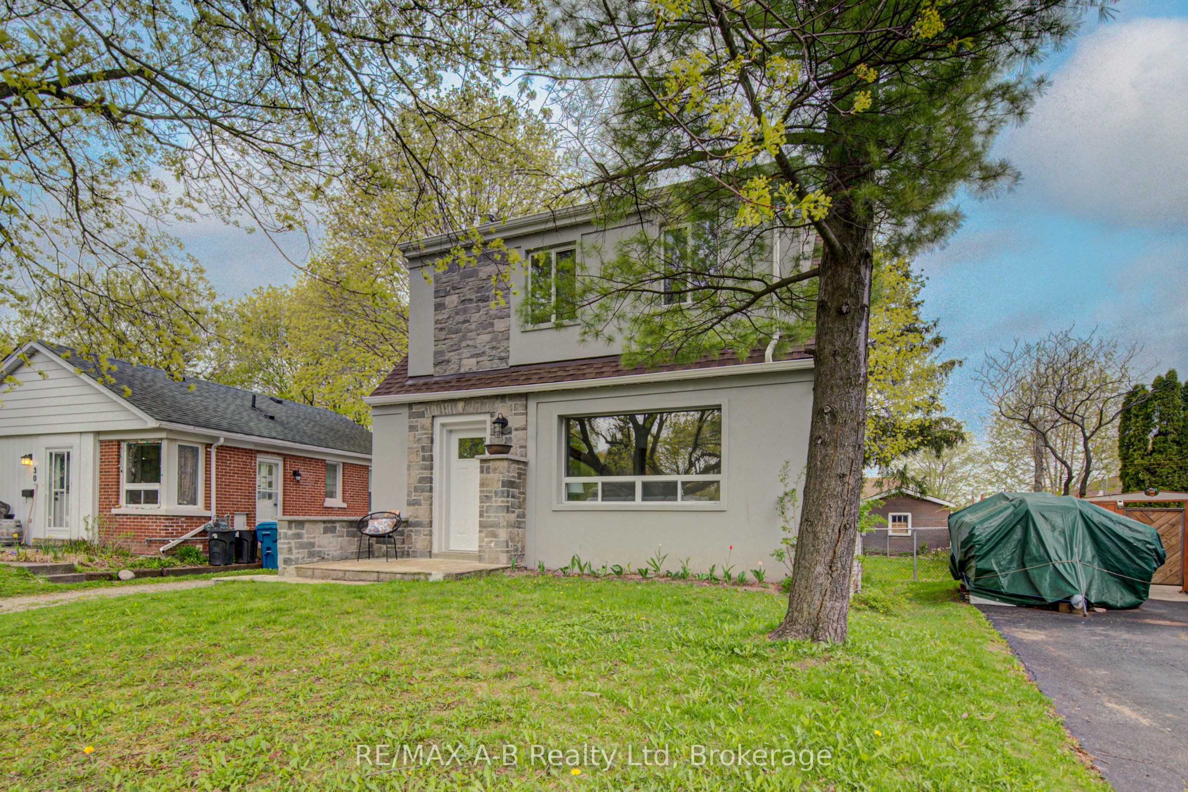
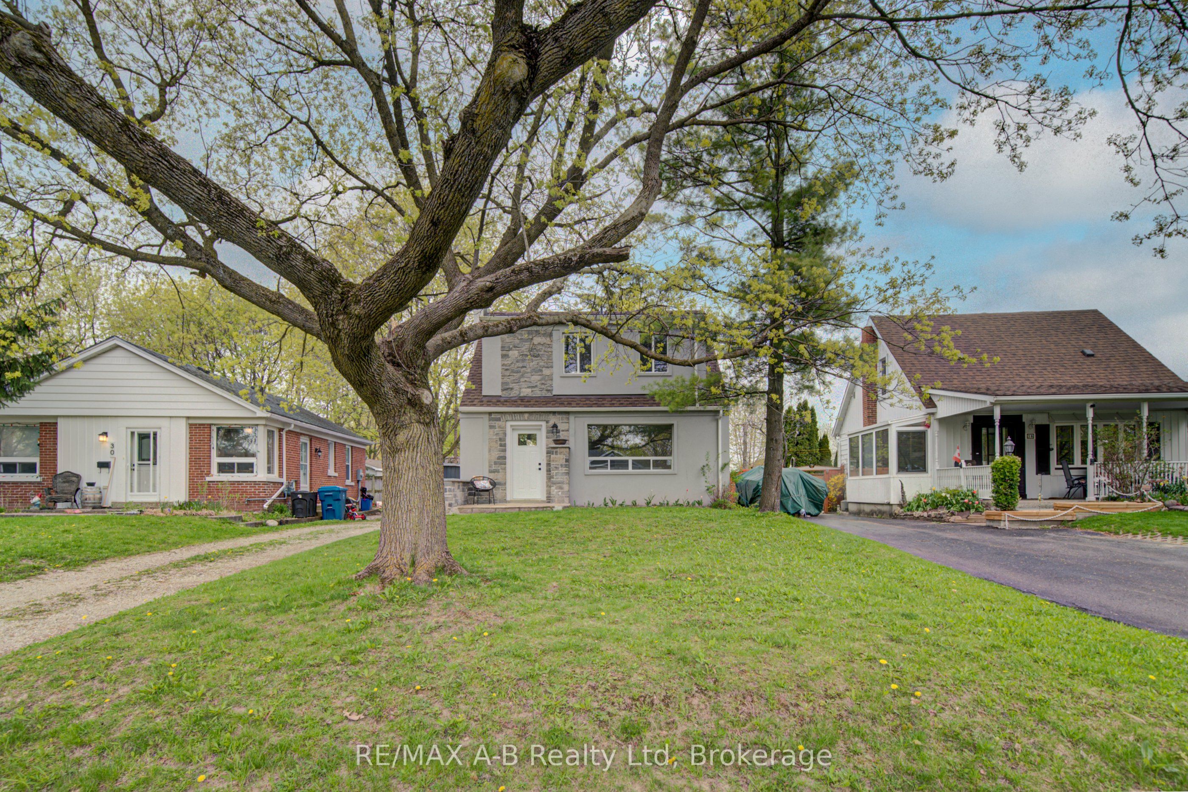
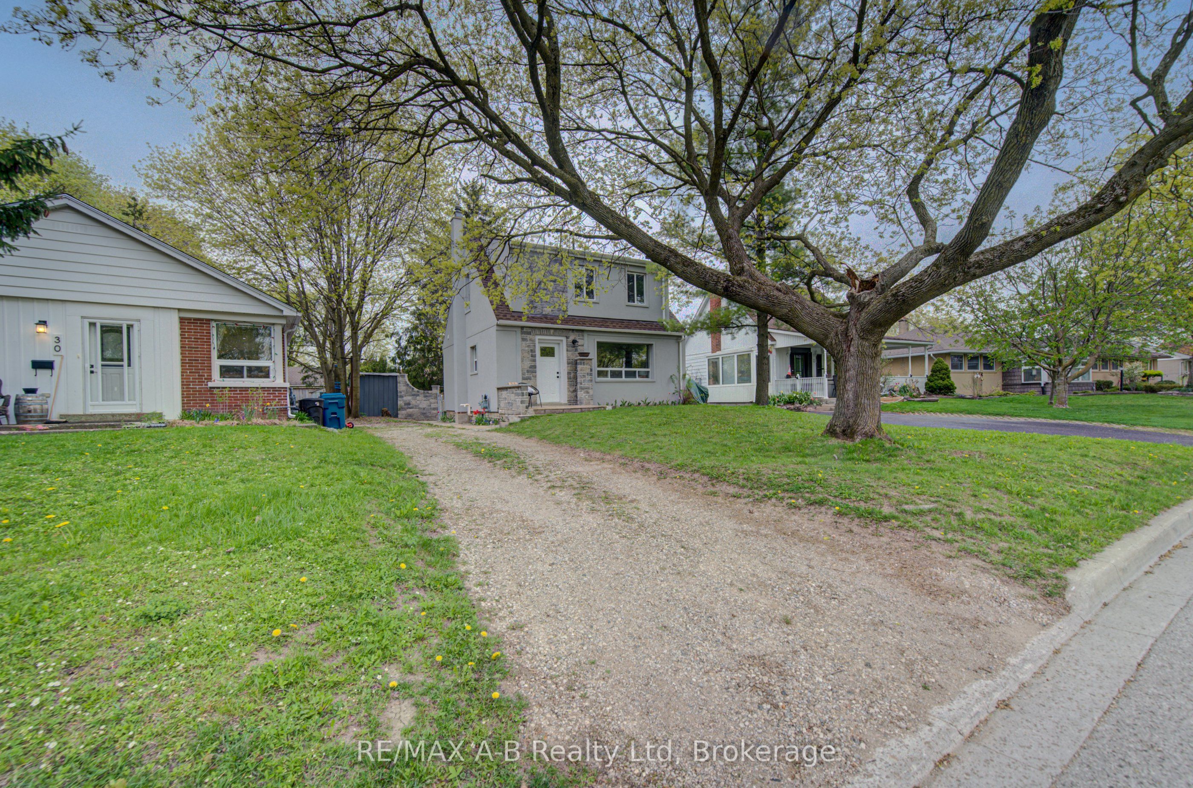
Welcome to 34 Somerset Street Stratford, located in a desirable neighbourhood. This 2 or 3 bedroom home has undergone a transformation that you do not want to miss. This home has been extensively renovated from top to bottom. From the time you walk through the front door of this quant unique home you will want to move right in. Features of this lovely home include, updated kitchen with new appliances, newer flooring, gas fireplace in the living, new upper bathroom with upper floor laundry, partially finished basement with family room and 2 pc bath, some updated wiring and plumbing, new roof April 2026, updated stucco on the exterior of the home. The rear yard offers a fully fenced rear yard ideal for your children to play or your pets to run. Be sure to call to view this lovely home today it might be just what you have been looking for, immediate possession is available.

Save
Ask
Tour
Hide
Share
Listing Snapshot
Price 
$599,900
Days On Site 
18 Days
Bedrooms 
2
Inside Area (SqFt) 
N/A
Total Baths 
3
Full Baths 
N/A
Partial Baths 
N/A
Lot Size 
N/A
Year Built 
N/A
MLS® Number 
X13094790
Status 
Active
Property Tax 
$3,533
Maintenance Fees 
N/A
Sq Ft Source 
N/A
Friends & Family
Recent Activity
3 weeks agoListing first seen on site
3 weeks agoListing updated with changes from the MLS®
General Features
Cross Street 
Glastonbury
Direction Faces 
South
Number Of Stories 
1
Parking 
Private
Parking Spaces 
3
Property Sub Type 
Single Family Residence
Style 
1 1/2 Storey
Water Source 
Public
Zoning 
R1
Interior Features
Basement 
FullPartially Finished
Fireplace 
Yes
Fireplace Features 
Gas
Fireplaces 
1
Heating 
Natural GasForced Air
Bathroom 
Dimensions - 2.1 x 1.48Level - Main
Bedroom 
Dimensions - 2.91 x 2.68Level - Second
Dining Room 
Dimensions - 3.68 x 2.55Level - Main
Family Room 
Dimensions - 6.74 x 4.91Level - Basement
Kitchen 
Dimensions - 4.1 x 2.1Level - Main
Laundry 
Dimensions - 2.37 x 2.01Level - Second
Living Room 
Dimensions - 4.72 x 3.13Level - Main
Master Bedroom 
Dimensions - 3.29 x 2.79Level - Second
Utility Room 
Dimensions - 4.69 x 2.64Level - Basement
Save
Ask
Tour
Hide
Share
Exterior Features
Construction Details 
StuccoStone
Fencing 
Fenced
Other Structures 
Shed(s)
Patio And Porch 
PatioPorch
Pool Features 
None
Roof 
Asphalt
Listing courtesy of RE/MAX A-B Realty Ltd

Listing information is provided by Participants of the Toronto Real Estate Board. VOW information is provided exclusively for personal, non-commercial use, and may not be used for any purpose other than to identify prospective properties consumers may be interested in purchasing. Information is deemed reliable but not guaranteed. Copyright 2026, Toronto Real Estate Board
Last checked 2026-05-25 09:49 PM UTC

Neighborhood & Commute
Source: Walkscore
Save
Ask
Tour
Hide
Share