


Save
Ask
Tour
Hide
$425,500
24 Days On Site
Eden Vale Mews63 Fonthill Road 4Hamilton, ONL9C 6T1
For Sale|Residential|Active
2
Beds
2
Total Baths
County:
Hamilton
Call Now: 289-338-0767
Is this the listing for you? We can help make it yours.
289-338-0767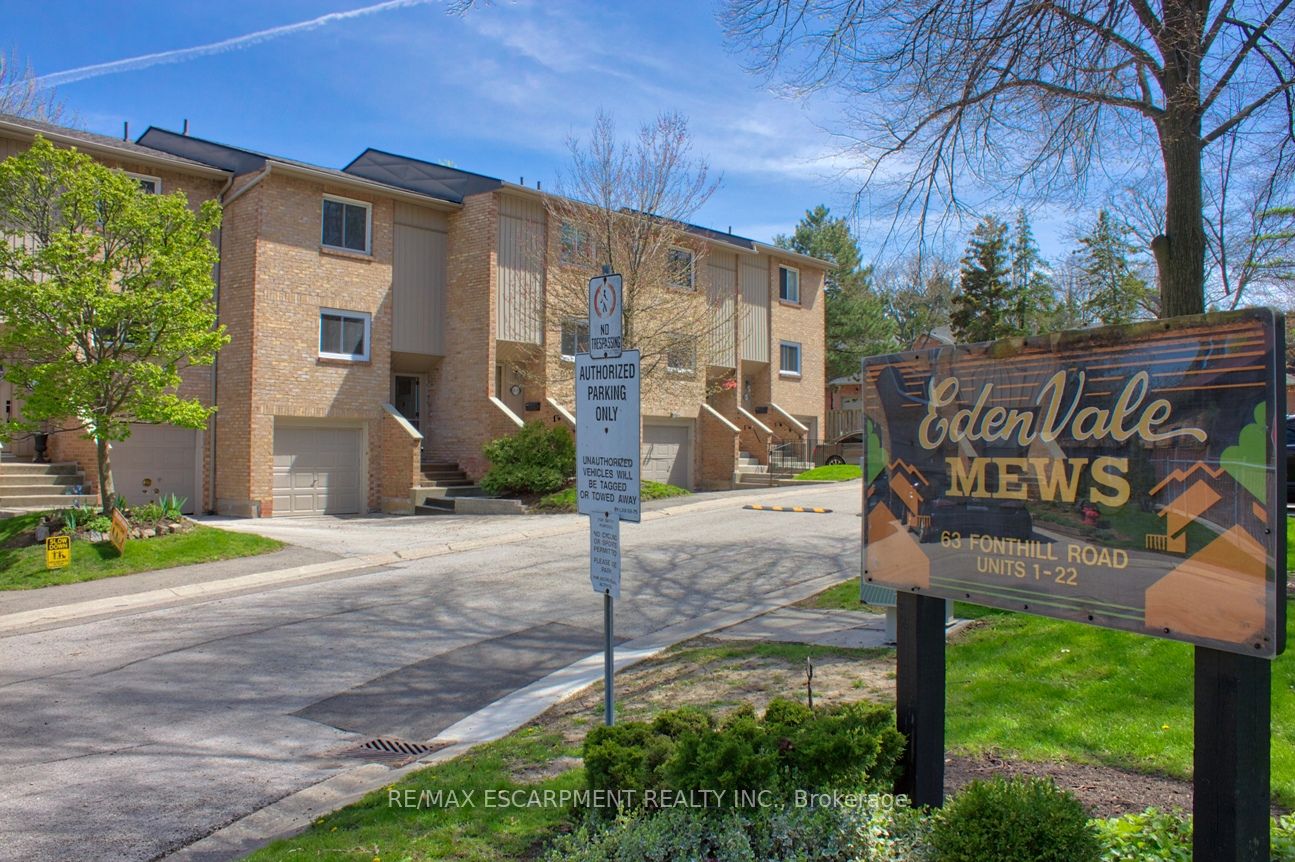
Save
Ask
Tour
Hide
Mortgage Calculator
Monthly Payment (Est.)
$1,941Calculator powered by Showcase IDX, a Constellation1 Company. Copyright ©2026 Information is deemed reliable but not guaranteed.
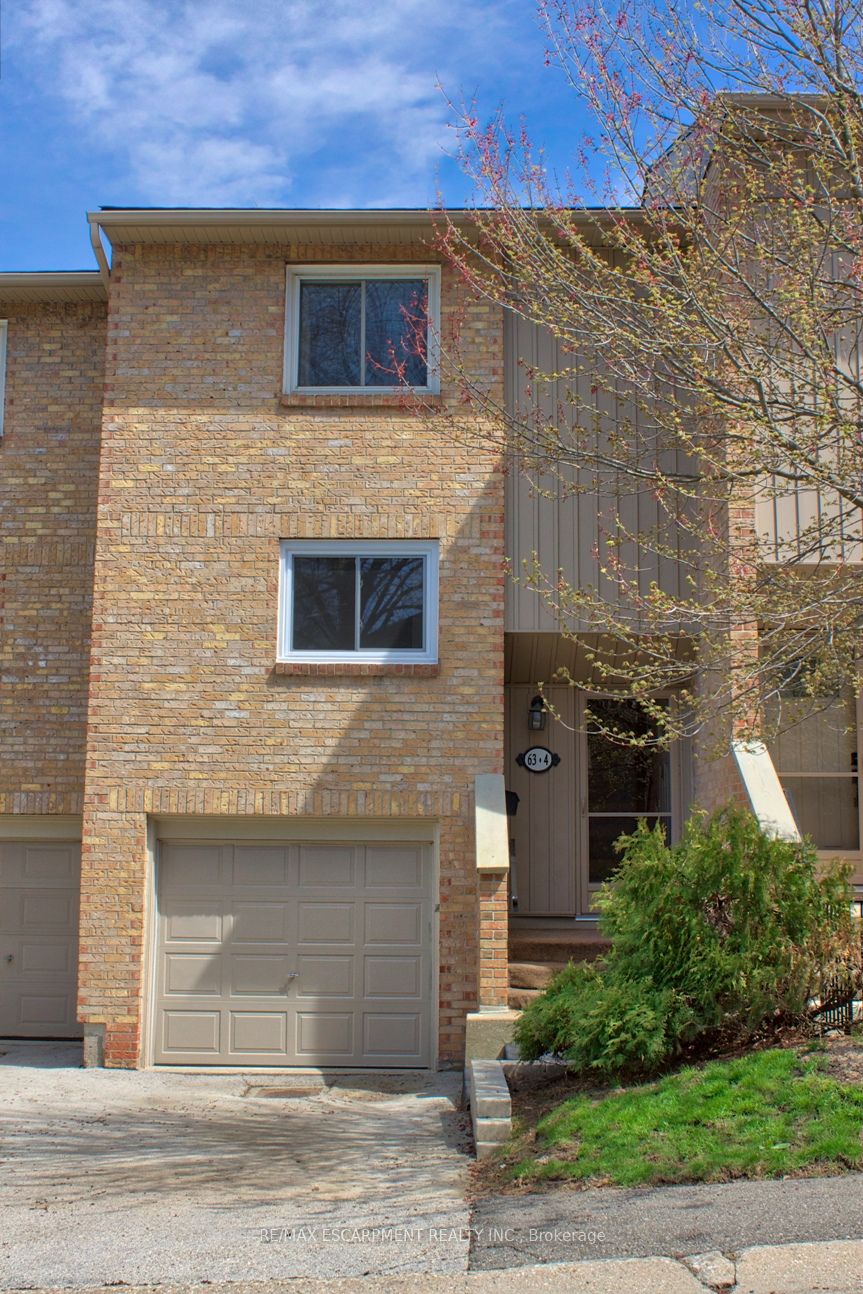
Incredible value and potential in a prime location! This spacious townhouse is a rare find for first-time buyers, growing families, or handypersons. Key updates include: Shingles (2020),Driveway (2021), plus Brand New Garage Door, Kitchen Window, and Fencing (2025). Perfectly situated steps from Westcliffe Mall and minutes to Harvard Square, Mohawk College, top-rated schools, meadowlands and the 403/LINC.
Save
Ask
Tour
Hide
Listing Snapshot
Price
$425,500
Days On Site
24 Days
Bedrooms
2
Inside Area (SqFt)
N/A
Total Baths
2
Full Baths
N/A
Partial Baths
N/A
Lot Size
N/A
Year Built
N/A
MLS® Number
X13093732
Status
Active
Property Tax
$2,724
Maintenance Fees
$538.99
Sq Ft Source
N/A
Friends & Family
Recent Activity
| 3 weeks ago | Listing first seen on site | |
| 3 weeks ago | Listing updated with changes from the MLS® |
General Features
Cross Street
Hadeland Ave & Fonthill Rd
Garage
Yes
Number Of Stories
2
Parking
Private
Parking Spaces
2
Pets
Yes
Security
Smoke Detector(s)Carbon Monoxide Detector(s)
Style
2-Storey
Zoning
RT-20/S-414
Interior Features
Basement
Finished
Heating
ElectricBaseboard
Bathroom
Dimensions - 2.23 x 2.2Level - Second
Bedroom 2
Dimensions - 3.58 x 3.13Level - Second
Dining Room
Dimensions - 3.05 x 3.05Level - Main
Kitchen
Dimensions - 3.1 x 2.14Level - Main
Laundry
Dimensions - 2.21 x 0.92Level - Basement
Living Room
Dimensions - 5.11 x 3.93Level - Main
Master Bedroom
Dimensions - 5.24 x 3.86Level - Second
Recreation
Dimensions - 4.94 x 2.44Level - Basement
Save
Ask
Tour
Hide
Exterior Features
Construction Details
Metal SidingBrick
Fencing
Fenced
Lot Features
Level
Roof
Asphalt
Community Features
Maintenance Fee
538.99
Listing courtesy of RE/MAX ESCARPMENT REALTY INC.

Listing information is provided by Participants of the Toronto Real Estate Board. VOW information is provided exclusively for personal, non-commercial use, and may not be used for any purpose other than to identify prospective properties consumers may be interested in purchasing. Information is deemed reliable but not guaranteed. Copyright 2026, Toronto Real Estate Board
Last checked 2026-05-31 08:51 AM UTC
Listing information is provided by Participants of the Toronto Real Estate Board. VOW information is provided exclusively for personal, non-commercial use, and may not be used for any purpose other than to identify prospective properties consumers may be interested in purchasing. Information is deemed reliable but not guaranteed. Copyright 2026, Toronto Real Estate Board
Last checked 2026-05-31 08:51 AM UTC
Neighborhood & Commute
Source: Walkscore
Save
Ask
Tour
Hide