


530 Lynwood DriveCornwall, ONK6H 5X5
Mortgage Calculator
Monthly Payment (Est.)
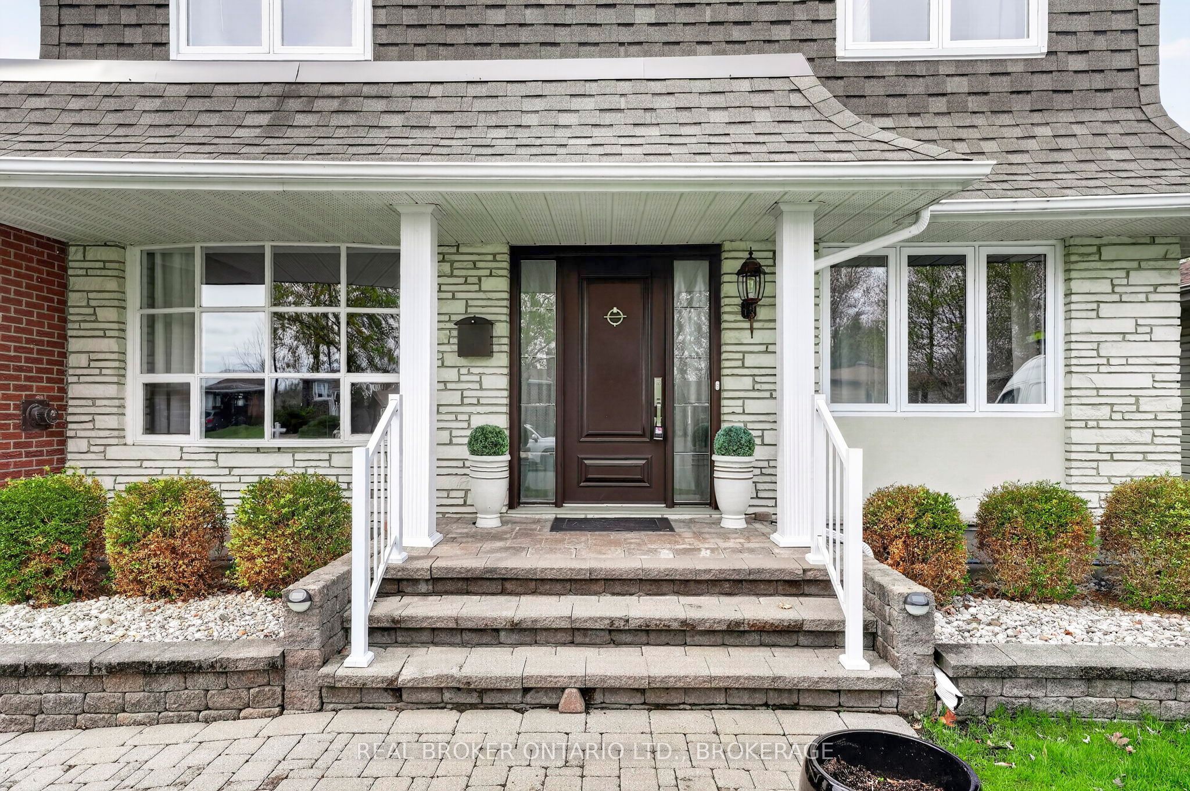
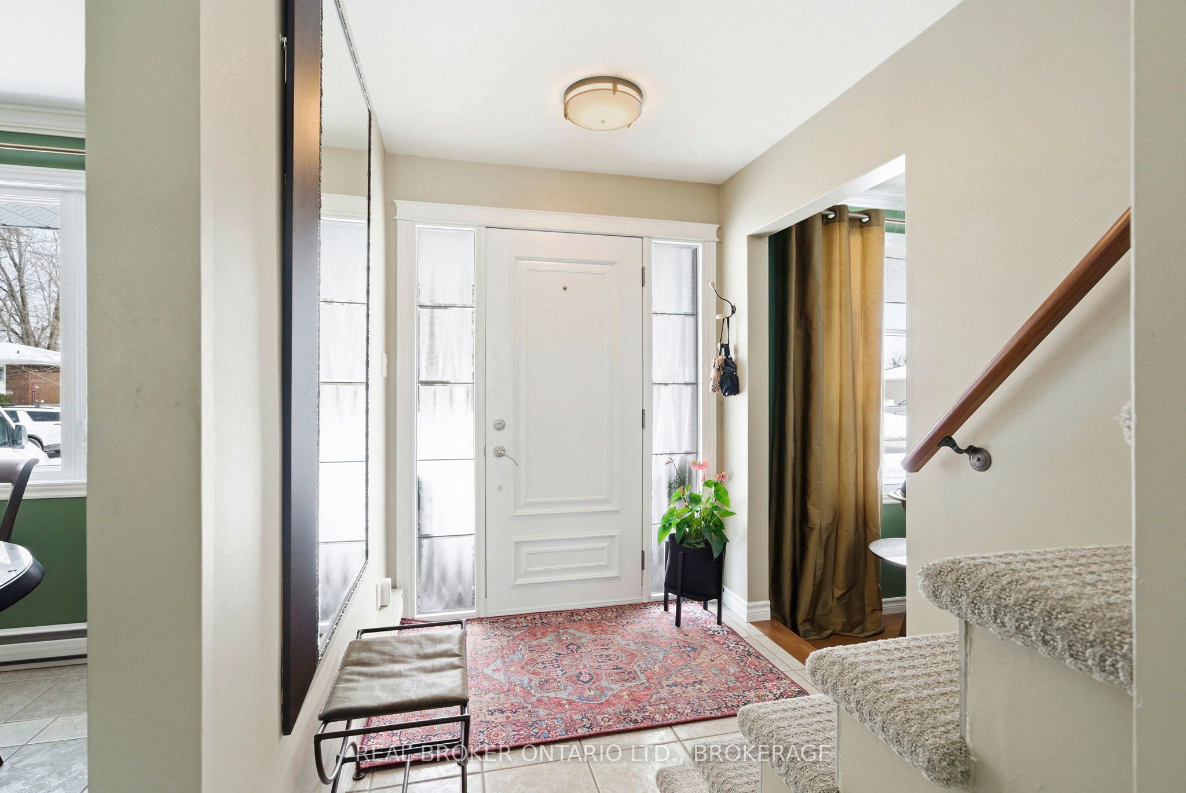
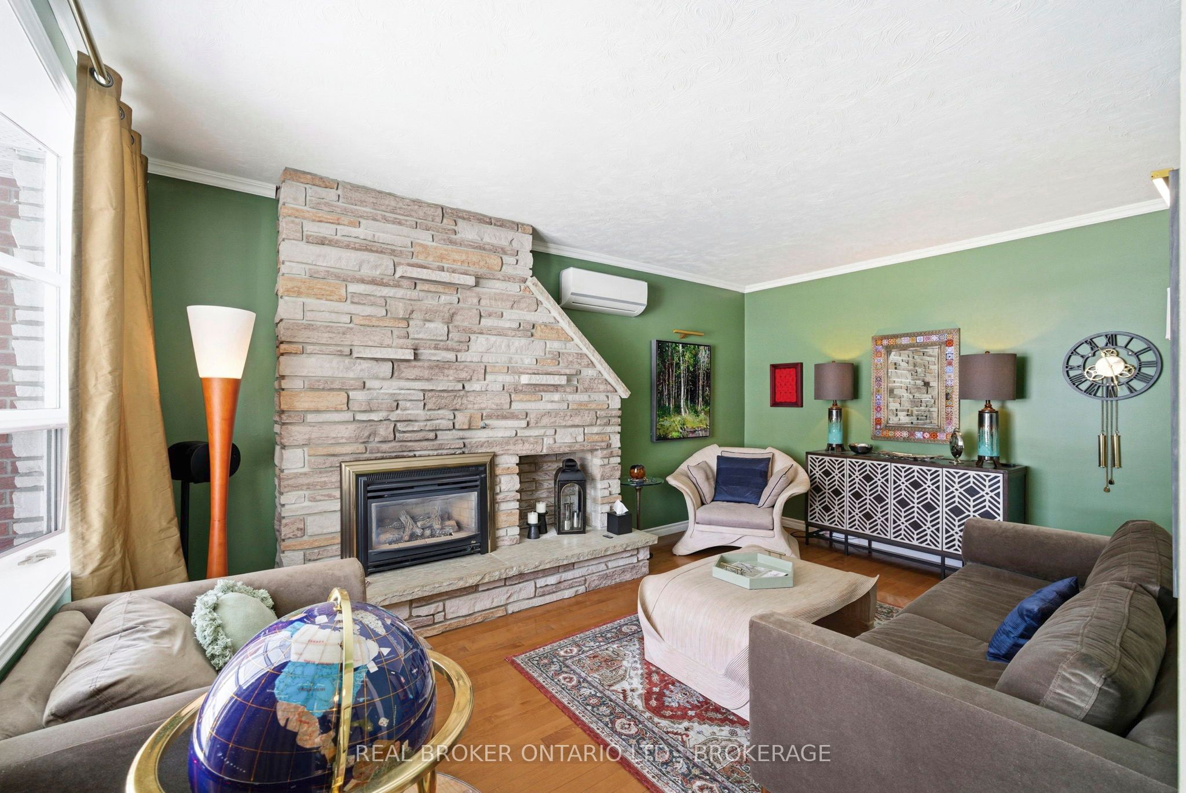
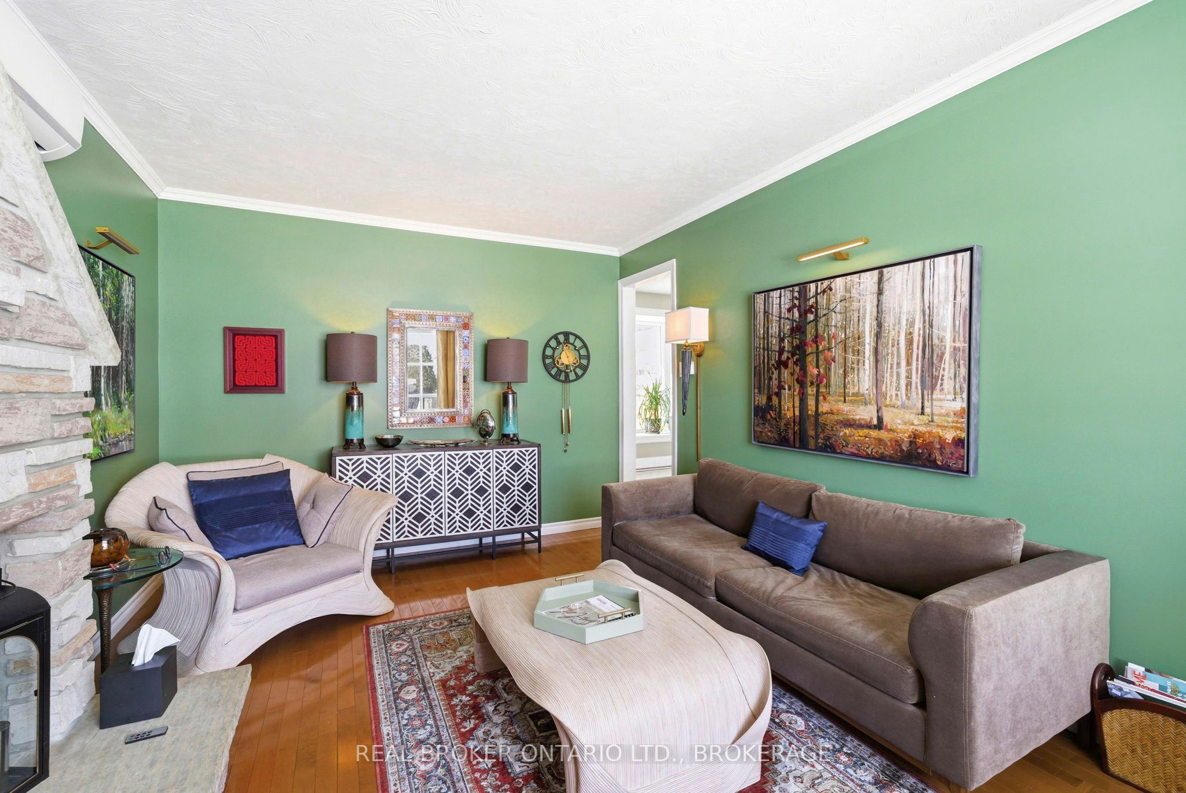
$2,440This is the kind of home you move into just in time to enjoy summer. Set in a great Cornwall neighbourhood, this property offers a comfortable, well-designed layout with a backyard you'll never want to leave - complete with an in-ground pool, mature trees, and plenty of space to relax or entertain.Inside, the main level feels warm and inviting with a thoughtful flow between the living spaces. The kitchen has been tastefully updated with quartz countertops, quality appliances including a convection oven and speed oven/microwave, and smart storage features like a built-in appliance garage. It opens nicely into the dining and living areas, making it ideal for both everyday living and hosting.Upstairs, you'll find three well-sized bedrooms, including a primary with a walk-in closet, along with a beautifully renovated bathroom designed with comfort in mind. The finished lower level adds even more flexibility, offering a cozy family room with gas fireplace, a full bathroom, laundry area, and space that could easily work as a home office, guest area, or playroom. A separate entrance to the backyard adds even more functionality.The outdoor space is truly a standout. Fully fenced and thoughtfully landscaped, it features a heated in-ground pool with slide, patio areas for entertaining, and mature trees including magnolia and pear - creating a private, peaceful setting you can enjoy all season long. The screened-in porch is the perfect bonus space for morning coffee or evenings outside without the bugs.An attached garage with additional storage above, plus a welcoming front porch, complete the package. This is a well-cared-for home in an established area, offering the kind of space, comfort, and lifestyle that's hard to find all in one place.48 hour irrevocable on offers
| 17 hours ago | Listing updated with changes from the MLS® | |
| 3 weeks ago | Listing first seen on site |

Listing information is provided by Participants of the Toronto Real Estate Board. VOW information is provided exclusively for personal, non-commercial use, and may not be used for any purpose other than to identify prospective properties consumers may be interested in purchasing. Information is deemed reliable but not guaranteed. Copyright 2026, Toronto Real Estate Board
Last checked 2026-05-30 10:33 AM UTC