Save
Ask
Tour
Hide
Share
$449,900
18 Days On Site

125 WILLIAM Street N 208
Brockton, ONN0G 2V0

For Sale|Condominium|Active
2
Beds
2
Total Baths
County:
Bruce
Call Now: 289-338-0767
Is this the listing for you? We can help make it yours.
289-338-0767
125 WILLIAM Street N 208125 WILLIAM Street N 208125 WILLIAM Street N 208125 WILLIAM Street N 208
Save
Ask
Tour
Hide
Share

Mortgage Calculator

Monthly Payment (Est.)

$2,053
Calculator powered by Showcase IDX, a Constellation1 Company. Copyright ©2026 Information is deemed reliable but not guaranteed.

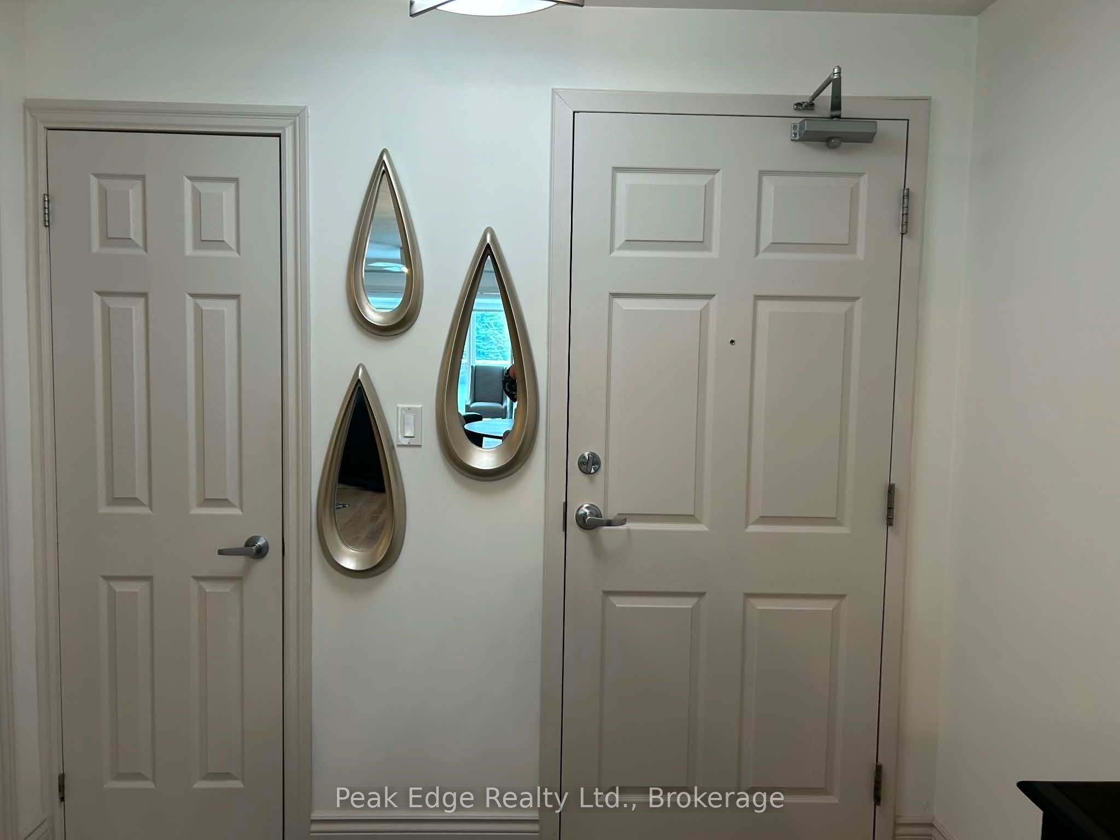
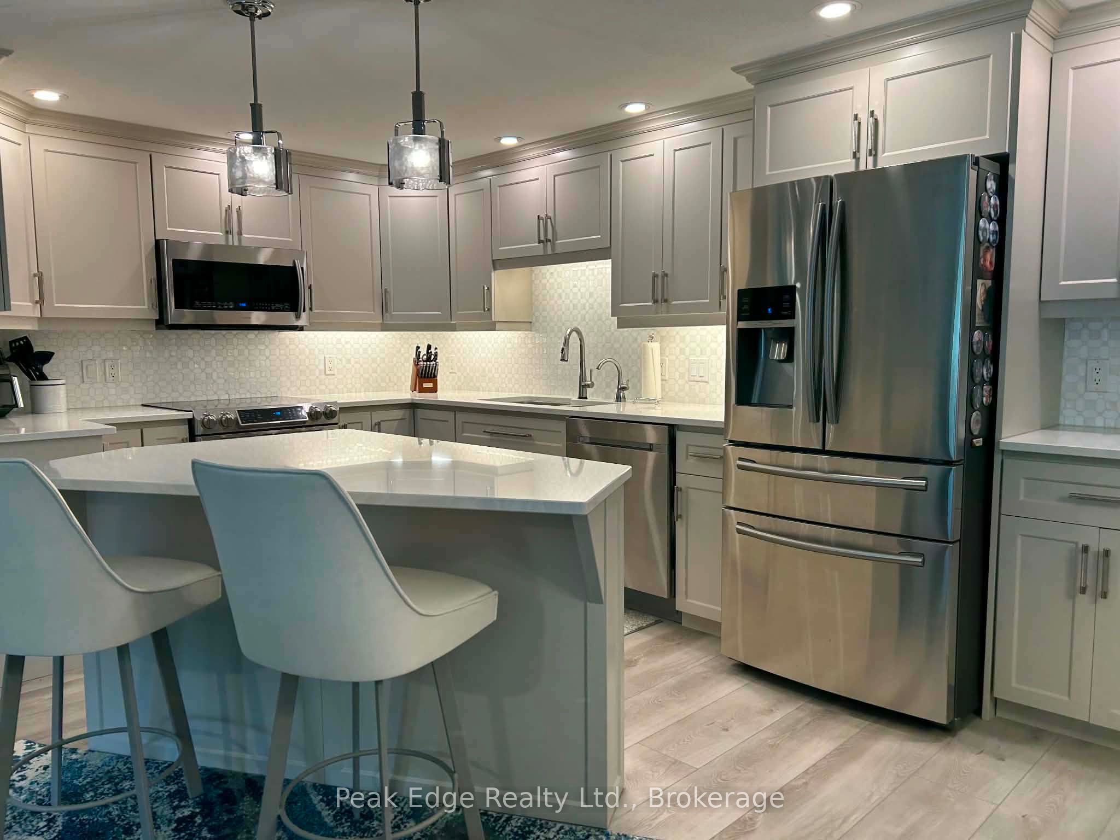
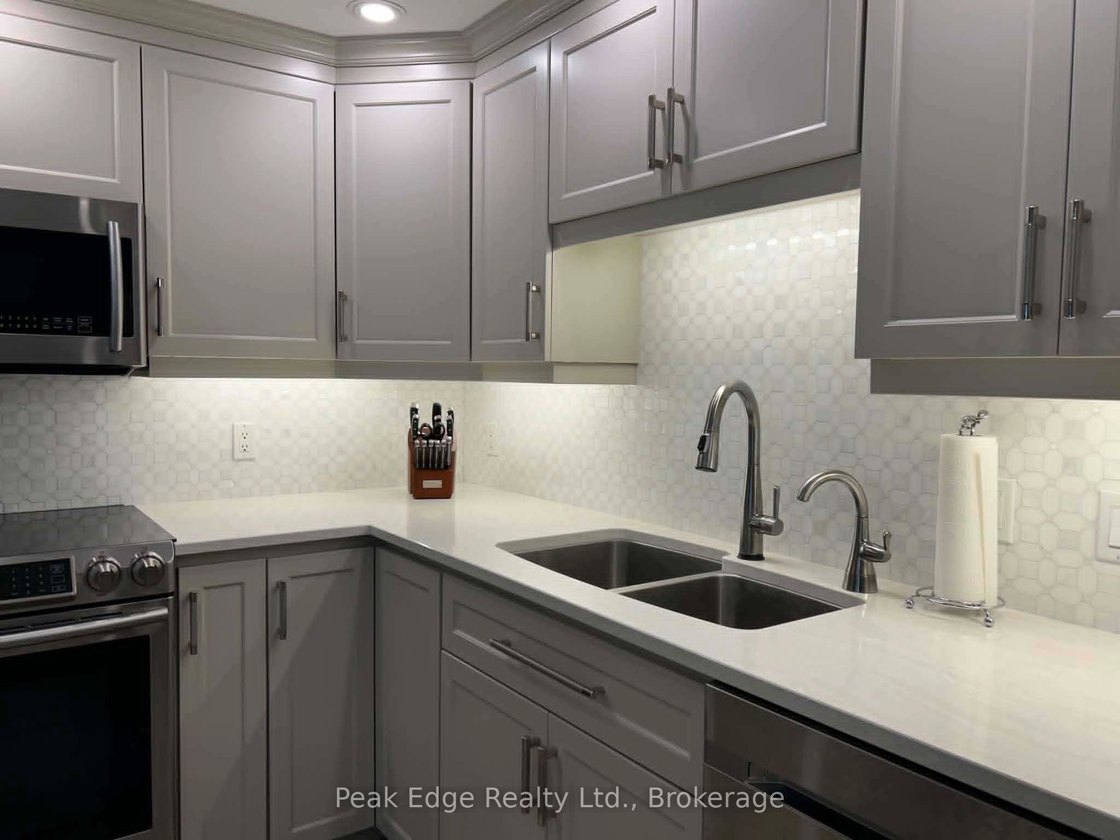
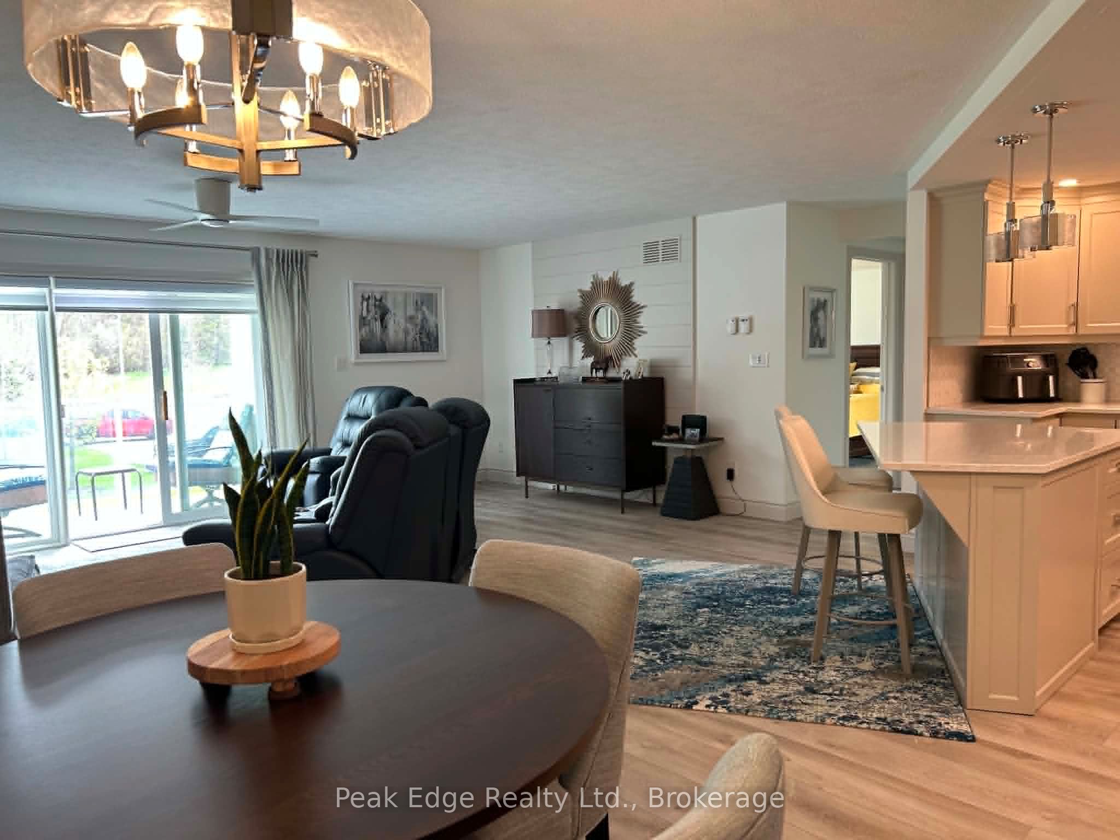
WELCOME TO THIS METICULOUSLY MAINTAINED CONDO OFFERING MODERN UPGRADES AND THE CONVENIENCE OF DEDICATED INDOOR PARKING AND ADDITIONAL STORAGE. THIS BRIGHT AND SPACIOUS UNIT FEATURES AND OPEN CONCEPT LAYOUT, PERFECT FOR RELAXING OR ENTERTAINING. BEAUTIFUL UPDATED KITCHEN WITH PREMIUM FINISHES, QUARTZ COUNTER, MODERN BACKSPLASH AND UPGRADED APPLIANCES, ALSO OFFERING VINYL PLANK FLOOR THROUGHOUT, GAS FIREPLACE IN LIVING ROOM WHICH IS FILLED WITH NATURAL LIGHT AND OPEN TO A PRIVATE BALCONY WHERE YOU CAN TAKE IN SCENIC SURROUNDINGS. SHIPLAP WALLS, REMOTE CONTROLLED COVERINGS, BACKSPLASH IN BATHS, PRIMARY BEDROOM WITH WALL TO WALL CLOSET, 2ND BEDROOM WITH WALKTHROUGH TO BATHROOM, LAUNDRY IS COMBINED WITH UTILITY ROOM. DON'T MISS OUT ON THIS MOVE IN READY GEM!!!!!

Save
Ask
Tour
Hide
Share
Listing Snapshot
Price 
$449,900
Days On Site 
18 Days
Bedrooms 
2
Inside Area (SqFt) 
N/A
Total Baths 
2
Full Baths 
N/A
Partial Baths 
N/A
Lot Size 
N/A
Year Built 
N/A
MLS® Number 
X13093656
Status 
Active
Property Tax 
$3,918.09
Maintenance Fees 
$380.5
Sq Ft Source 
N/A
Friends & Family
Recent Activity
3 weeks agoListing first seen on site
3 weeks agoListing updated with changes from the MLS®
General Features
Cross Street 
DURHAM/WILLIAM
Direction Faces 
East
Garage 
Yes
Number Of Stories 
1
Parking Spaces 
1
Pets 
Yes
Property Sub Type 
Condominium
Style 
Apartment
Interior Features
Basement 
None
Cooling 
Central Air
Fireplace 
Yes
Heating 
Natural GasForced Air
Laundry Features 
Other
Bedroom 
Dimensions - 3.35 x 4.27Level - Main
Bedroom 2 
Dimensions - 3.66 x 2.74Level - Main
Kitchen 
Dimensions - 6.4 x 2.74Level - Main
Living Room 
Dimensions - 5.79 x 3.35Level - Main
Utility Room 
Dimensions - 1.83 x 2.44Level - Main
Save
Ask
Tour
Hide
Share
Exterior Features
Construction Details 
Brick
Exterior 
Balcony
Community Features
Maintenance Fee 
380.5
Listing courtesy of Peak Edge Realty Ltd.

Listing information is provided by Participants of the Toronto Real Estate Board. VOW information is provided exclusively for personal, non-commercial use, and may not be used for any purpose other than to identify prospective properties consumers may be interested in purchasing. Information is deemed reliable but not guaranteed. Copyright 2026, Toronto Real Estate Board
Last checked 2026-05-25 06:49 AM UTC

Neighborhood & Commute
Source: Walkscore
Save
Ask
Tour
Hide
Share