


104 Barnesdale Avenue NHamilton, ONL8L 6S5

Mortgage Calculator
Monthly Payment (Est.)
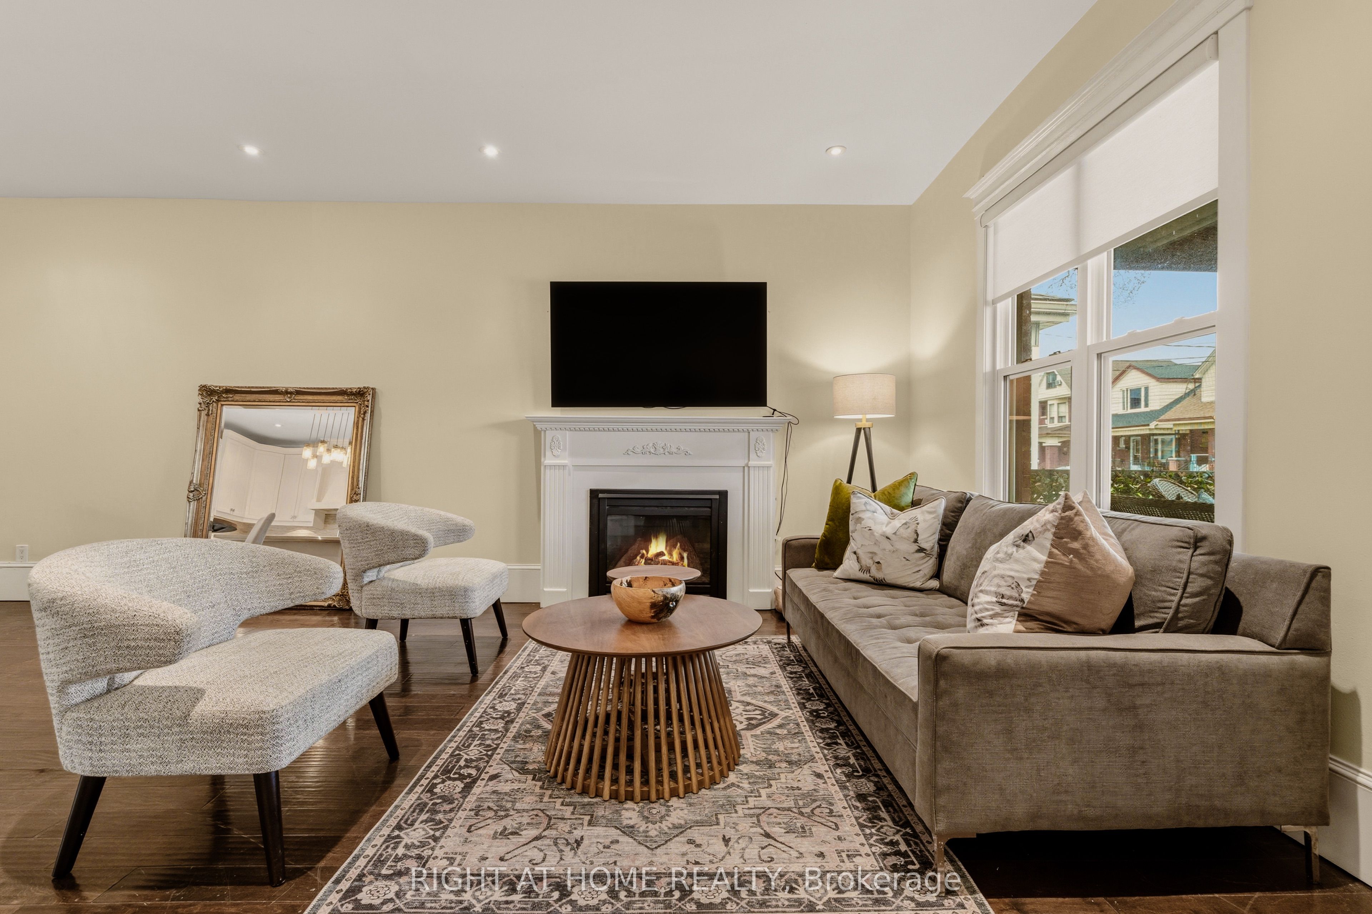
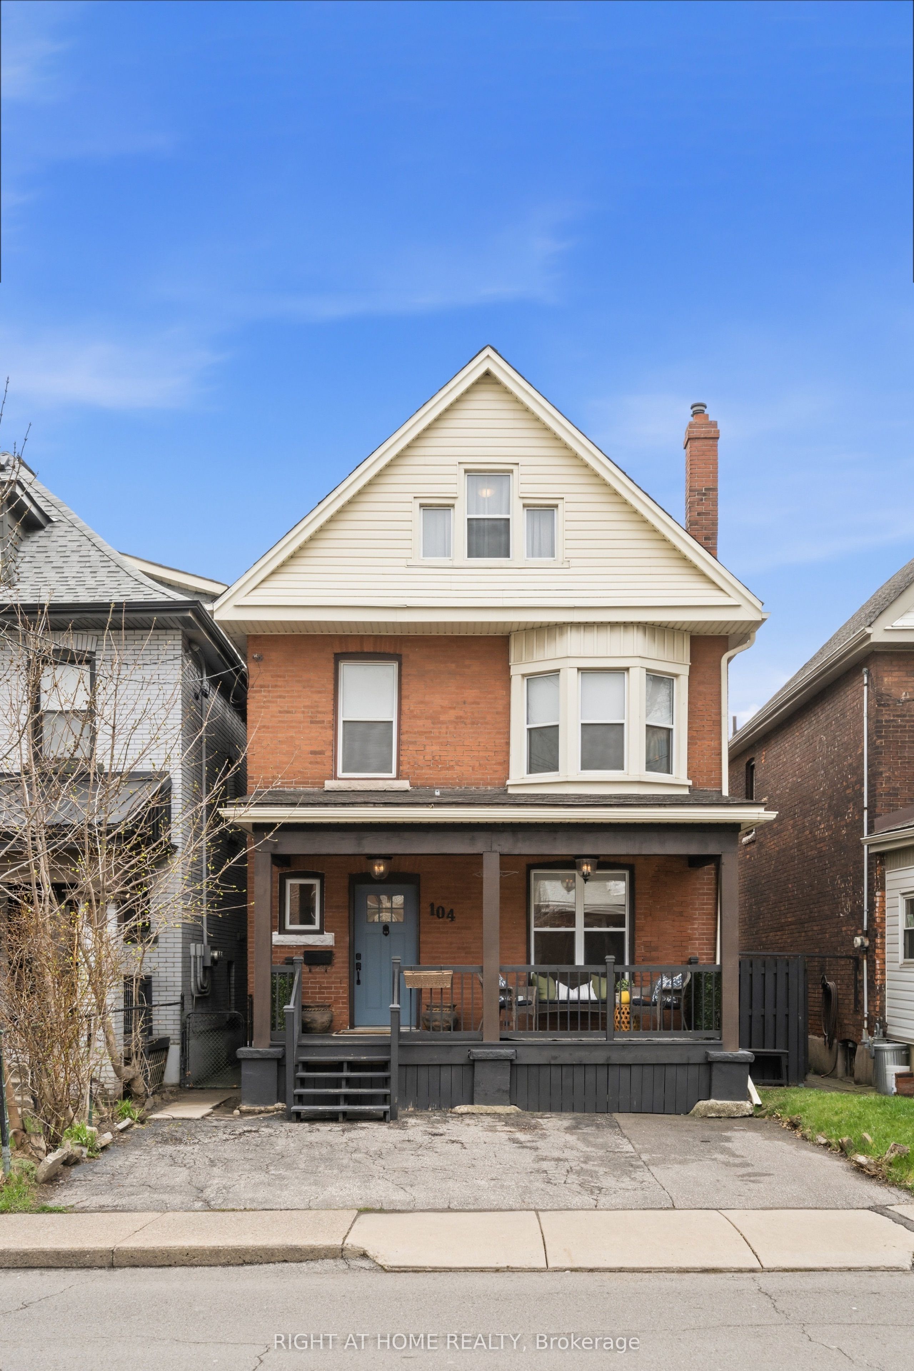
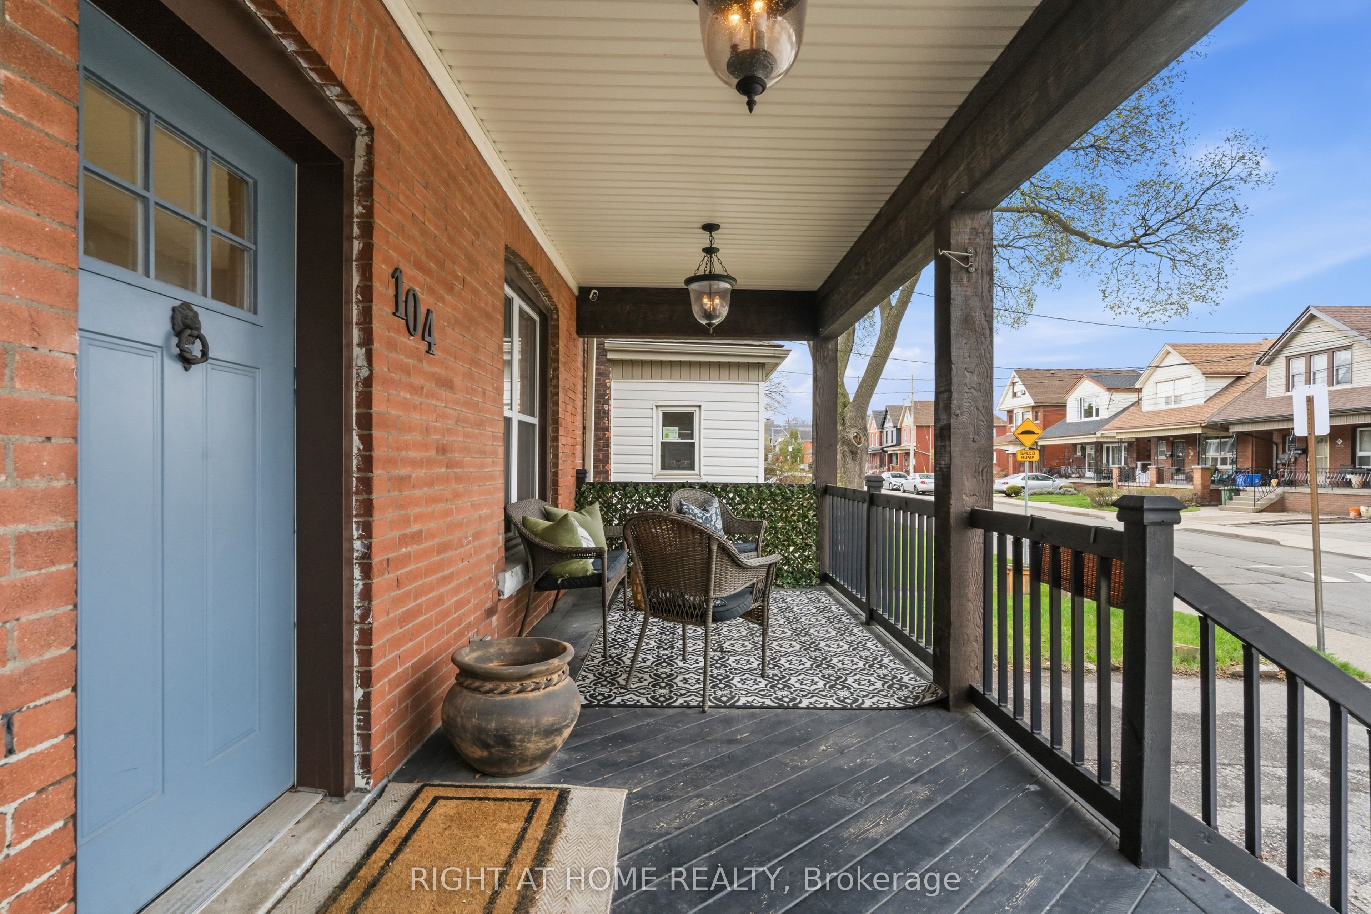
$2,728Spring into a Lifetime this home is ideal for any homeowner or investor, beautifully updated and well maintained century home 5 bed, 3 bath offering approximately 1825 sqft of versatile living space, blending timeless character with modern convenience. Built in 1912 this property showcased unique architectural details and exquisite craftsmanship throughout complemented by updated windows that enhance natural light, comfort and efficiency.The main level features 10 ft ceilings and an abundance of natural light, enhanced by stylish pot lights that create a warm, modern ambiance. Enjoy the open-concept main floor living, dining and kitchen area perfect for entertaining, complete with stainless steel appliances, hardwood flooring and cozy gas fireplace.Thoughtfully designed spaces provide both elegance and functionality for everyday living. A standout feature is the newly renovated basement with private entrance, offering incredible income or multi-generational living. Its ideal for an in-law suite, airbnb or rental opportunity. Step outside to enjoy the extended front porch or relax on the floating back deck , which leads to the newly built "she shed" a perfect private retreat, home office, gym, studio, playroom or personal hideaway. Location, Location!! Ideally situated within walking distance to churches, grocery stores, restaurants, public transit, parks, hospital, library and Tim Hortons Stadium. Just minutes to Ottawa St. and Centre Mall, with easy access to highways making commuting and daily errands a breeze. Additional highlights include 2 dedicated parking spaces plus convenient free street parking. This rare offering combines historic charm, modern updates and flexible living options and exceptional opportunity not to be missed.
| 3 weeks ago | Listing first seen on site | |
| 3 weeks ago | Listing updated with changes from the MLS® |

Listing information is provided by Participants of the Toronto Real Estate Board. VOW information is provided exclusively for personal, non-commercial use, and may not be used for any purpose other than to identify prospective properties consumers may be interested in purchasing. Information is deemed reliable but not guaranteed. Copyright 2026, Toronto Real Estate Board
Last checked 2026-05-25 01:40 PM UTC