Save
Ask
Tour
Hide
Share
$1,365,800
13 Days On Site

20915 Brunon Avenue
Kawartha Lakes, ONL0C 1G0

For Sale|Single Family Residence|Active
4
Beds
2
Total Baths
County:
Kawartha Lakes
Call Now: 289-338-0767
Is this the listing for you? We can help make it yours.
289-338-0767
20915 Brunon Avenue20915 Brunon Avenue20915 Brunon Avenue20915 Brunon Avenue
Save
Ask
Tour
Hide
Share

Mortgage Calculator

Monthly Payment (Est.)

$6,231
Calculator powered by Showcase IDX, a Constellation1 Company. Copyright ©2026 Information is deemed reliable but not guaranteed.

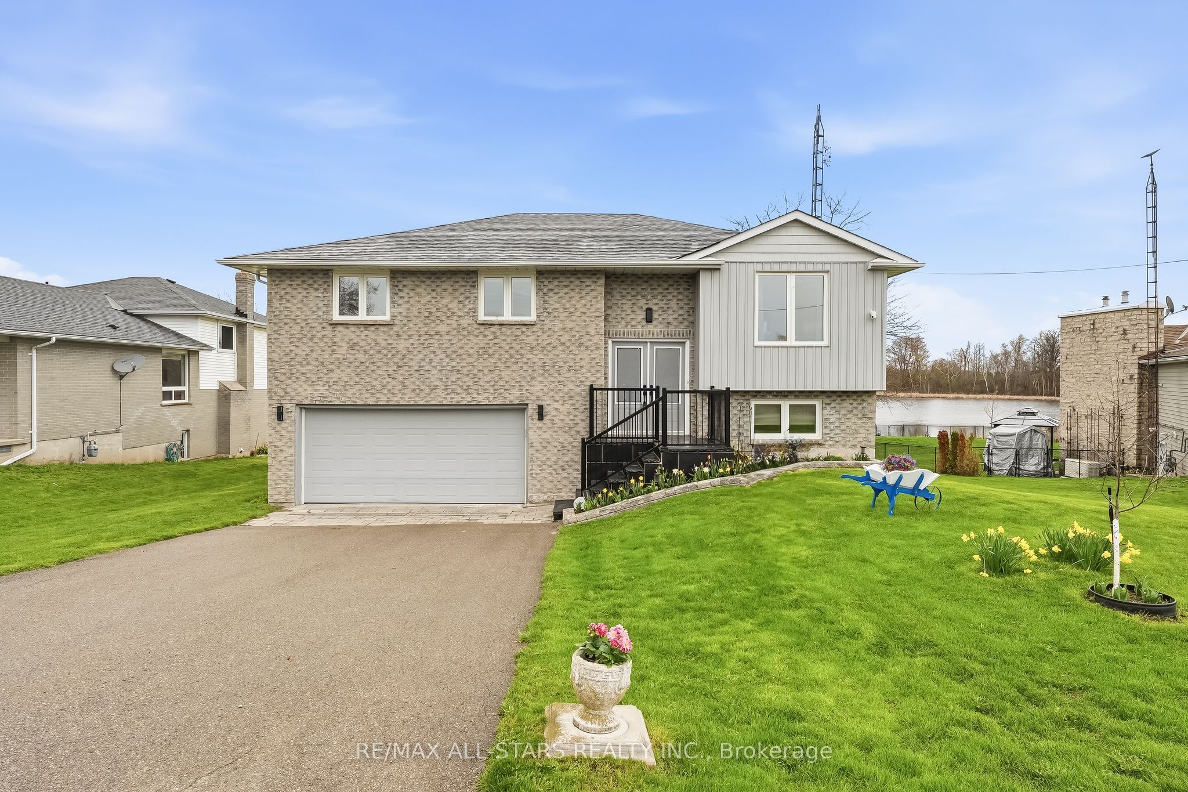
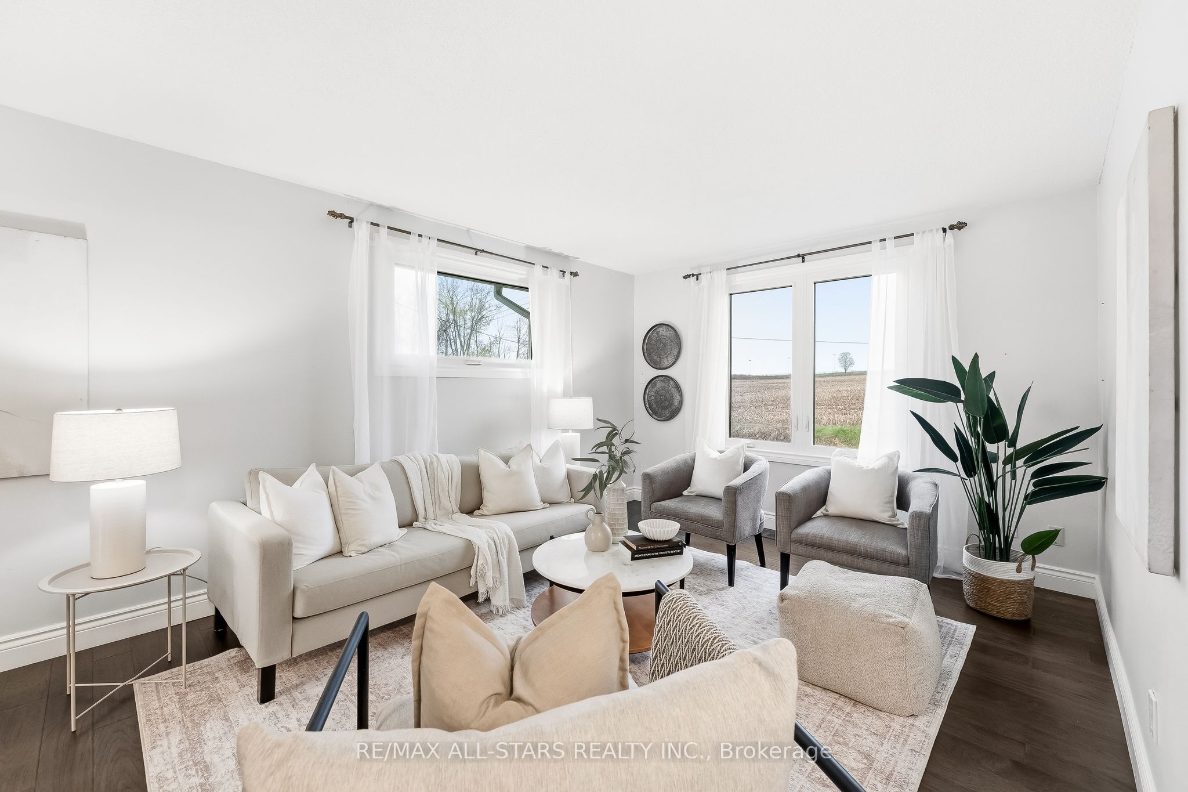
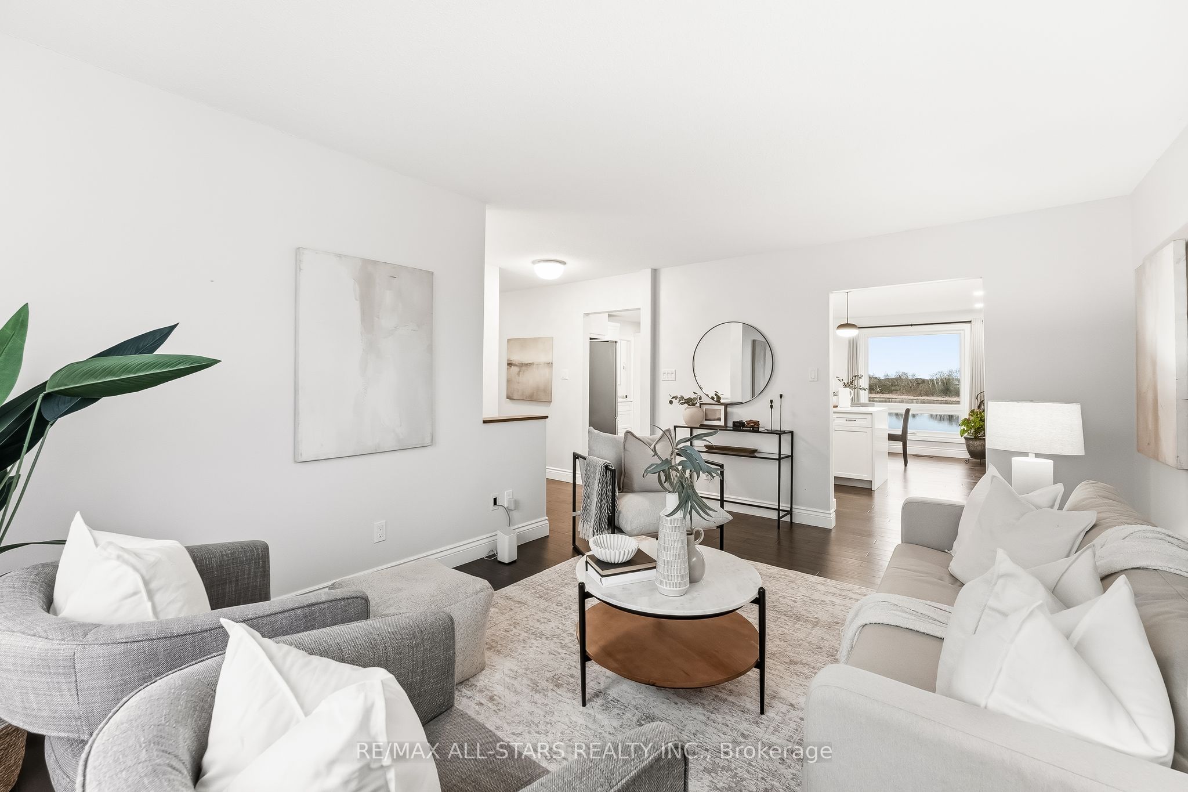
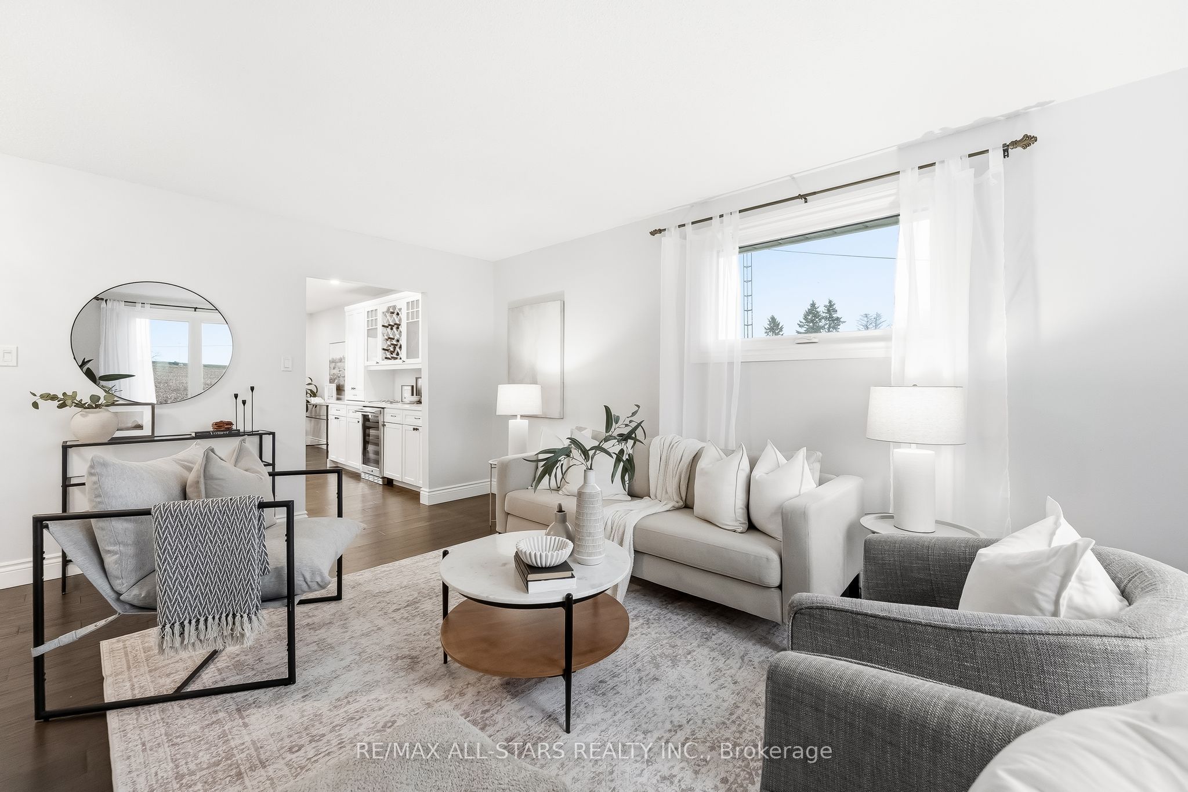
OPEN HOUSE MAY 9 & 10 SAT/SUN 2-4PM.Discover your dream waterfront home in Robinglade Estates nestled on an impressive 80x245 lot along the scenic Nonquon River with stunning views of Lake Scugog. This bright and spacious 3+1 bedroom bungalow offers a fully finished walkout basement featuring an inviting in-law suite for comfort and privacy.Enjoy relaxing or entertaining in the large recreation room, which opens through terrace doors onto a generous party deck. The lakefront deck area includes a beautiful pergola, cozy firepit, and private dock-perfect for soaking in breathtaking sunrises over the water.Inside, the home boasts hardwood flooring throughout main floor, complementing the high-quality finishes. The expansive kitchen stands out with a long center island, abundant cupboards, stainless steel appliances, and impeccable views of the river and lake, creating a perfect space for cooking and gathering.Perennial gardens add natural beauty and charm, while the convenient entrance to the basement from the garage enhances functionality. This home truly blends comfort, elegance, and waterfront living at its finest. Don't miss this exceptional opportunity to own a slice of paradise on Lake Scugog! Easy commute to Hwy 407.1 hr to Toronto.

Save
Ask
Tour
Hide
Share
Listing Snapshot
Price 
$1,365,800
Days On Site 
13 Days
Bedrooms 
4
Inside Area (SqFt) 
N/A
Total Baths 
2
Full Baths 
N/A
Partial Baths 
N/A
Lot Size 
N/A
Year Built 
N/A
MLS® Number 
X13093628
Status 
Active
Property Tax 
$5,608.44
Maintenance Fees 
N/A
Sq Ft Source 
N/A
Friends & Family
Recent Activity
2 weeks agoListing first seen on site
2 weeks agoListing updated with changes from the MLS®
General Features
Attached Garage 
Yes
Cross Street 
Simcoe St. North & Puckrin Dr.
Direction Faces 
East
Disclosures 
Unknown
Foundation 
Block
Garage 
Yes
Parking 
Garage Door OpenerAttached
Parking Spaces 
6
Property Sub Type 
Single Family Residence
Sewer 
Septic Tank
Style 
Bungalow-Raised
Utilities 
Cable AvailableNatural Gas Available
Water Source 
PrivateWell
Interior Features
Appliances 
Water Softener
Basement 
Walk-Out Access
Cooling 
Central Air
Fireplace 
Yes
Fireplace Features 
Gas
Fireplaces 
1
Heating 
Natural GasForced Air
Interior 
In-Law Floorplan
Bedroom 2 
Dimensions - 3.18 x 3.67Level - Main
Bedroom 3 
Dimensions - 3.06 x 2.98Level - Main
Bedroom 4 
Dimensions - 2.28 x 2.82Level - Basement
Dining Room 
Dimensions - 6.29 x 2.78Level - Main
Kitchen 
Dimensions - 2.83 x 3.92Level - BasementFeatures - Built-in Features
Laundry 
Dimensions - 2.26 x 1.44Level - MainFeatures - Pantry
Living Room 
Dimensions - 3.47 x 5.18Level - Main
Master Bedroom 
Dimensions - 3.77 x 4.42Level - MainFeatures - Walk-In Closet(s)
Recreation 
Dimensions - 7.32 x 3.26Level - Basement
Save
Ask
Tour
Hide
Share
Exterior Features
Construction Details 
BrickVinyl Siding
Exterior 
Dock
Frontage 
Waterfront
Lot Features 
Waterfront
Other Structures 
Shed(s)Gazebo
Patio And Porch 
Deck
Pool Features 
None
Roof 
Asphalt
View 
WaterLake
Waterfront 
Yes
Waterfront Features 
LakeRiver FrontRiver Access
Waterview 
WaterLake
Listing courtesy of RE/MAX ALL-STARS REALTY INC.

Listing information is provided by Participants of the Toronto Real Estate Board. VOW information is provided exclusively for personal, non-commercial use, and may not be used for any purpose other than to identify prospective properties consumers may be interested in purchasing. Information is deemed reliable but not guaranteed. Copyright 2026, Toronto Real Estate Board
Last checked 2026-05-20 04:25 AM UTC

Neighborhood & Commute
Source: Walkscore
Save
Ask
Tour
Hide
Share