Save
Ask
Tour
Hide
Share
$829,900
19 Days On Site

2264 Regional Rd 55 N/A
Haldimand, ONN0A 1H0

For Sale|Single Family Residence|Active
5
Beds
2
Total Baths
County:
Haldimand
Call Now: 289-338-0767
Is this the listing for you? We can help make it yours.
289-338-0767
2264 Regional Rd 55 N/A2264 Regional Rd 55 N/A2264 Regional Rd 55 N/A2264 Regional Rd 55 N/A
Save
Ask
Tour
Hide
Share

Mortgage Calculator

Monthly Payment (Est.)

$3,786
Calculator powered by Showcase IDX, a Constellation1 Company. Copyright ©2026 Information is deemed reliable but not guaranteed.

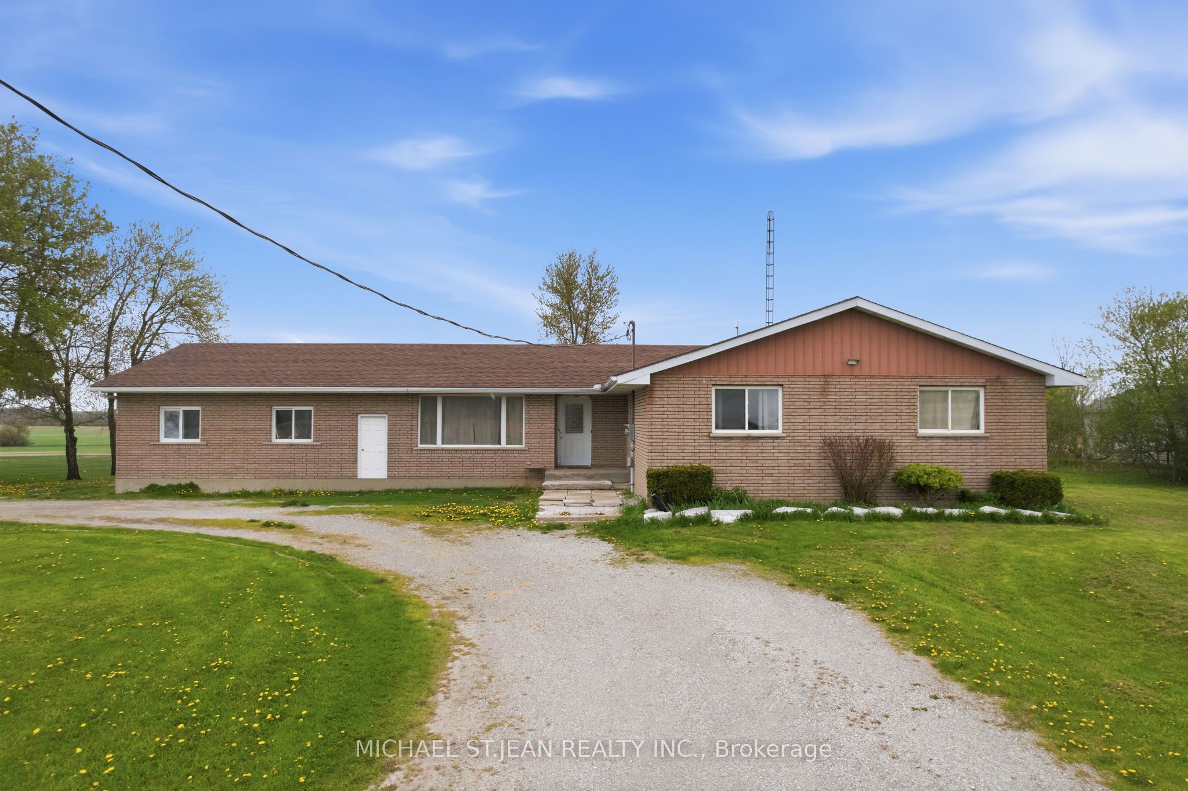
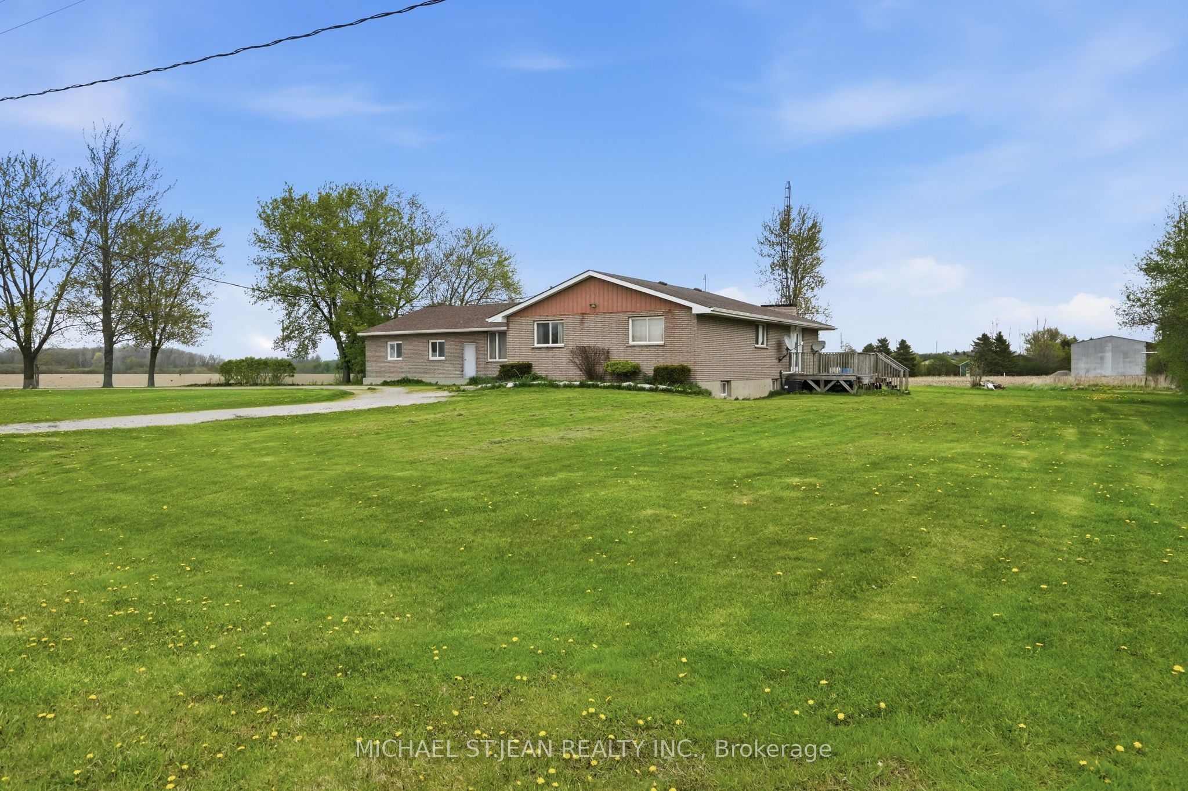
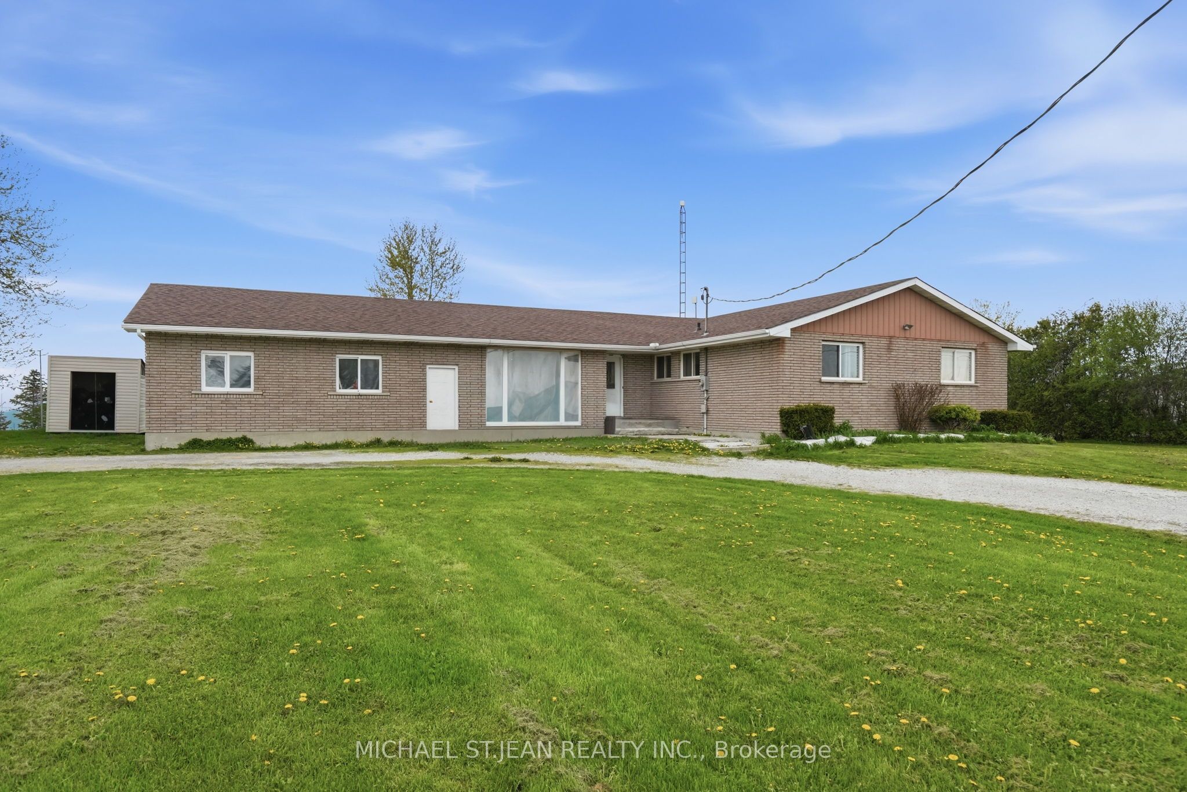
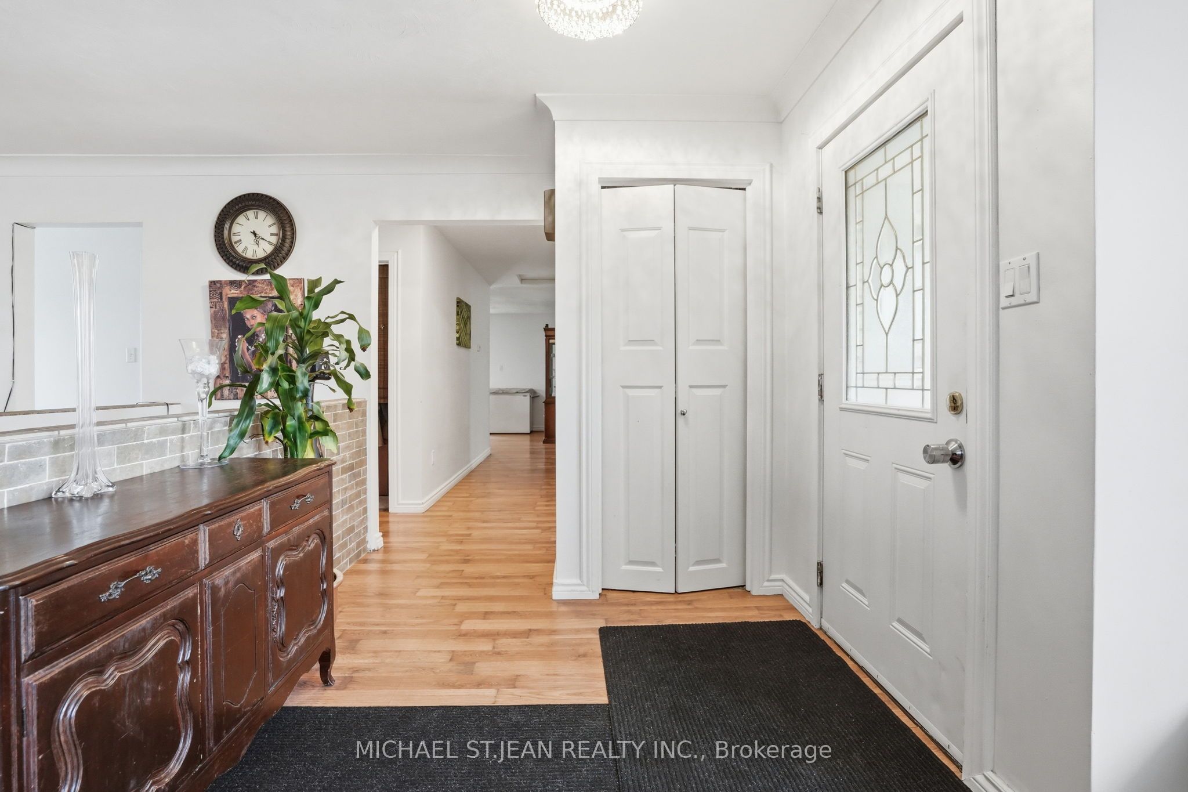
Spacious bungalow with over 1900 sqft of living space located on a large corner lot. The home features a total of 5 bedrooms. With 3 on the main floor and 2 in the basement. The fully finished basement has it's own separate entrance for the possibility of an in law suite. Or to host guests and extended family. Large updated kitchen with plenty of cupboards and granite counters. The large living room and dining room provide plenty of space for a large family and entertaining. The large lot has plenty of space for gardening, children to play, pets to roam leash free because of the electric fence. There is space to put in a pool. Double garage and large driveway with parking for several cars. The home is situated in a tranquil country setting. While being a short drive to town of Hagersville for shopping. Located 40 minutes from Hamilton, 30 minutes from Brantford for the conveiniances of a city. Located 20 minutes from Port Dover beach. This home has plenty of space for a growing family or a multi generational family.

Save
Ask
Tour
Hide
Share
Listing Snapshot
Price 
$829,900
Days On Site 
19 Days
Bedrooms 
5
Inside Area (SqFt) 
N/A
Total Baths 
2
Full Baths 
N/A
Partial Baths 
N/A
Lot Size 
N/A
Year Built 
N/A
MLS® Number 
X13093620
Status 
Active
Property Tax 
$4,116.75
Maintenance Fees 
N/A
Sq Ft Source 
N/A
Friends & Family
Recent Activity
3 weeks agoListing first seen on site
3 weeks agoListing updated with changes from the MLS®
General Features
Attached Garage 
Yes
Cross Street 
Concession 12
Direction Faces 
East
Garage 
Yes
Parking 
Attached
Parking Spaces 
7
Property Sub Type 
Single Family Residence
Security 
Smoke Detector(s)
Sewer 
Septic Tank
Style 
Bungalow
Water Source 
Cistern
Interior Features
Basement 
FullPartially Finished
Cooling 
Central Air
Heating 
Forced Air
Bedroom 
Dimensions - 3.78 x 3.05Level - Main
Den 
Dimensions - 3.99 x 4.37Level - Basement
Dining Room 
Dimensions - 3.51 x 6.3Level - Main
Family Room 
Dimensions - 6.6 x 3.71Level - Main
Foyer 
Dimensions - 2.57 x 2.34Level - Main
Kitchen 
Dimensions - 3.61 x 5.03Level - Main
Laundry 
Dimensions - 2.64 x 3.12Level - Basement
Living Room 
Dimensions - 4.14 x 4.44Level - Main
Master Bedroom 
Dimensions - 4.44 x 0.07Level - Main
Office 
Dimensions - 4.57 x 2.31Level - Basement
Other 
Dimensions - 6.43 x 4.34Level - Basement
Recreation 
Dimensions - 4.04 x 10.44Level - Basement
Save
Ask
Tour
Hide
Share
Exterior Features
Construction Details 
Brick
Lot Features 
Irregular LotOn Golf CourseCleared
Other Structures 
Shed(s)
Pool Features 
None
Roof 
Asphalt
Listing courtesy of MICHAEL ST.JEAN REALTY INC.

Listing information is provided by Participants of the Toronto Real Estate Board. VOW information is provided exclusively for personal, non-commercial use, and may not be used for any purpose other than to identify prospective properties consumers may be interested in purchasing. Information is deemed reliable but not guaranteed. Copyright 2026, Toronto Real Estate Board
Last checked 2026-05-26 07:53 AM UTC

Neighborhood & Commute
Source: Walkscore
Save
Ask
Tour
Hide
Share