


200 Hughson PlaceOrleans - Cumberland and Area, ONK0A 3H0
Mortgage Calculator
Monthly Payment (Est.)
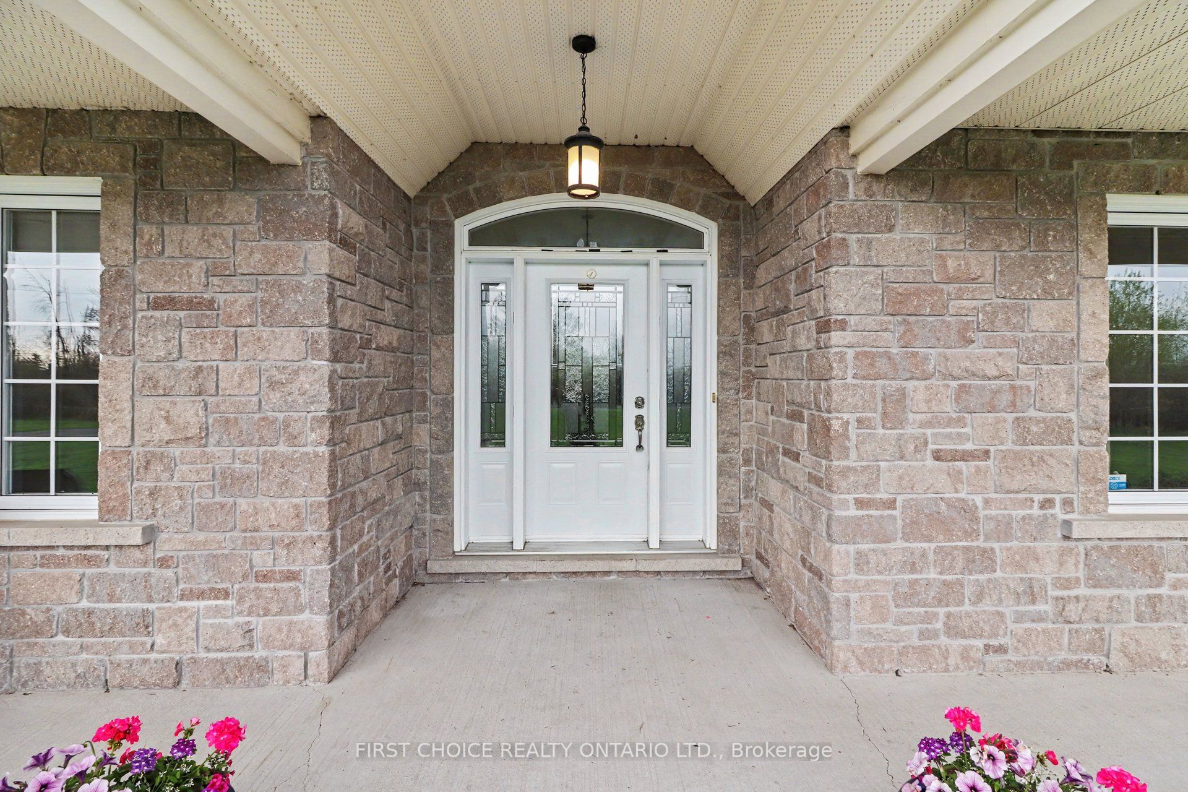
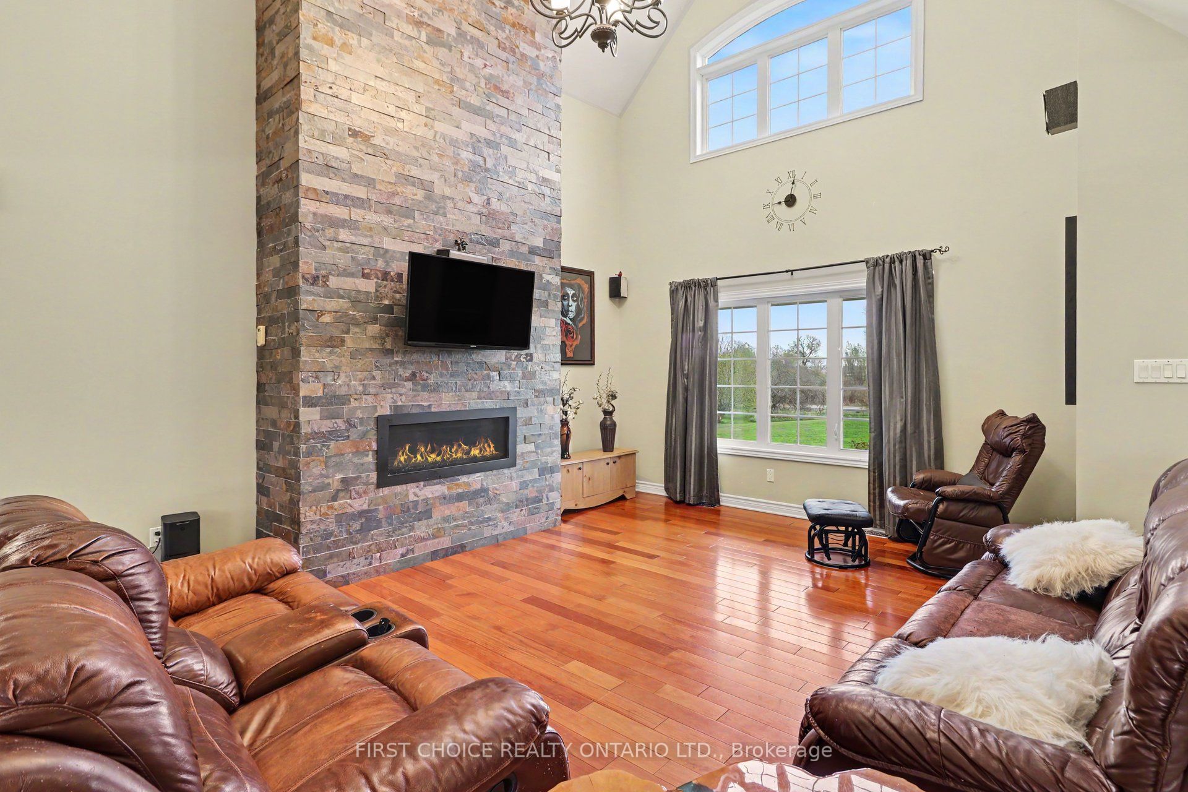
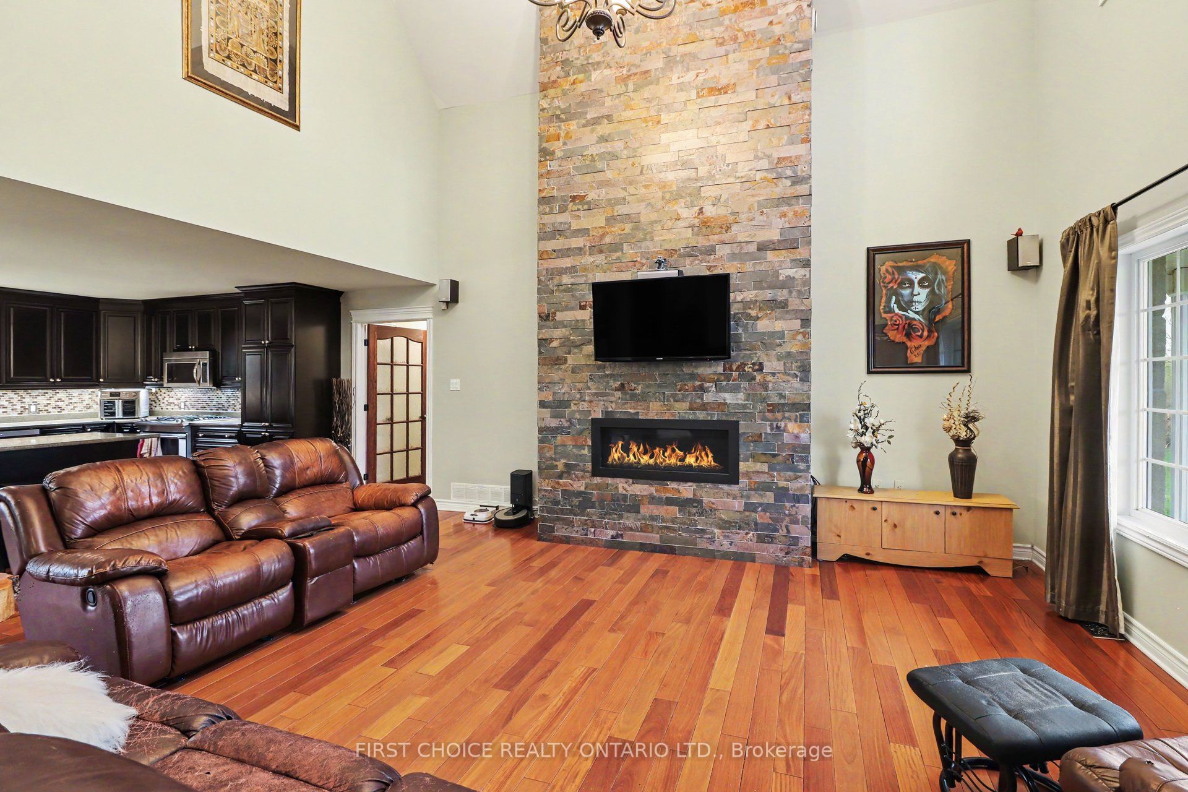
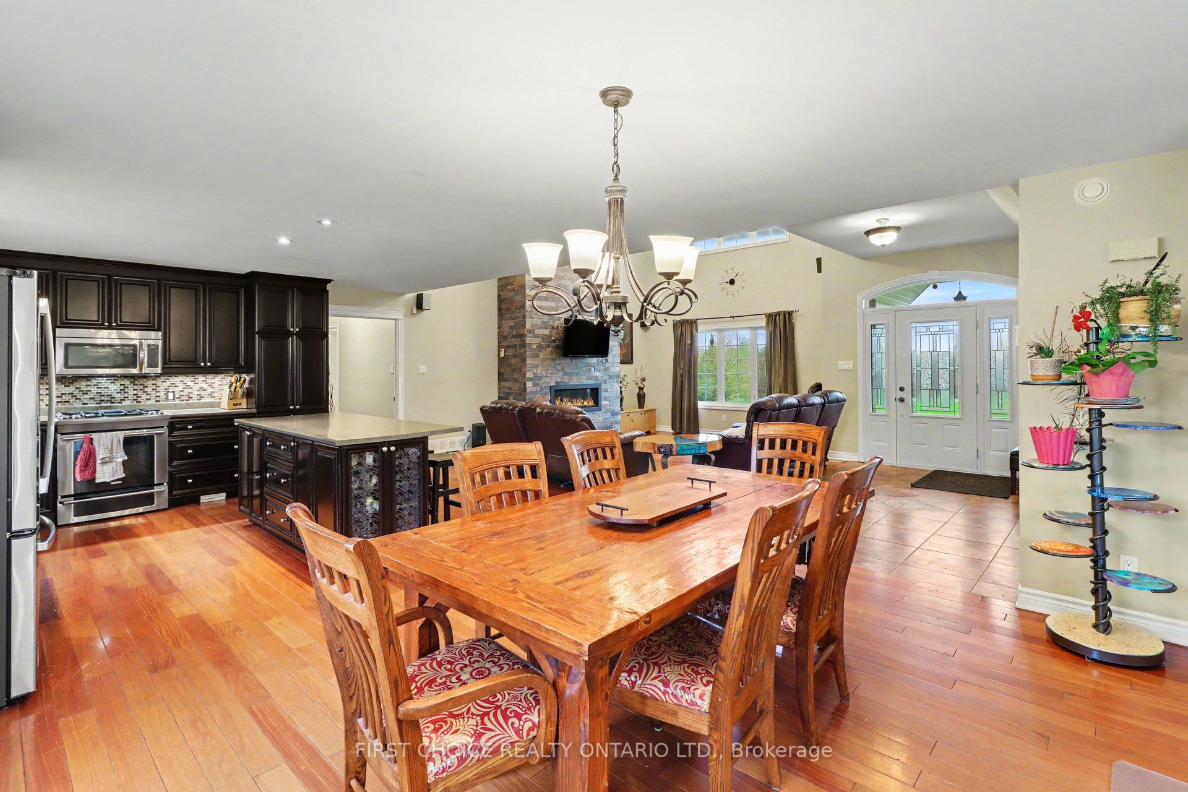
$4,562LOCATION, location , location!!! Welcome to this exceptional custom-built bungalow, ideally situated on a private 15-acre lot just minutes from the city, offering the perfect blend of peaceful country living and urban convenience. The main floor features a stunning open-concept "Great Room" with a soaring cathedral ceiling and a striking floor-to-ceiling custom stone fireplace, creating a warm and inviting focal point. The gourmet chef's kitchen is designed for both style and functionality, complete with a large island, ample cabinetry, and a spacious dining area, with quick and easy access to the backyard-perfect for seamless indoor-outdoor entertaining. The main level also offers three generously sized bedrooms, including a luxurious primary suite with a large walk-in closet and a beautifully appointed ensuite. The partially finished lower level provides excellent additional living space, featuring a large recreation room, theatre room, home office, and a fourth bedroom, all enhanced by radiant in-floor heating for year-round comfort. An oversized insulated 2+ car garage with EV-ready capability offers plenty of room for vehicles, tools, and toys. The expansive outdoor space is truly a highlight, with a large patio area, above-ground pool, chicken coop, and a private pond that transforms into a winter skating rink, along with 15 acres to explore and enjoy. This rare offering delivers space, privacy, and versatility in an unbeatable location-come experience it for yourself. Property creatures various fruit trees, apples/cherrie/pears a real little paradise.
| 4 days ago | Price changed to $999,999 | |
| 4 days ago | Listing updated with changes from the MLS® | |
| 3 weeks ago | Listing first seen on site |

Listing information is provided by Participants of the Toronto Real Estate Board. VOW information is provided exclusively for personal, non-commercial use, and may not be used for any purpose other than to identify prospective properties consumers may be interested in purchasing. Information is deemed reliable but not guaranteed. Copyright 2026, Toronto Real Estate Board
Last checked 2026-05-25 09:00 PM UTC