


48 Head StreetNorthern Bruce Peninsula, ONN0H 2R0
Mortgage Calculator
Monthly Payment (Est.)
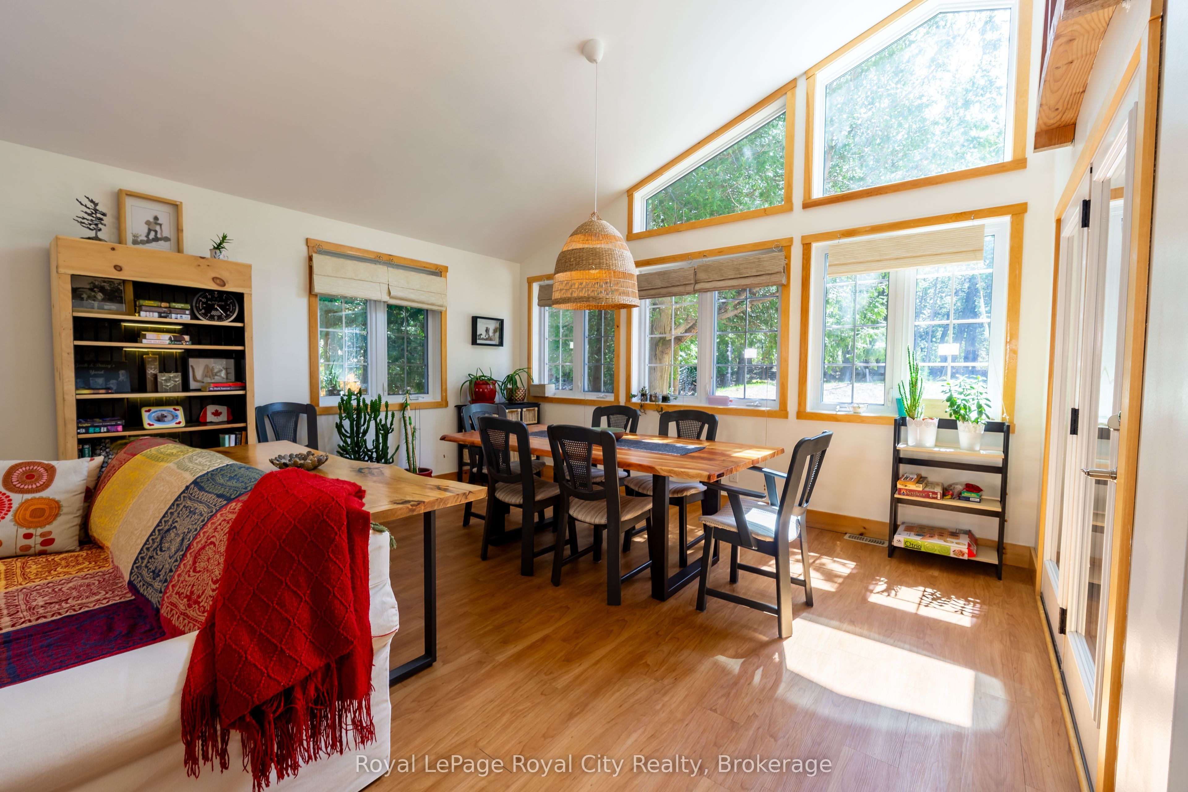
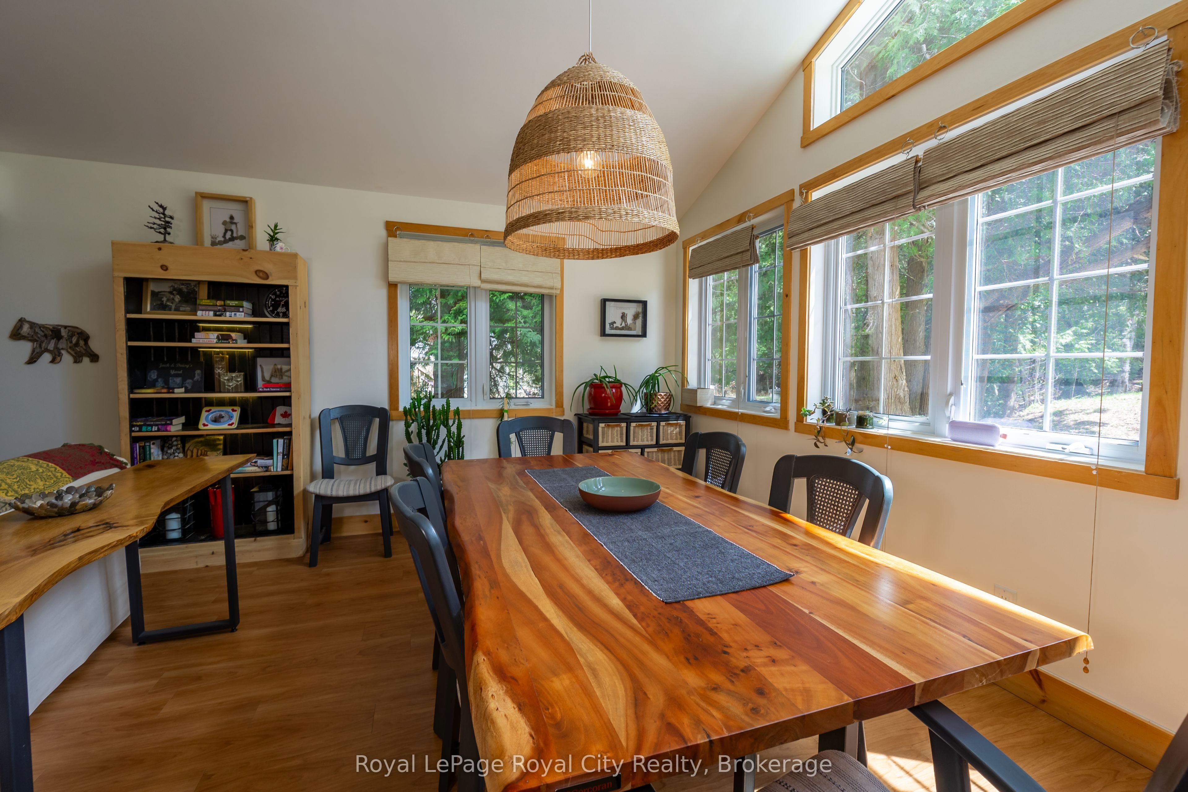
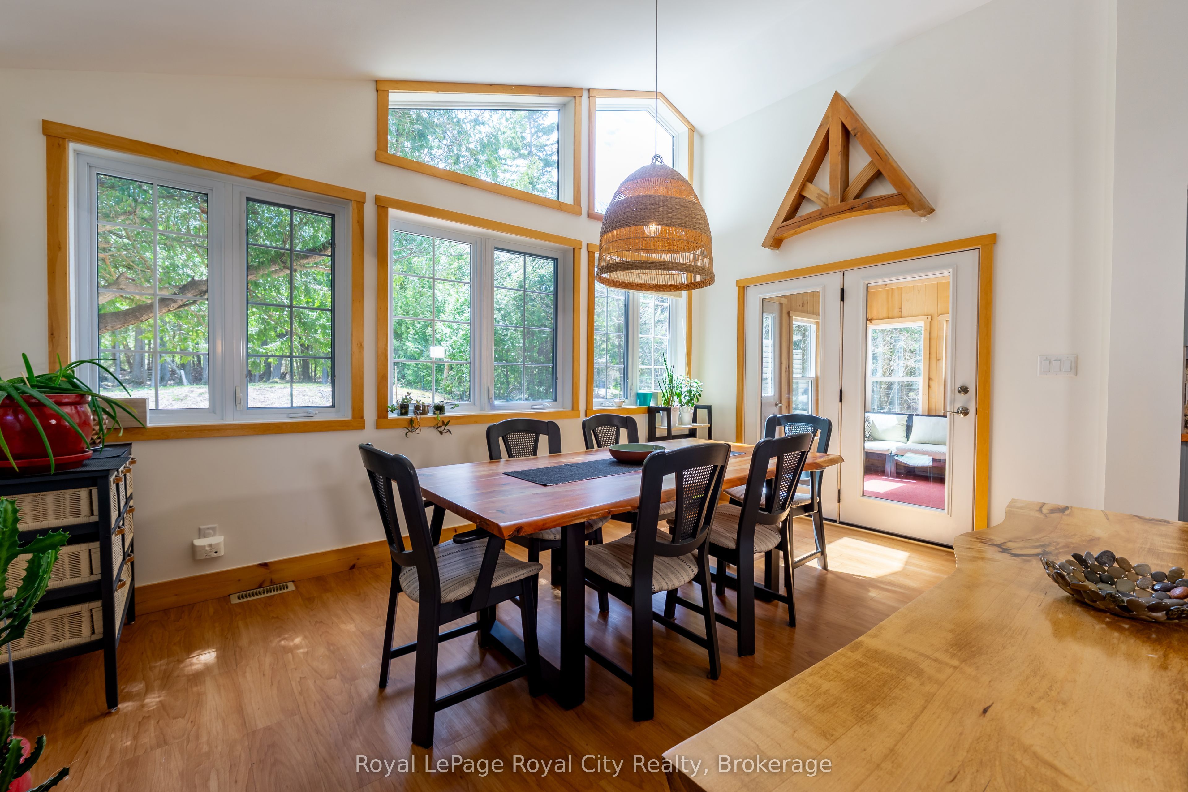
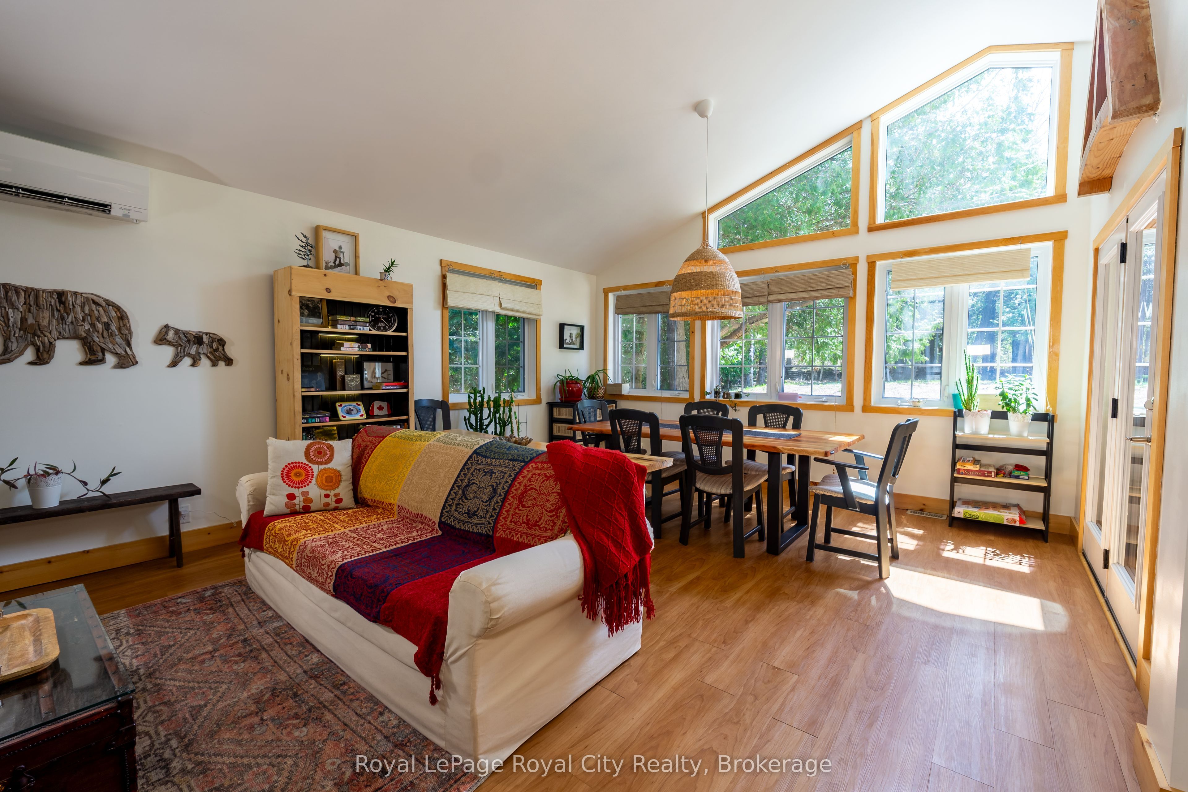
$2,874Unbeatable Tobermory Lifestyle - Experience the ultimate turnkey retreat in the heart of Tobermory with this rare 1,440 sq. ft. home, perfectly positioned on an expansive 500-foot deep lot that blends exceptional privacy with unbeatable walkability. Located just 30 seconds from the iconic Bruce Trail and snowmobile routes, you are minutes away from breathtaking lookouts over Georgian Bay, the Chi-Cheemaun ferry, and the vibrant downtown marina. The interior is a chef's dream designed for entertaining, featuring a spacious kitchen with quartz island and dual ovens, while the inviting three-season sunroom and flagstone patio offer a peaceful forest sanctuary. Modernized for convenience with a garage EV charger, a new deck (2023), and an efficient heat pump system, this freshly painted residence comes mostly furnished and ready for immediate enjoyment. Whether you are seeking a high-demand investment property or a luxury year-round residence in one of Ontario's premier destinations, this property offers a unique opportunity to own a piece of paradise where nature and convenience meet.
| 3 weeks ago | Listing first seen on site | |
| 3 weeks ago | Listing updated with changes from the MLS® |

Listing information is provided by Participants of the Toronto Real Estate Board. VOW information is provided exclusively for personal, non-commercial use, and may not be used for any purpose other than to identify prospective properties consumers may be interested in purchasing. Information is deemed reliable but not guaranteed. Copyright 2026, Toronto Real Estate Board
Last checked 2026-05-25 06:41 PM UTC