


402 Christie StreetPembroke, ONK8A 4R9
Mortgage Calculator
Monthly Payment (Est.)
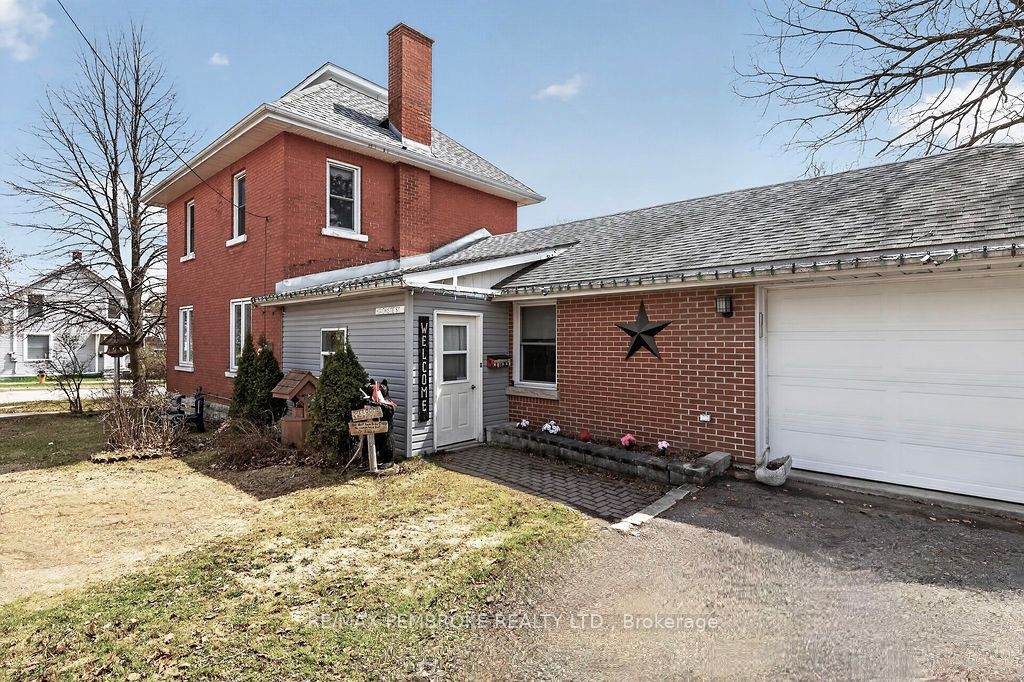
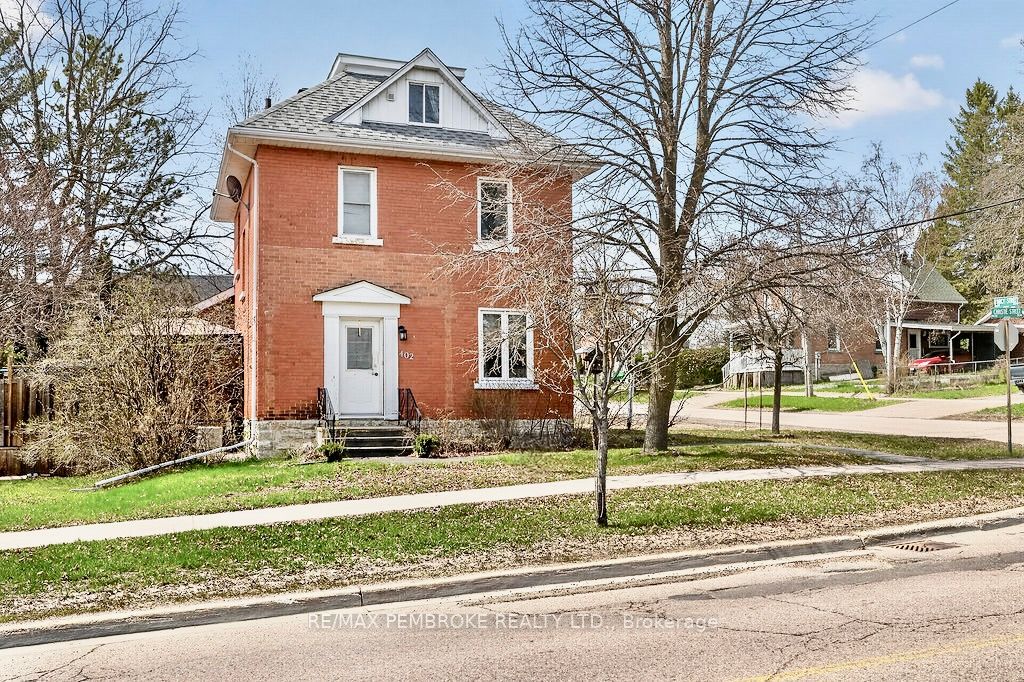
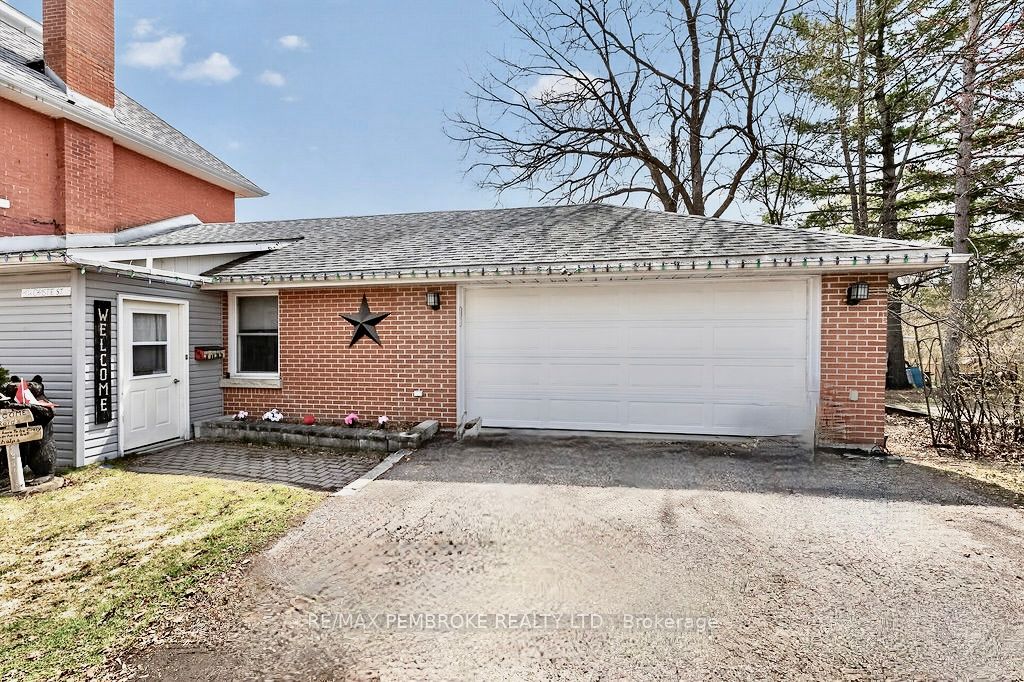
$1,757Welcome to this warm and inviting all-brick two-storey home, perfect for growing families! Offering 4 bedrooms and 2 bathrooms, this home is designed with comfort and everyday living in mind.The updated kitchen features plenty of added storage and a cozy eat-in area, while the separate formal dining room is ideal for family meals and special occasions. From here, step out onto the extended deck-perfect for summer BBQs, outdoor dining, and watching the kids play in the fully fenced backyard.The main floor primary bedroom includes its own private ensuite, providing a quiet retreat for parents. You'll also appreciate the convenience of main floor laundry and a spacious double car garage. Upstairs offers 3 spacious bedrooms, a full bath and a bonus loft area that offers great potential-use it for extra storage, a playroom, or finish it to create the perfect family space. Located close to schools, parks, and everyday amenities, this home is move-in ready with key updates including furnace and A/C (2016), shingles (2017), deck (2018), and kitchen and flooring (2016).
| 3 weeks ago | Listing first seen on site | |
| 3 weeks ago | Listing updated with changes from the MLS® |

Listing information is provided by Participants of the Toronto Real Estate Board. VOW information is provided exclusively for personal, non-commercial use, and may not be used for any purpose other than to identify prospective properties consumers may be interested in purchasing. Information is deemed reliable but not guaranteed. Copyright 2026, Toronto Real Estate Board
Last checked 2026-05-30 05:41 PM UTC