Save
Ask
Tour
Hide
Share
$1,089,000
18 Days On Site

1783 Old Carp Road
Carp - Huntley Ward, ONK0A 1L0

For Sale|Single Family Residence|Active
4
Beds
4
Total Baths
County:
Ottawa
Call Now: 289-338-0767
Is this the listing for you? We can help make it yours.
289-338-0767
1783 Old Carp Road1783 Old Carp Road1783 Old Carp Road1783 Old Carp Road
Save
Ask
Tour
Hide
Share

Mortgage Calculator

Monthly Payment (Est.)

$4,968
Calculator powered by Showcase IDX, a Constellation1 Company. Copyright ©2026 Information is deemed reliable but not guaranteed.

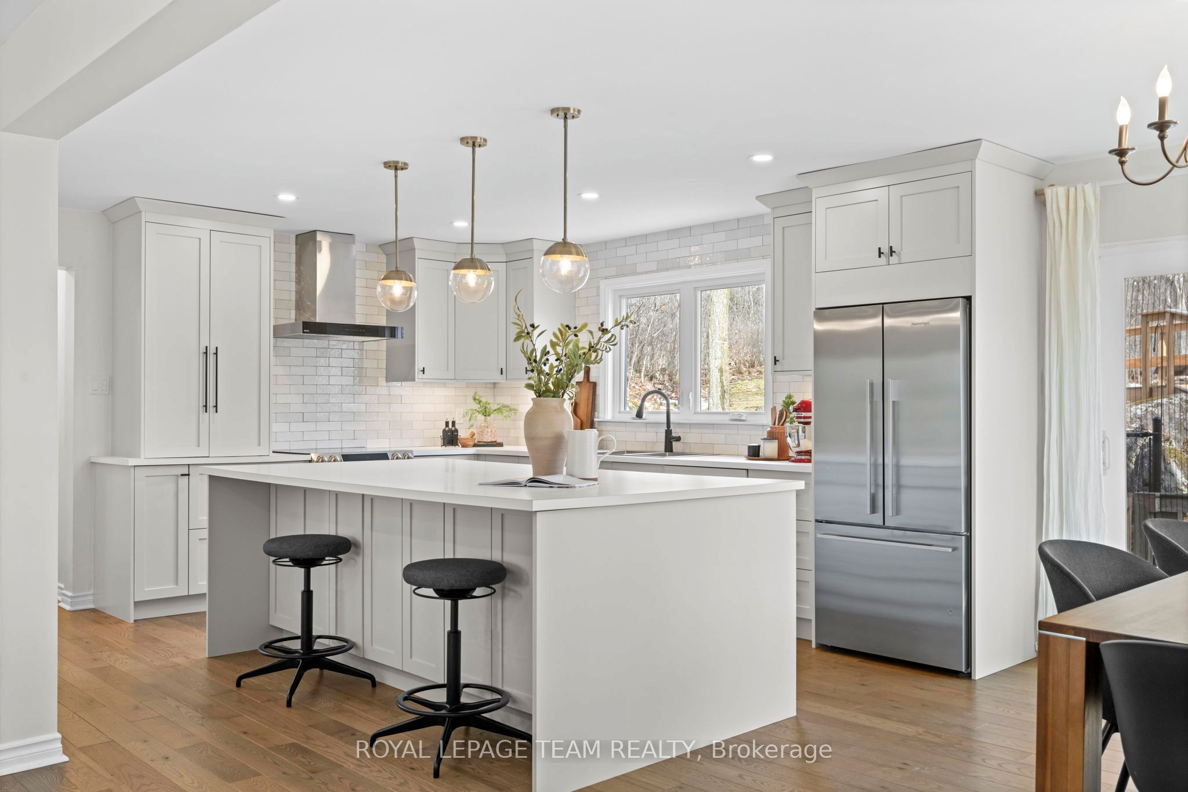
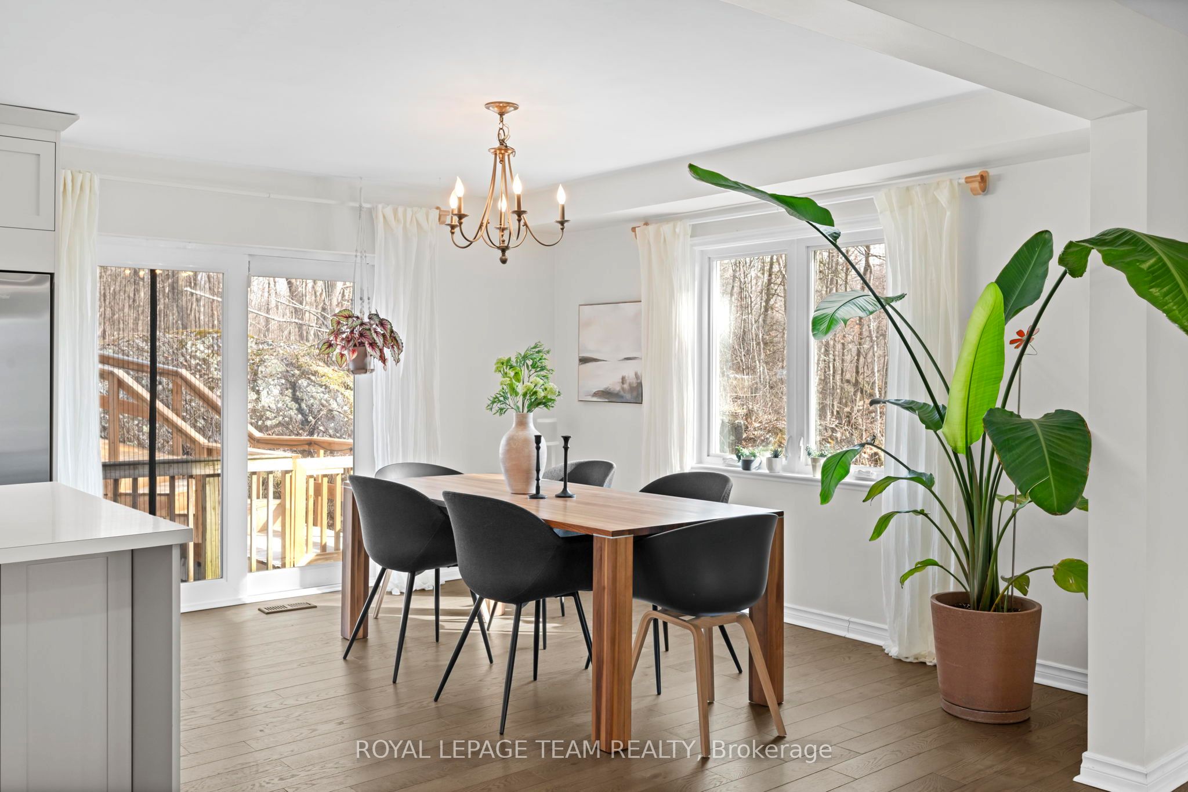
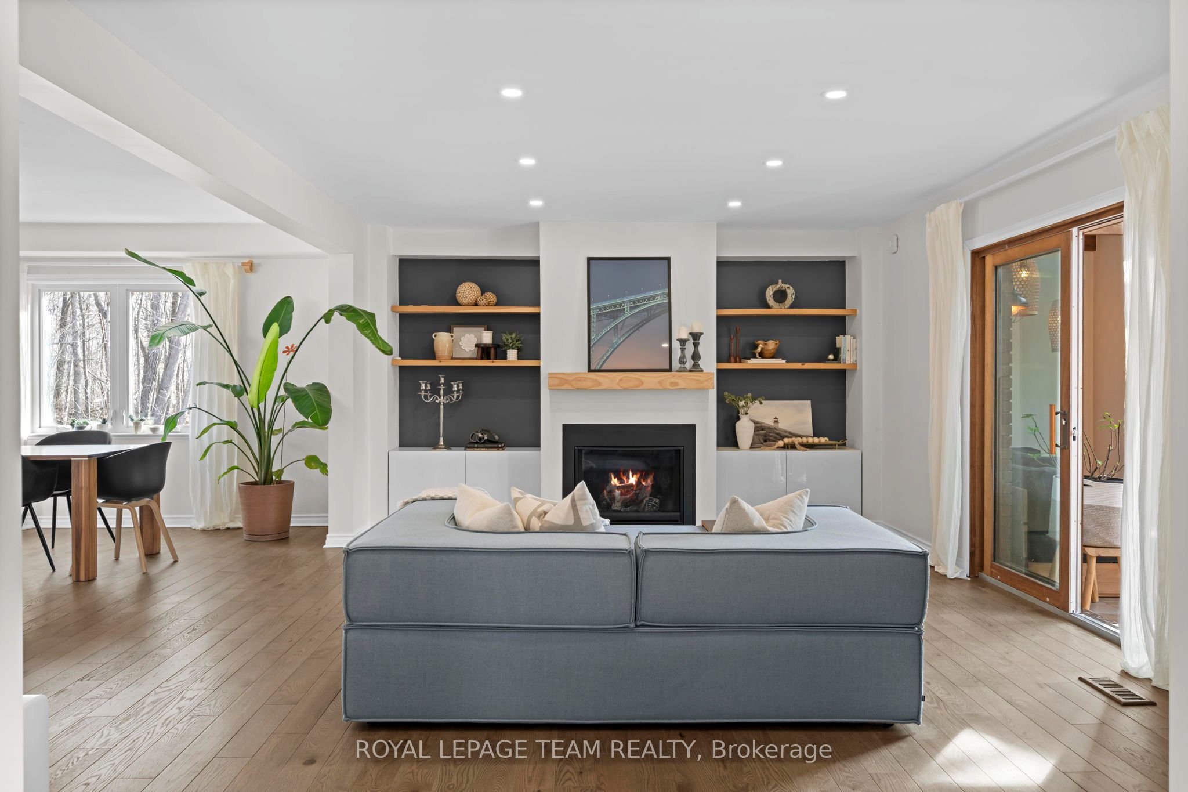
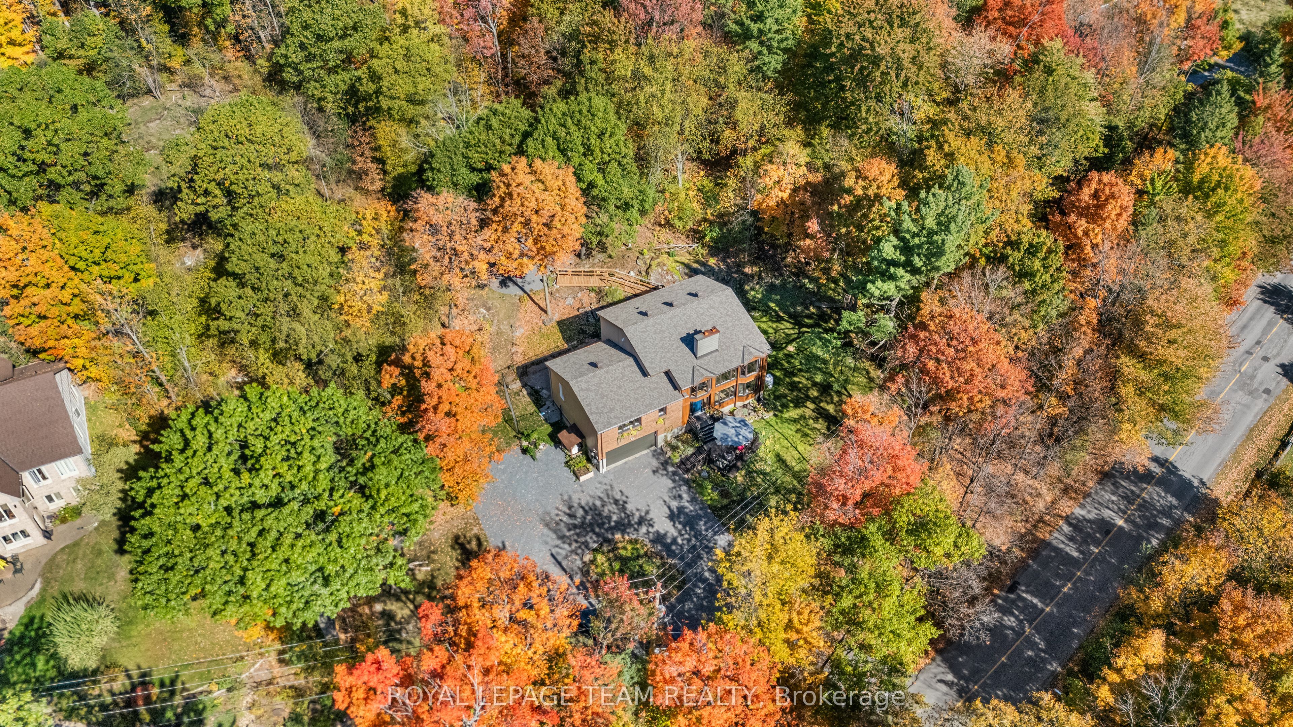
PRICE IMPROVEMENT! Set within a coveted 2 ACRE enclave of mature trees and wildflowers, this exceptional property offers the rare feeling of a PRIVATE COUNTRY RETREAT! Ideally located in Carp on the edge of Kanata, just minutes from top amenities, shopping, dining, and services. WHOLE HOME GENERATOR ($22,000 investment in 2024) which is key to peace of mind in a rural property. Hardwood flooring beautifully blends throughout the home. This 3 bedroom +office/bonus room, 3 bathroom (+1) home is designed for those who value both tranquility and connection. An open-concept kitchen anchors the main living space, thoughtfully designed with quality finishes and featuring premium appliances, and a fully integrated, panel-ready dishwasher. The primary suite offers its own private balcony; perfect for enjoying your morning coffee immersed in the surrounding trees. The ensuite and walk-in closet recently renovated for both comfort and style. A stunning, light-filled office or bonus room with expansive windows provides the ideal space for working from home, a music room, library or potential bedroom. Step outside to a secluded backyard retreat, complete with a fire pit and newly installed fenced dog run, all framed by mature trees that create a true sense of escape. Enjoy immediate access to nature with nearby trails in the South March Highlands, and walk to Loch March Golf & Country Club for a round of golf just moments from your door. Despite its peaceful setting, you are ONLY MINUTES TO EVERYDAY CONVENIENCES. The lower level offers excellent potential for a secondary or in-law suite. An ideal location for those seeking privacy, nature, and refined living-without compromise!

Save
Ask
Tour
Hide
Share
Listing Snapshot
Price 
$1,089,000
Days On Site 
18 Days
Bedrooms 
4
Inside Area (SqFt) 
N/A
Total Baths 
4
Full Baths 
N/A
Partial Baths 
N/A
Lot Size 
2.02 Acres
Year Built 
N/A
MLS® Number 
X13093486
Status 
Active
Property Tax 
$5,738
Maintenance Fees 
N/A
Sq Ft Source 
N/A
Friends & Family
Recent Activity
yesterdayListing updated with changes from the MLS®
4 days agoPrice changed to $1,089,000
3 weeks agoListing first seen on site
General Features
Attached Garage 
Yes
Cross Street 
Huntmar Drive and Old Carp Road
Direction Faces 
North
Garage 
Yes
Number Of Stories 
2
Parking 
Garage Door OpenerCircular DrivewayAttached
Parking Spaces 
5
Property Sub Type 
Single Family Residence
Security 
Smoke Detector(s)Carbon Monoxide Detector(s)
Sewer 
Septic Tank
Style 
2-Storey
Utilities 
Cable Available
Water Source 
WellPrivate
Zoning 
RR3
Interior Features
Basement 
Finished
Cooling 
Central Air
Fireplace 
Yes
Fireplaces 
2
Heating 
PropaneForced Air
Bathroom 
Dimensions - 3.96 x 2.44Level - Second
Bedroom 2 
Dimensions - 3.96 x 3.35Level - Second
Bedroom 3 
Dimensions - 3.05 x 2.74Level - Second
Dining Room 
Dimensions - 3.96 x 3.05Level - Main
Exercise Room 
Dimensions - 2.74 x 3.61Level - Lower
Family Room 
Dimensions - 5.84 x 3.93Level - Main
Foyer 
Dimensions - 2.78 x 1.86Level - Main
Kitchen 
Dimensions - 3.96 x 4.06Level - MainFeatures - Kitchen Island
Laundry 
Dimensions - 2.26 x 1.95Level - Main
Living Room 
Dimensions - 5.79 x 3.96Level - Main
Master Bedroom 
Dimensions - 5.05 x 4.06Level - Second
Office 
Dimensions - 7.3 x 3.96Level - Main
Powder Room 
Dimensions - 2.26 x 0.91Level - Main
Recreation 
Dimensions - 5.72 x 3.84Level - Lower
Solarium 
Dimensions - 5.28 x 1.8Level - Main
Save
Ask
Tour
Hide
Share
Exterior Features
Construction Details 
Brick
Lot Features 
On Golf CourseWooded
Other Structures 
Shed(s)
Patio And Porch 
Porch
Pool Features 
None
Roof 
Asphalt
View 
Trees/Woods
Waterview 
Trees/Woods
Listing courtesy of ROYAL LEPAGE TEAM REALTY

Listing information is provided by Participants of the Toronto Real Estate Board. VOW information is provided exclusively for personal, non-commercial use, and may not be used for any purpose other than to identify prospective properties consumers may be interested in purchasing. Information is deemed reliable but not guaranteed. Copyright 2026, Toronto Real Estate Board
Last checked 2026-05-25 11:08 PM UTC

Neighborhood & Commute
Source: Walkscore
Save
Ask
Tour
Hide
Share