Save
Ask
Tour
Hide
Share
$1,100,000
13 Days On Site

113 Fourth Avenue
Glebe - Ottawa East and Area, ONK1S 2L3
For Sale|Single Family Residence|Active
3
Beds
2
Total Baths
County:
Ottawa
Call Now: 289-338-0767
Is this the listing for you? We can help make it yours.
289-338-0767
113 Fourth Avenue113 Fourth Avenue113 Fourth Avenue113 Fourth Avenue
Save
Ask
Tour
Hide
Share

Mortgage Calculator

Monthly Payment (Est.)

$5,019
Calculator powered by Showcase IDX, a Constellation1 Company. Copyright ©2026 Information is deemed reliable but not guaranteed.

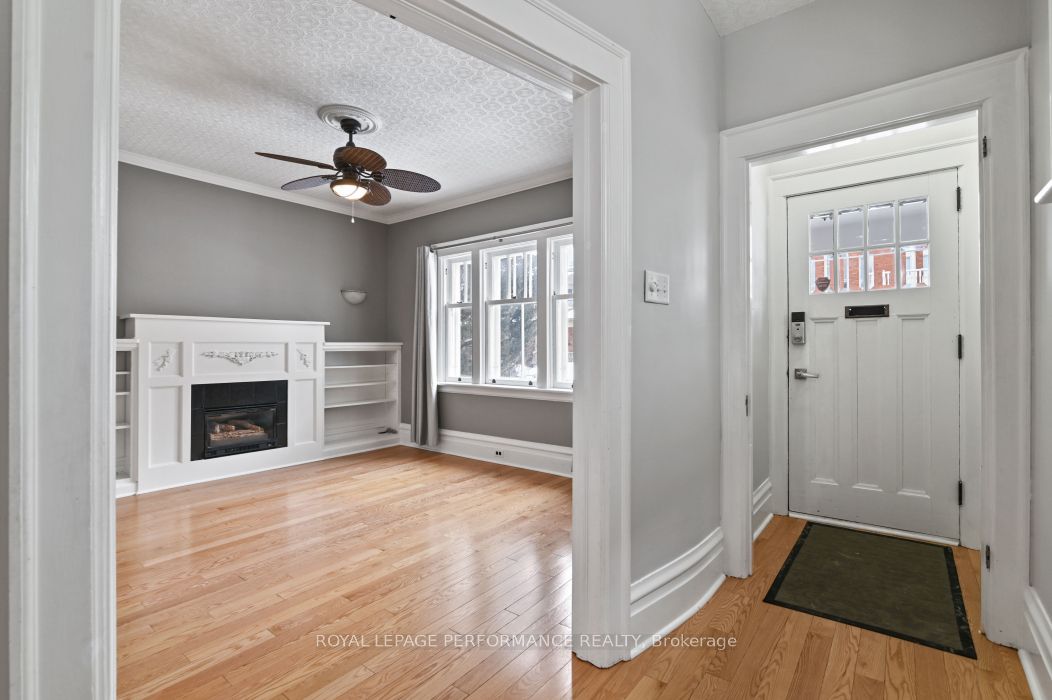
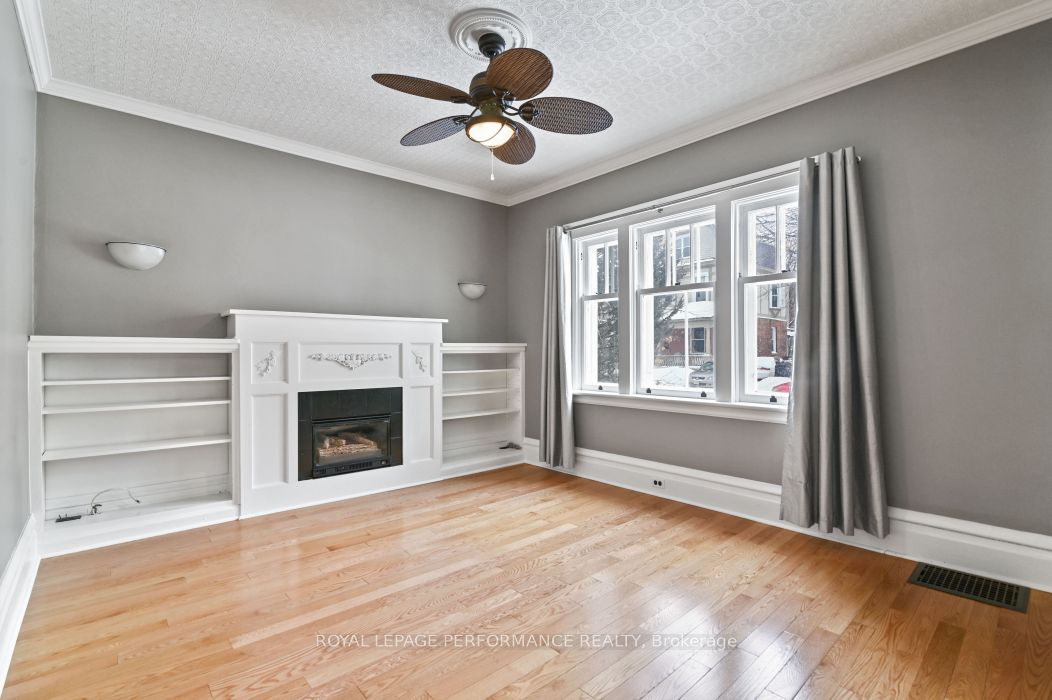
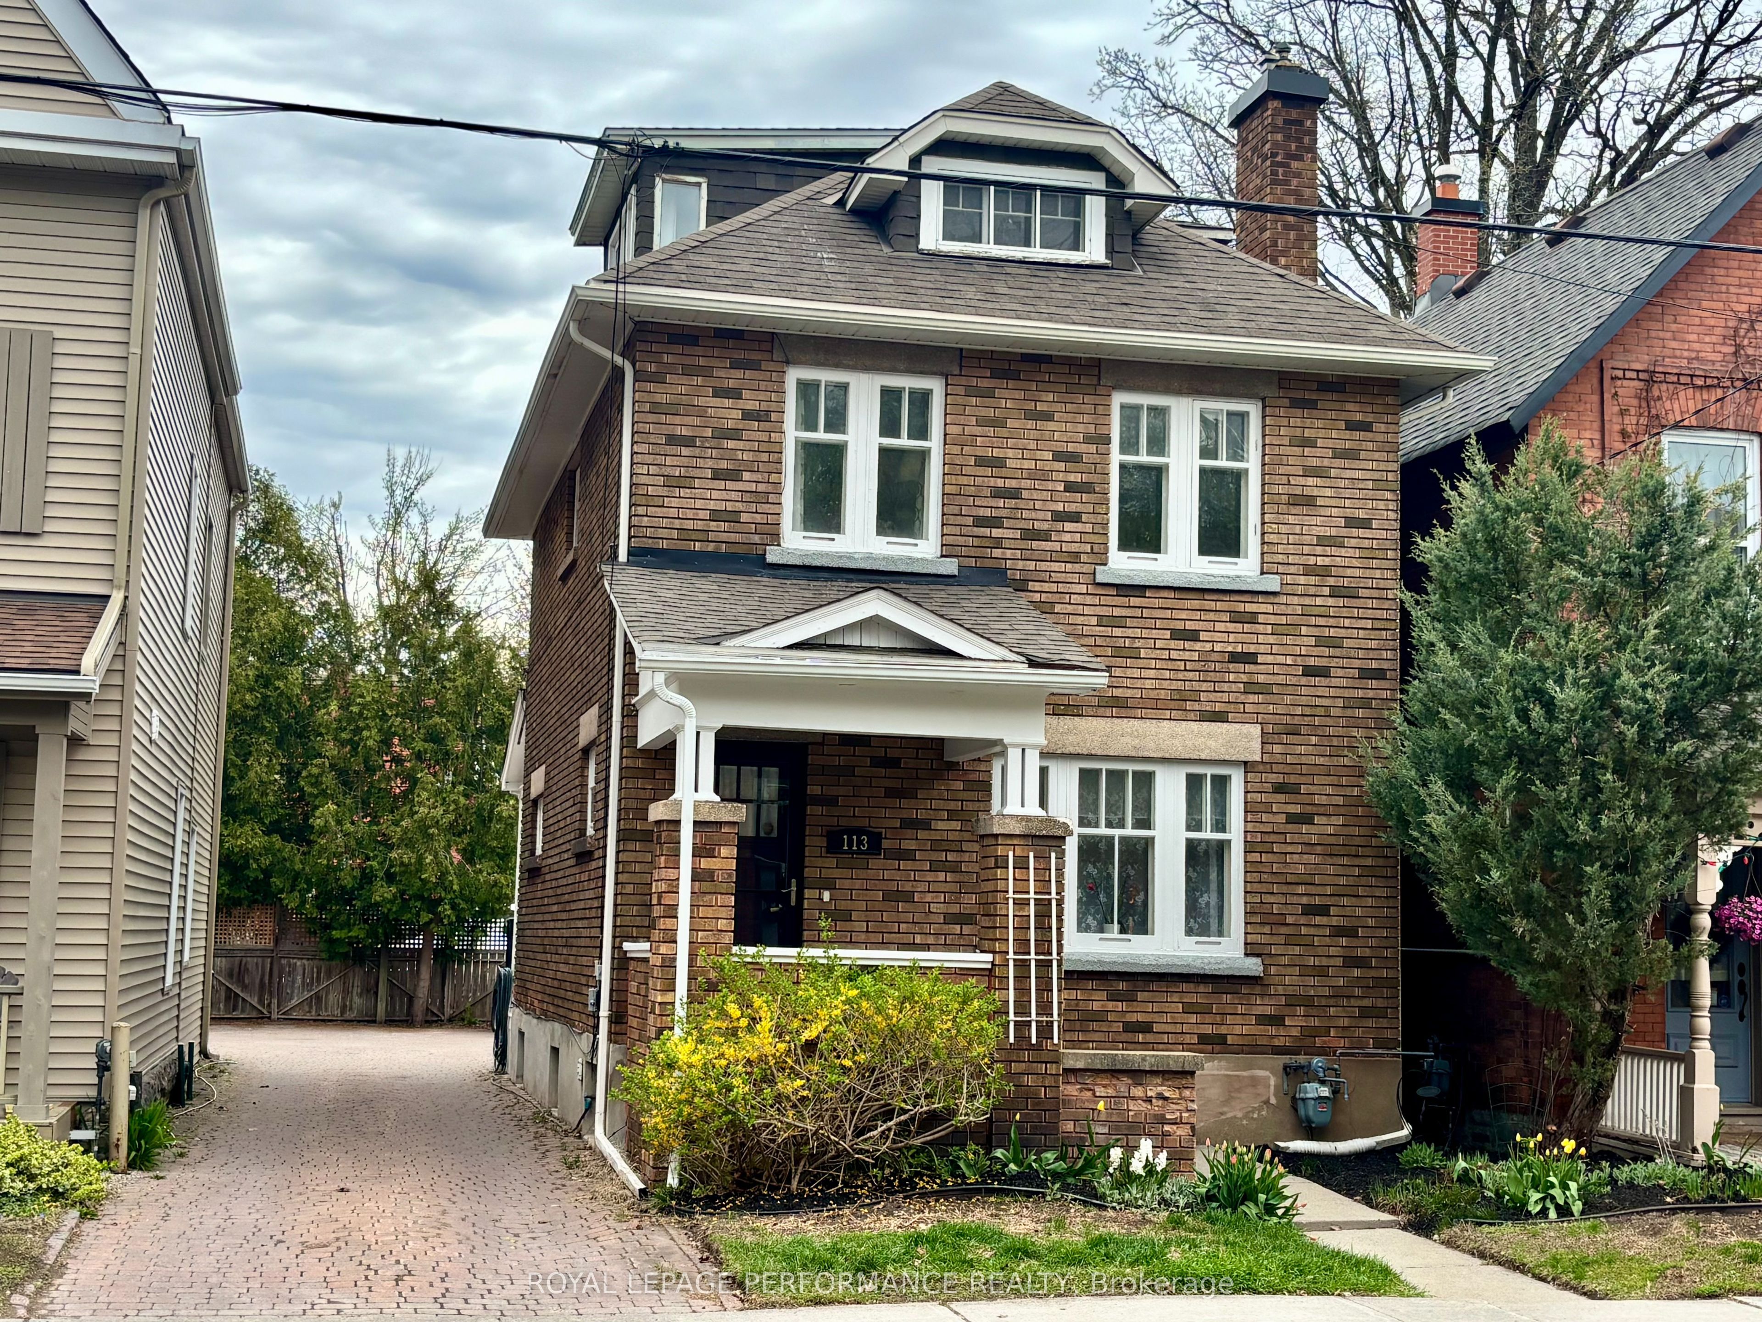
Enjoy life in The Glebe, one of Ottawa's most desirable neighbourhoods, where charm and convenience come together. This updated brick home sits just steps from Bank Street, placing shops, dining, and everyday essentials within easy reach. With over 1,700 sq. ft. of above-grade living space, the home offers comfort and flexibility for family living. The main floor features a welcoming living room, a classic dining area, a versatile den or office nook, and an updated kitchen with stainless steel appliances. A rear mudroom provides access to the stylish back deck and parking area. Upstairs, the second level includes a spacious primary bedroom with good storage, a second bedroom, a large family bathroom with heated floors, and a dedicated home office space. The third-floor bedroom offers a cozy retreat. The finished basement adds a family or playroom and a full bathroom. Parking for three, a storage shed, and proximity to excellent schools, the Rideau Canal, Lansdowne Park, and the shops and restaurants along Bank Street complete the package.

Save
Ask
Tour
Hide
Share
Listing Snapshot
Price 
$1,100,000
Days On Site 
13 Days
Bedrooms 
3
Inside Area (SqFt) 
N/A
Total Baths 
2
Full Baths 
N/A
Partial Baths 
N/A
Lot Size 
N/A
Year Built 
N/A
MLS® Number 
X13093404
Status 
Active
Property Tax 
$8,587
Maintenance Fees 
N/A
Sq Ft Source 
N/A
Friends & Family
Recent Activity
2 weeks agoListing first seen on site
2 weeks agoListing updated with changes from the MLS®
General Features
Cross Street 
Bank and Fourth
Direction Faces 
North
Number Of Stories 
3
Parking Spaces 
3
Property Sub Type 
Single Family Residence
Style 
3-Storey
Water Source 
Public
Zoning 
R3P
Interior Features
Basement 
Finished
Cooling 
Central AirWall Unit(s)
Heating 
Natural GasForced Air
Bathroom 
Dimensions - 3.5 x 2.74Level - Second
Bedroom 2 
Dimensions - 2.92 x 2.38Level - Second
Bedroom 3 
Dimensions - 8.53 x 2.74Level - Third
Family Room 
Dimensions - 2.61 x 2.43Level - Main
Foyer 
Dimensions - 4.26 x 1.09Level - Main
Kitchen 
Dimensions - 5.74 x 2.48Level - Main
Living Room 
Dimensions - 3.7 x 3.42Level - Main
Master Bedroom 
Dimensions - 4.57 x 3.45Level - Second
Mud Room 
Dimensions - 2.66 x 1.82Level - Main
Other 
Dimensions - 1.82 x 1.7Level - Second
Save
Ask
Tour
Hide
Share
Exterior Features
Construction Details 
Brick
Other Structures 
Shed(s)
Pool Features 
None
Roof 
Shingle
Listing courtesy of ROYAL LEPAGE PERFORMANCE REALTY

Listing information is provided by Participants of the Toronto Real Estate Board. VOW information is provided exclusively for personal, non-commercial use, and may not be used for any purpose other than to identify prospective properties consumers may be interested in purchasing. Information is deemed reliable but not guaranteed. Copyright 2026, Toronto Real Estate Board
Last checked 2026-05-20 03:31 AM UTC

Neighborhood & Commute
Source: Walkscore
Save
Ask
Tour
Hide
Share