


46 Morgan StreetStratford, ONN5A 7V1
Mortgage Calculator
Monthly Payment (Est.)
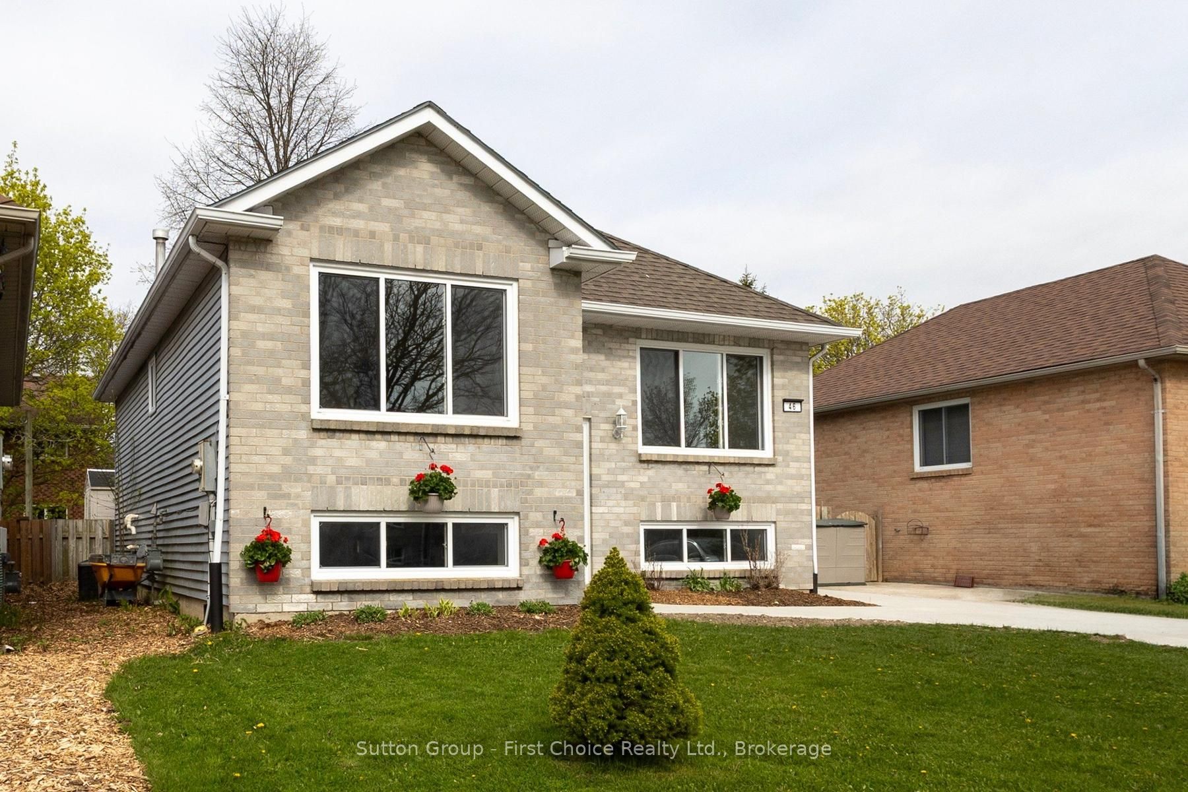
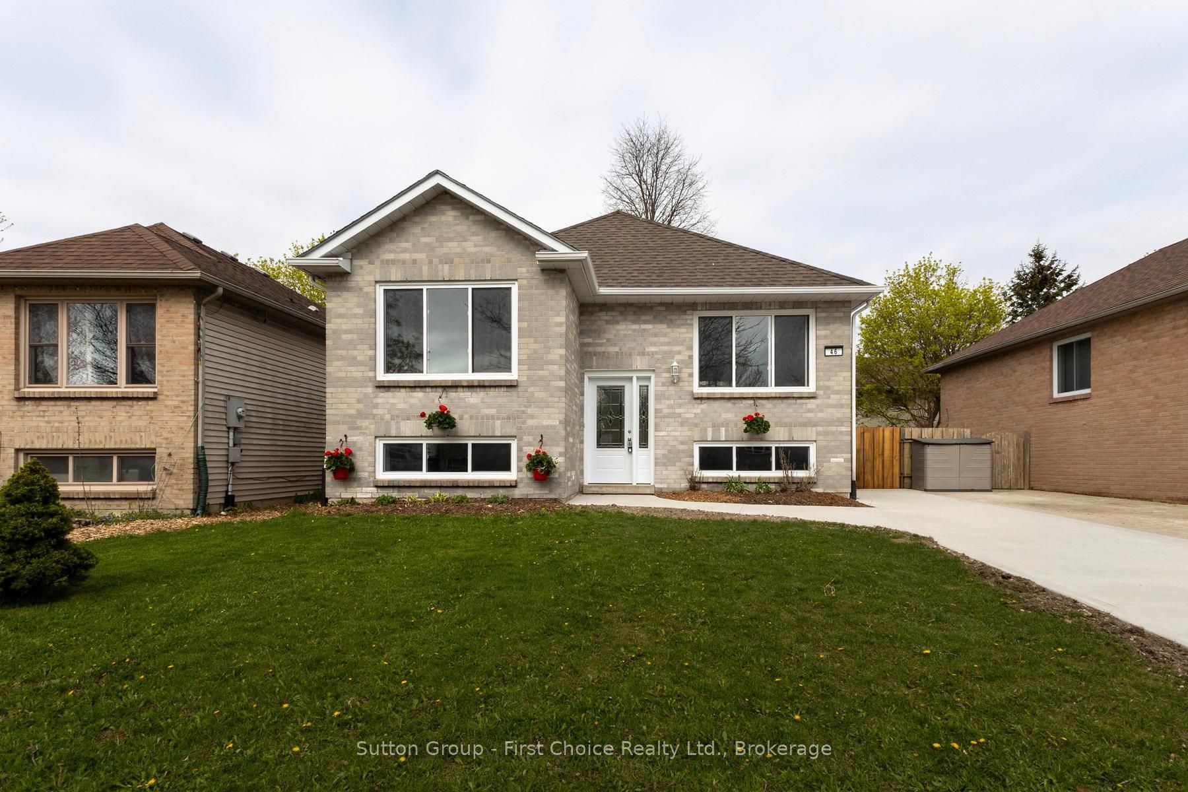
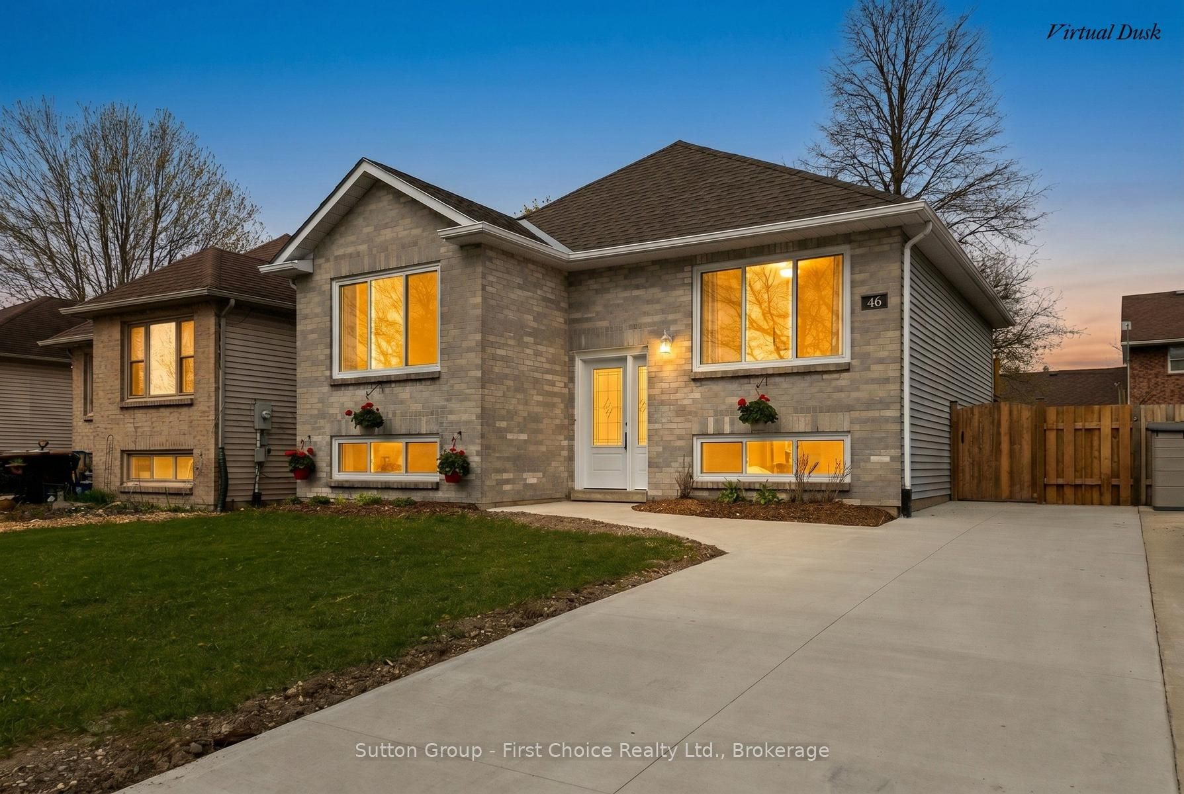
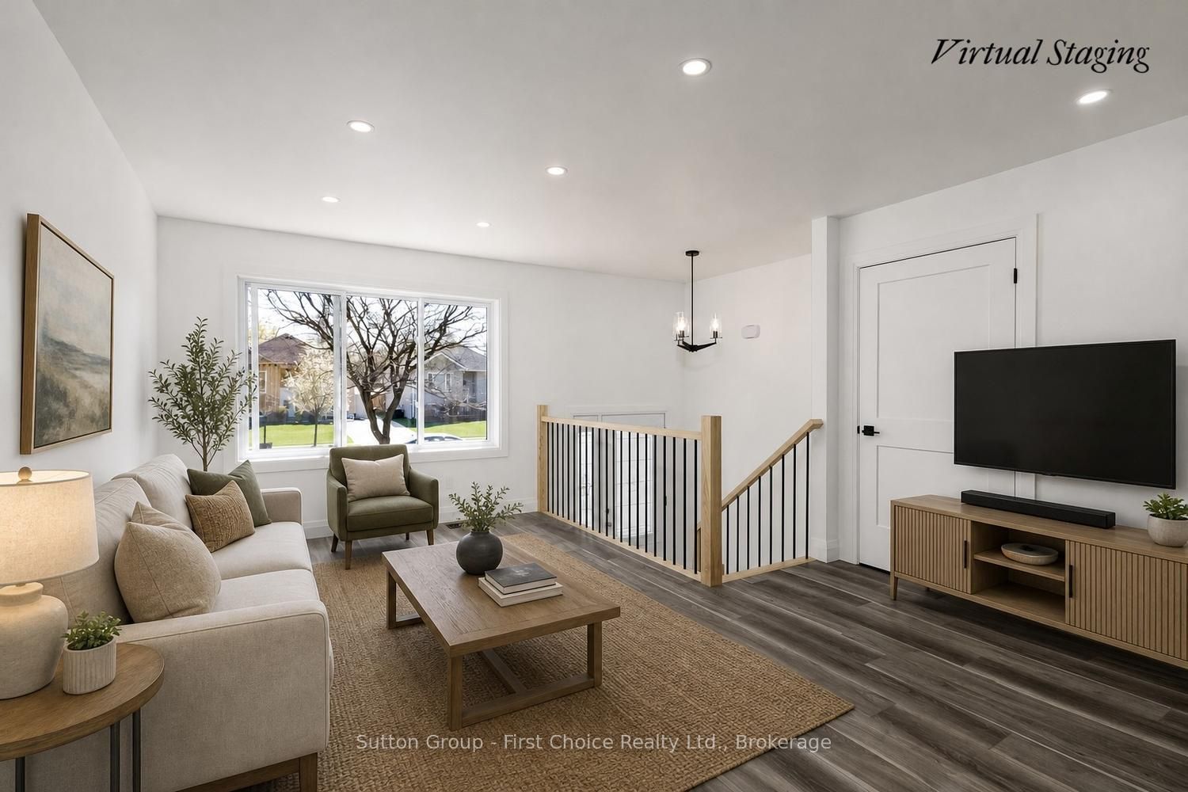
$2,897EVERYTHING IS NEW! Welcome to this completely refinished 2+1 bedroom raised bungalow, ideally located close to schools, playgrounds, and neighbourhood child care. This stunning home has been thoughtfully updated from top to bottom, offering modern finishes and move-in-ready convenience. The bright, open-concept main floor features a brand-new kitchen with sleek quartz countertops, stylish cabinetry, and contemporary fixtures-perfect for both everyday living and entertaining. Durable vinyl plank flooring flows throughout, complemented by a beautiful built-in electric fireplace that adds warmth and character to the living space. Freshly painted with new doors and trim complete the look! With 2 spacious bedrooms on the main level plus an additional bedroom downstairs, there's plenty of room for family, guests, or a home office. The home also offers two fully updated bathrooms with modern finishes as well as all new appliances. Step outside to enjoy a family-friendly, fully fenced and landscaped backyard, complete with a deck and patio-ideal for relaxing or hosting gatherings. The home also features a brand-new concrete driveway for added curb appeal and convenience. Enjoy the benefits of a fully refreshed home in a fantastic location-just minutes from amenities, parks, Anne-Hathaway Daycare and Stratford's vibrant downtown.
| 2 weeks ago | Price changed to $634,900 | |
| 2 weeks ago | Listing updated with changes from the MLS® | |
| 3 weeks ago | Listing first seen on site |

Listing information is provided by Participants of the Toronto Real Estate Board. VOW information is provided exclusively for personal, non-commercial use, and may not be used for any purpose other than to identify prospective properties consumers may be interested in purchasing. Information is deemed reliable but not guaranteed. Copyright 2026, Toronto Real Estate Board
Last checked 2026-05-25 10:58 PM UTC