


97 Gregory CrescentStratford, ONN5A 8A6


Mortgage Calculator
Monthly Payment (Est.)
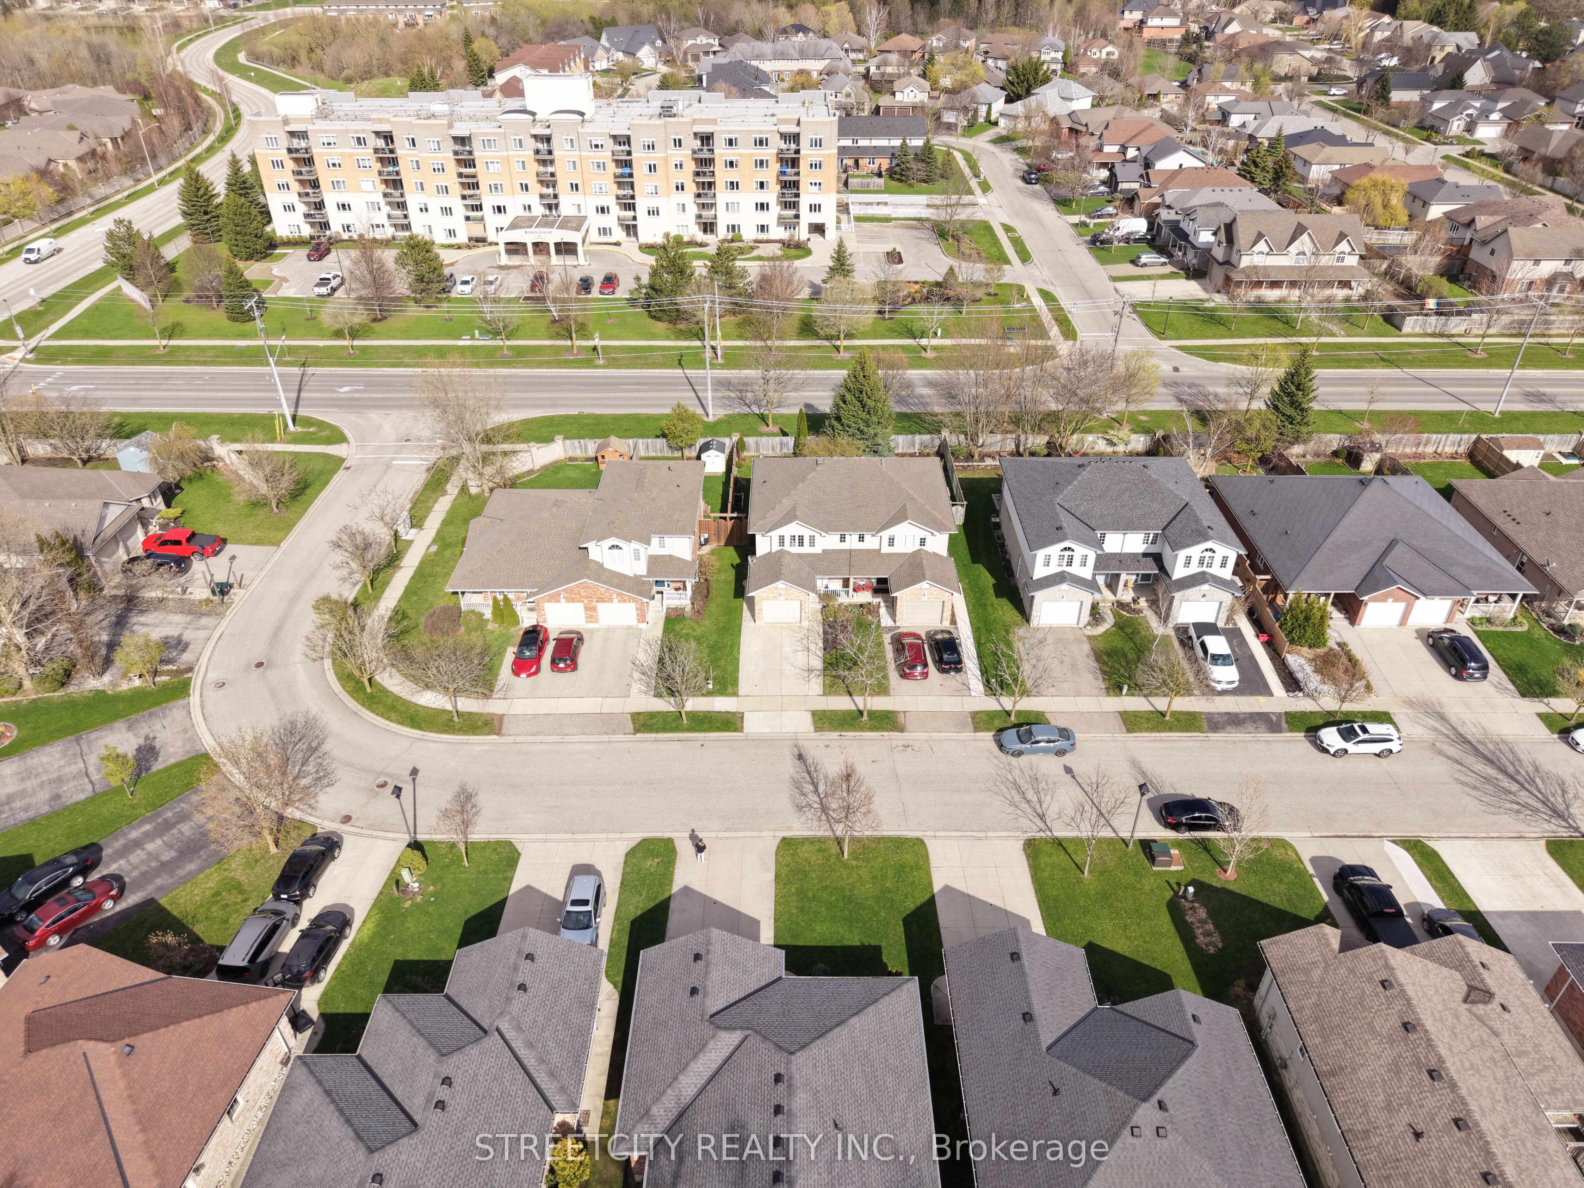
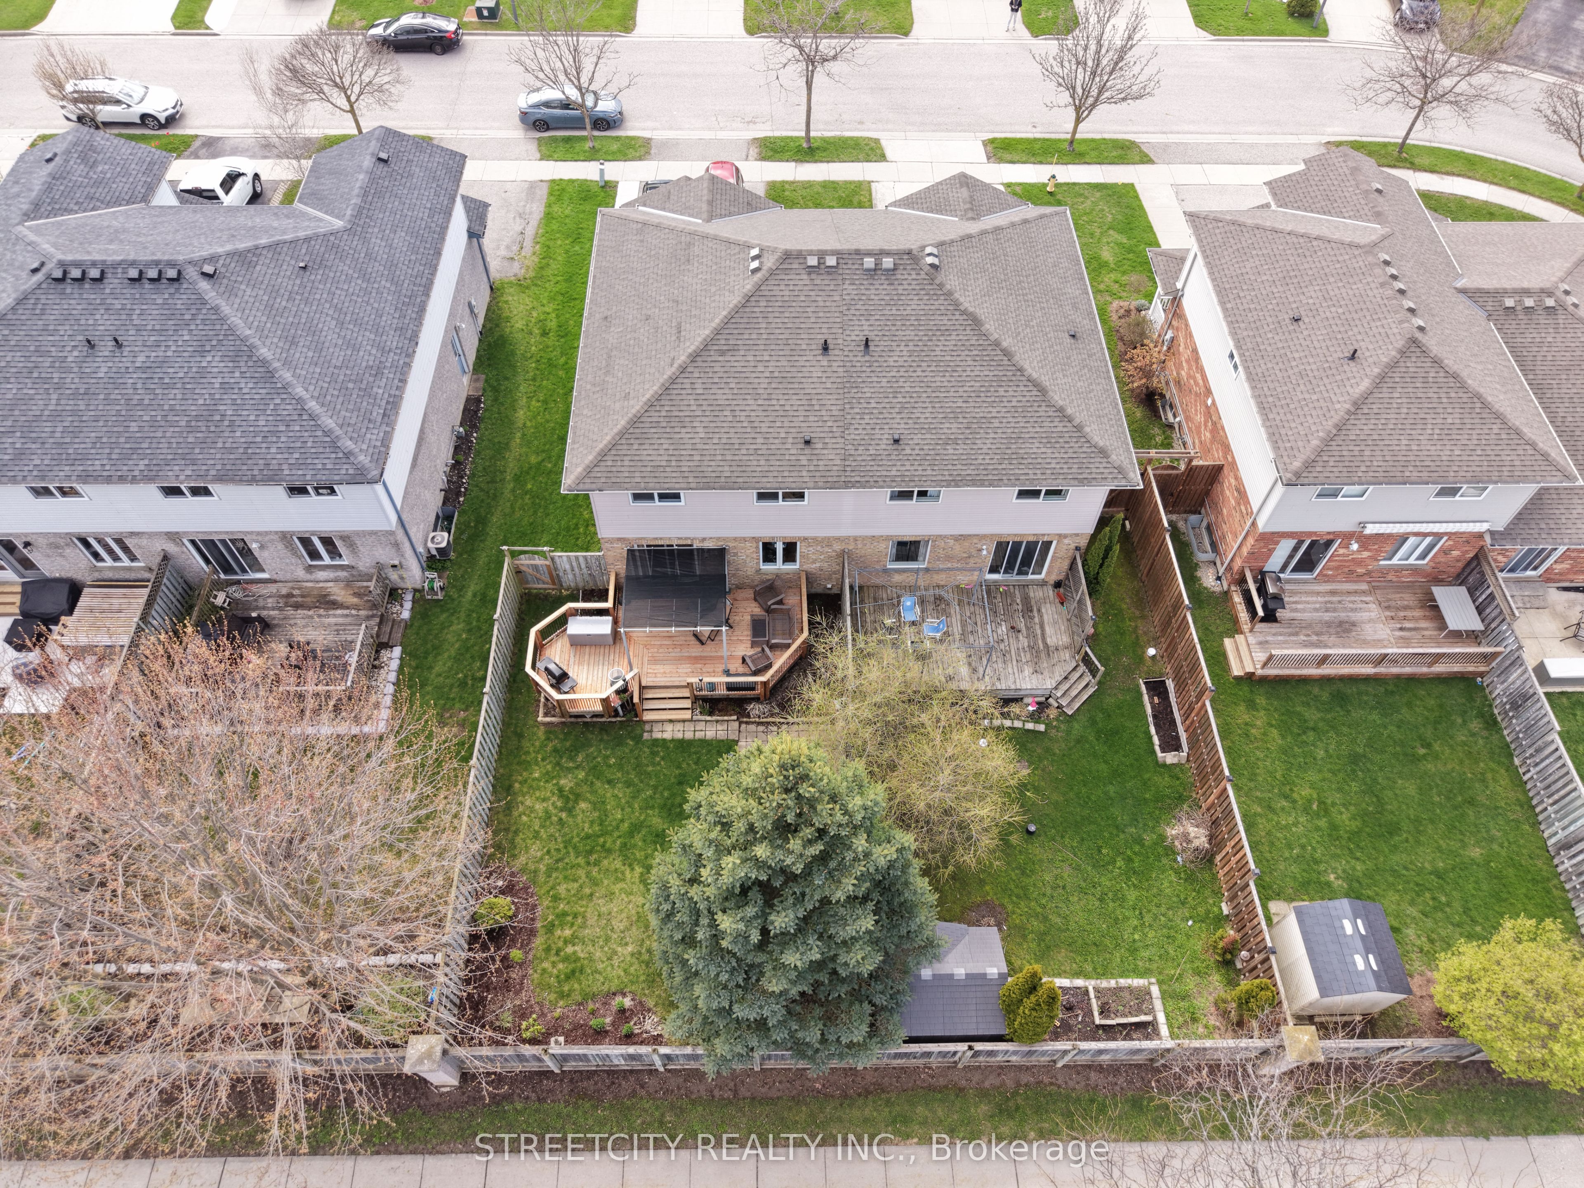
$3,052Located in the highly desirable Bedford Ward, just steps from the Country Club and scenic river, this beautifully maintained 2-storey semi-detached family home offers 1,543 sq. ft. of stylish, functional living space with 3 bedrooms and 3 bathrooms. The bright, open-concept main floor features a seamless kitchen, dining, and living area, enhanced by new main floor flooring (2026), updated living room lighting (2026), and a refreshed powder room (2026). The kitchen is equipped with upgraded appliances (2023), making it both modern and move-in ready. Patio doors off the dining area lead to a private deck overlooking a fully fenced backyard with a storage shed-perfect for family living and entertaining. Upstairs, you'll find three spacious bedrooms, including a generous primary suite with cheater ensuite, along with the convenience of an upper-level laundry room. The finished basement adds exceptional value, featuring a new bedroom with closet (2024), a newly renovated washroom (2024), a comfortable rec room, utility area, and additional storage. Comfort and efficiency are supported by a water purifier and water softener system included as is condition. A perfect blend of updates, comfort, and location-this home is truly move-in ready and ideal for families seeking lifestyle and convenience in Stratford.
| 2 weeks ago | Price changed to $669,000 | |
| 2 weeks ago | Listing updated with changes from the MLS® | |
| 3 weeks ago | Listing first seen on site |

Listing information is provided by Participants of the Toronto Real Estate Board. VOW information is provided exclusively for personal, non-commercial use, and may not be used for any purpose other than to identify prospective properties consumers may be interested in purchasing. Information is deemed reliable but not guaranteed. Copyright 2026, Toronto Real Estate Board
Last checked 2026-05-25 09:49 PM UTC