


275 James Street S 13St. Marys, ONN4X 1C6
Mortgage Calculator
Monthly Payment (Est.)
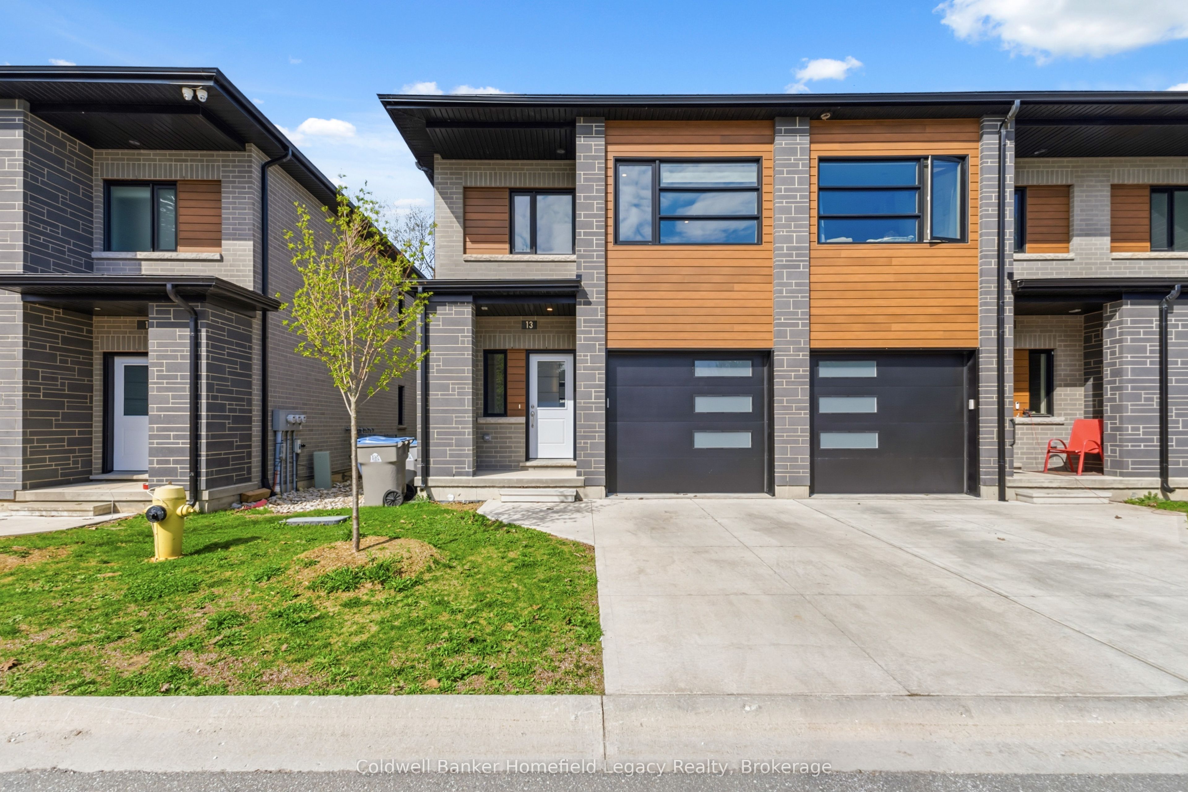
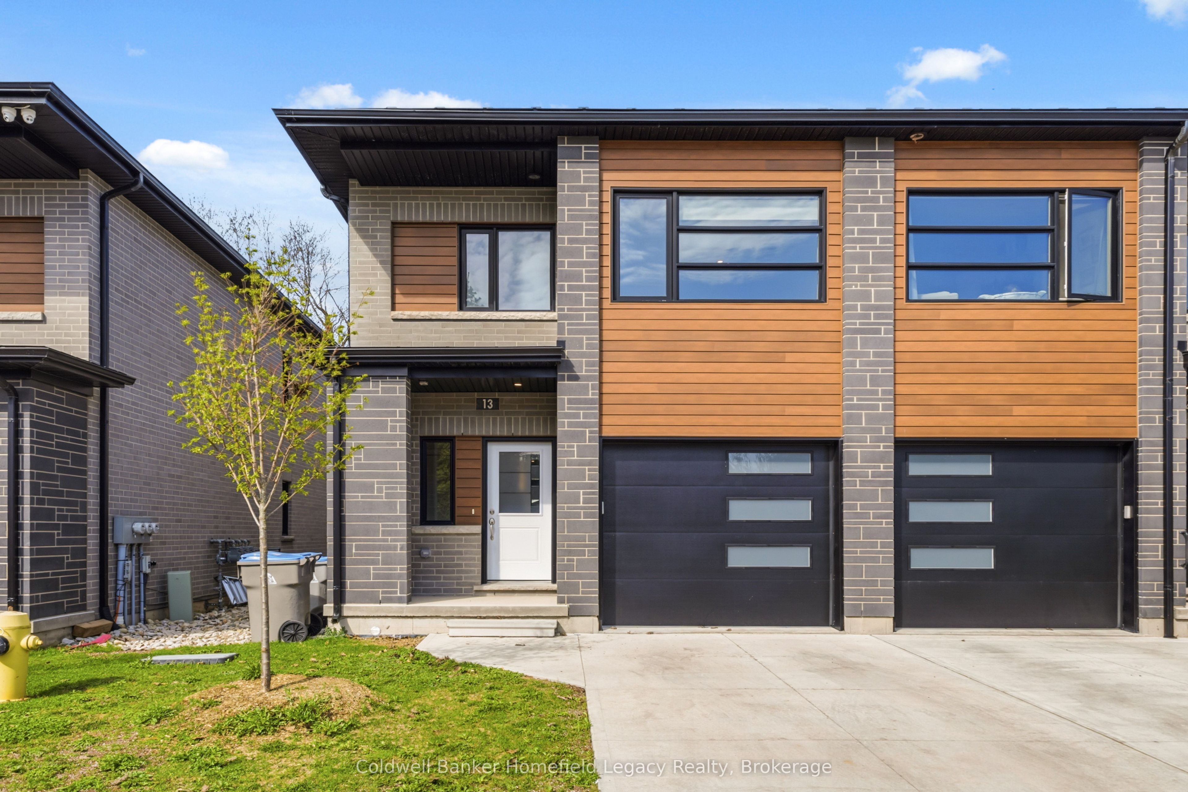
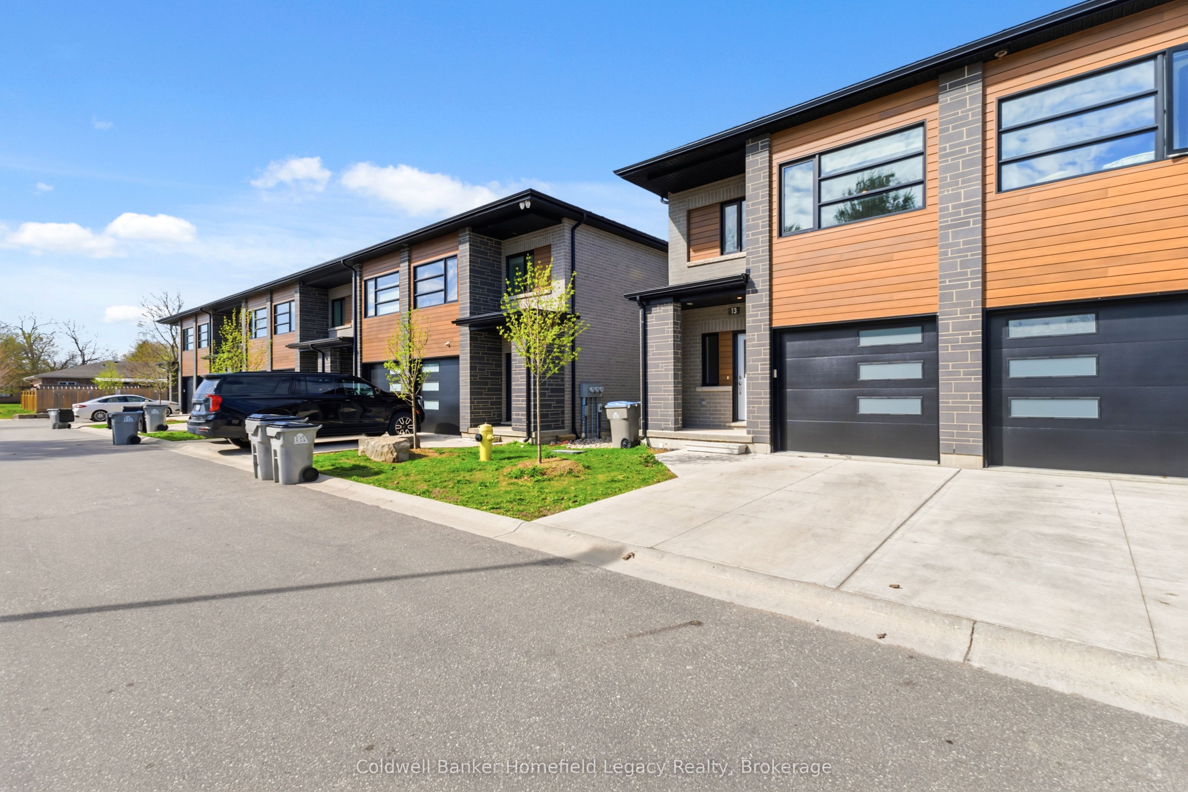
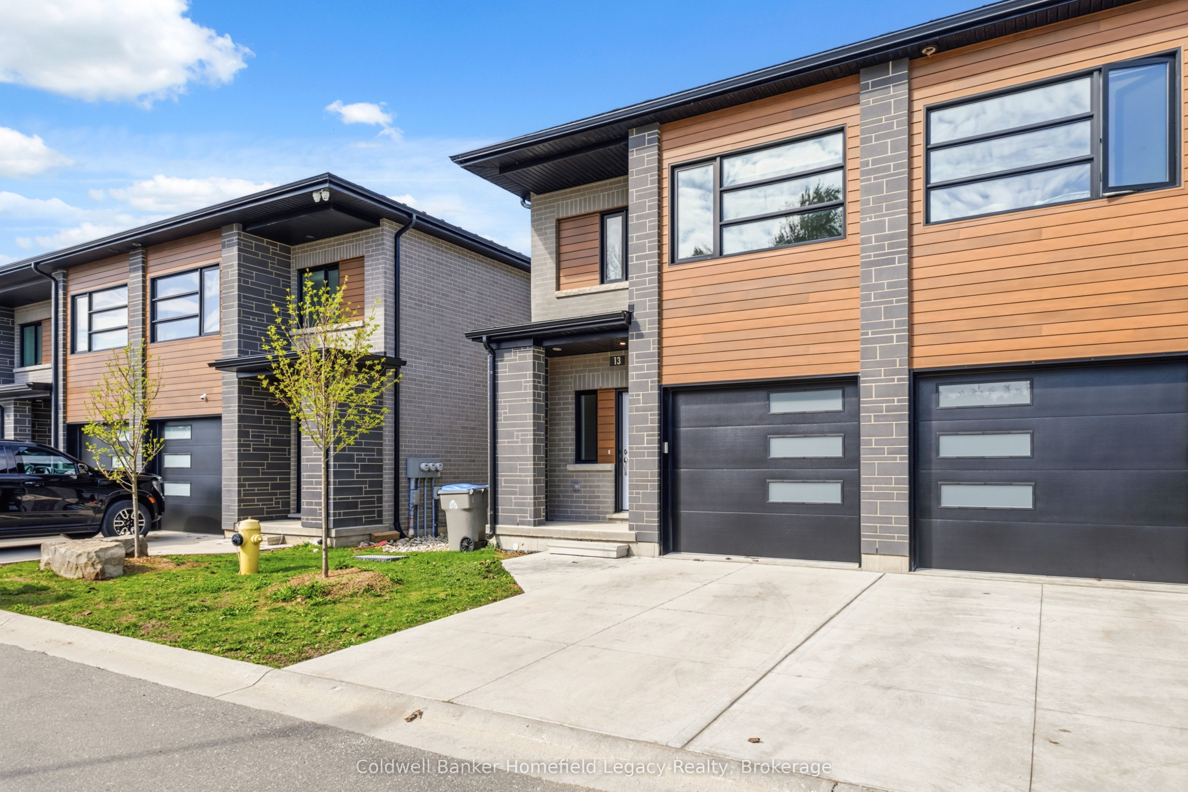
Enter an interest rate to see your estimated monthly payment.Welcome to Unit 13 at 275 James Street South in St. Marys - a spacious 4-bedroom, 4-bathroom townhouse condominium offering approximately 2,200 sq. ft. of finished living space across three levels. With a finished basement, attached garage and a flexible layout, this is one of the largest condominium options available in St. Marys and an excellent fit for families, busy professionals or multigenerational living.The main level features 9' ceilings, luxury vinyl plank flooring and a well-appointed kitchen with quartz countertops, marble mosaic backsplash and high-end appliances. Upstairs offers generously sized bedrooms, while the fully finished lower level adds a fourth bedroom, full bathroom and wet bar - creating an ideal setup for extended family, guests, teenagers or additional living space.Built with longevity and low-maintenance living in mind, the home features triple-pane windows, a commercial-grade Vicwest steel roof and steel siding, along with a concrete driveway, composite deck with natural gas hookup, on-demand water heater and water softener.The condominium conversion is now complete and registered as Perth Standard Condominium Plan No. 73. Monthly condo fees are $205 and provide owners with the convenience of condominium living while maintaining the space and feel of a full-sized home.Located close to Little Falls Public School, St. Marys DCVI, the Pyramid Recreation Centre, parks, trails and everyday amenities. If you've been looking for more space without the maintenance demands of a traditional detached home, Unit 13 deserves a closer look.
| 4 months ago | Price changed to $642,000 | |
| 4 months ago | Listing updated with changes from the MLS® | |
| 5 months ago | Listing first seen on site |

Listing information is provided by Participants of the Toronto Real Estate Board. VOW information is provided exclusively for personal, non-commercial use, and may not be used for any purpose other than to identify prospective properties consumers may be interested in purchasing. Information is deemed reliable but not guaranteed. Copyright 2026, Toronto Real Estate Board
Last checked 2026-10-15 01:16 PM UTC