Save
Ask
Tour
Hide
Share
$725,000
26 Days On Site

43 Mcgregor Street
Stratford, ONN4Z 1G5

For Sale|Single Family Residence|Active
4
Beds
3
Total Baths
County:
Perth
Call Now: 289-338-0767
Is this the listing for you? We can help make it yours.
289-338-0767
43 Mcgregor Street43 Mcgregor Street43 Mcgregor Street43 Mcgregor Street
Save
Ask
Tour
Hide
Share

Mortgage Calculator

Monthly Payment (Est.)

$3,308
Calculator powered by Showcase IDX, a Constellation1 Company. Copyright ©2026 Information is deemed reliable but not guaranteed.

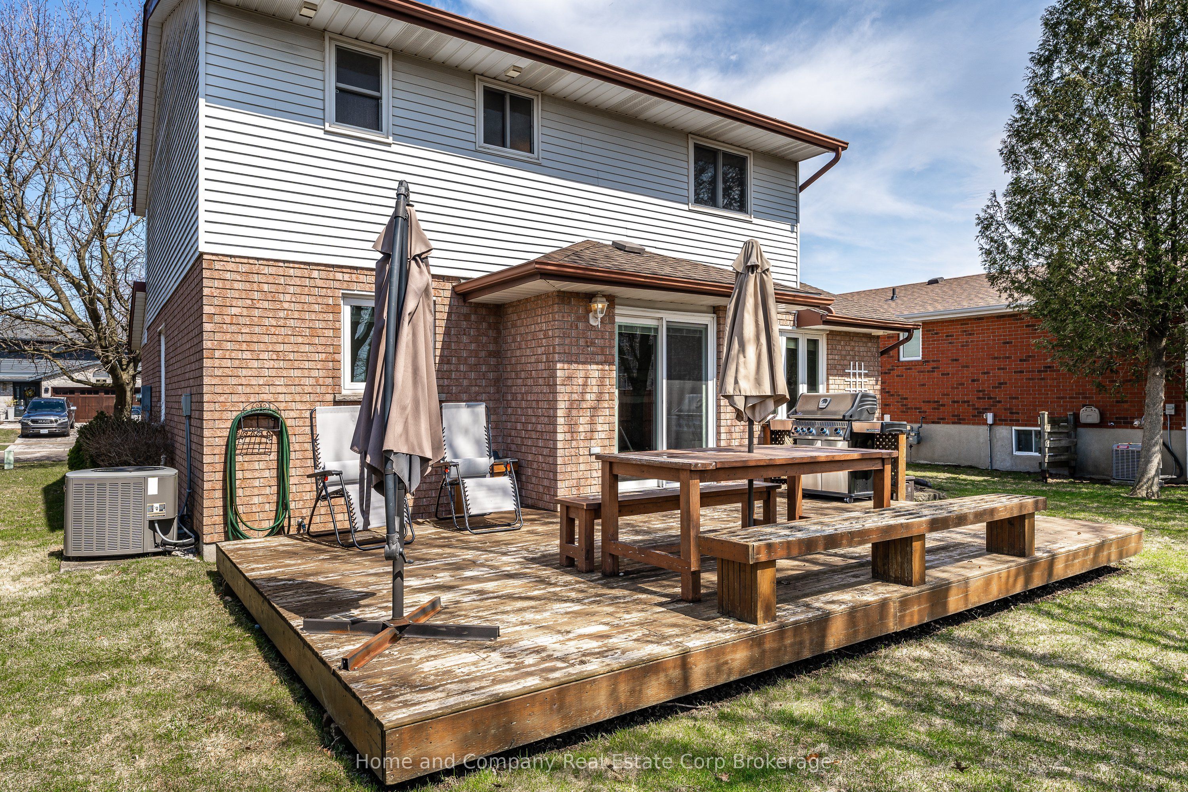
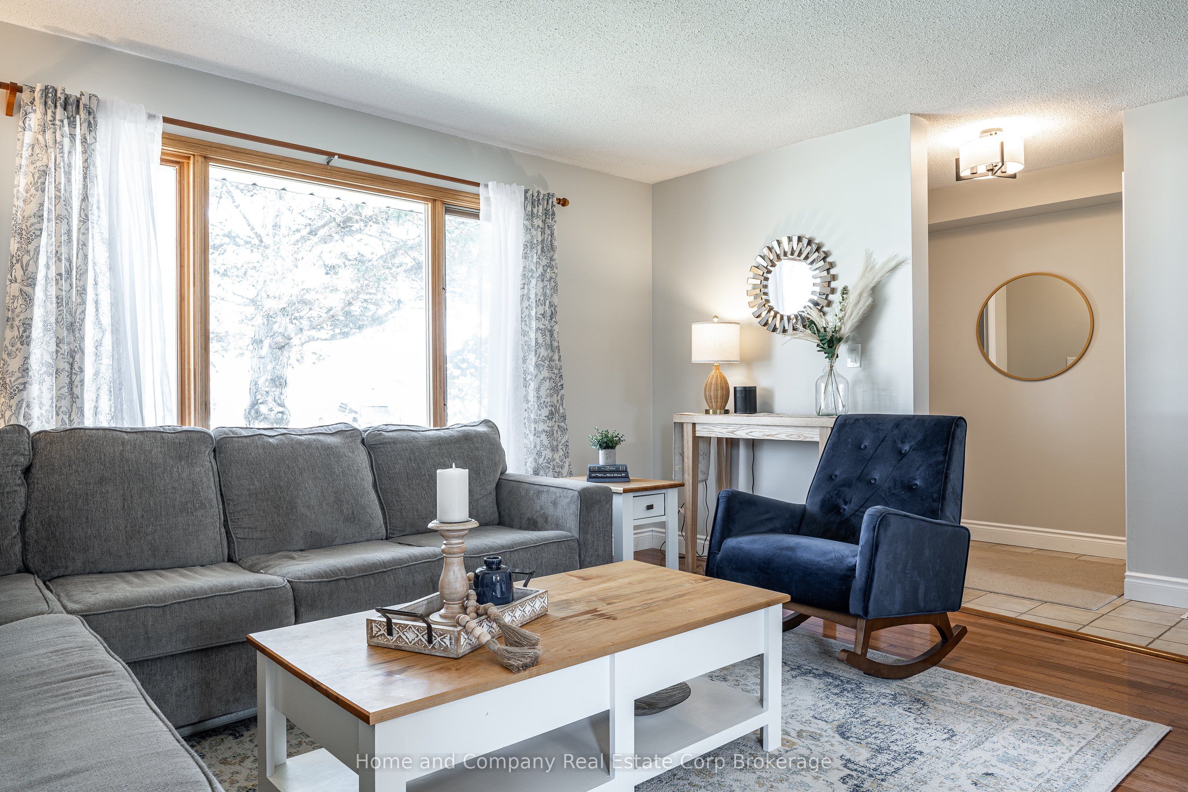
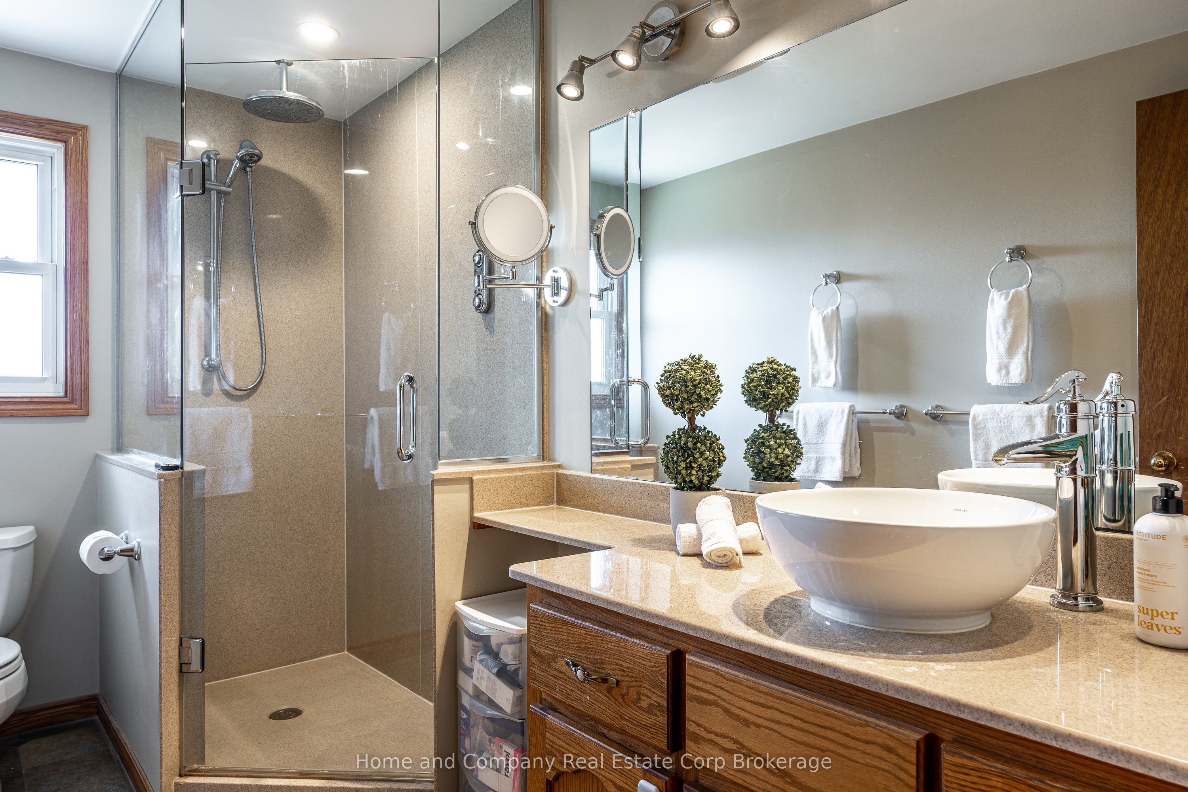
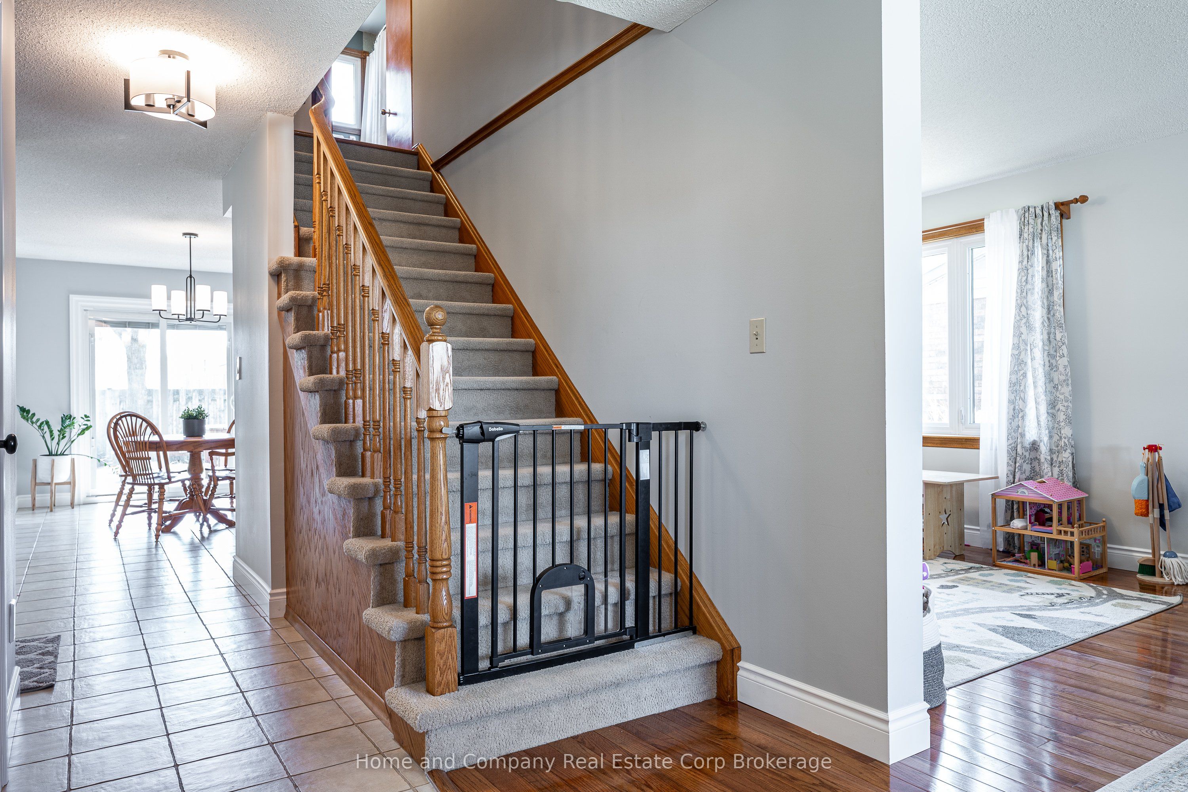
Looking for a solid family home in one of Stratfords' most sought after neighbourhoods? Look no further...43 McGregor St is the home you're looking for! We begin our tour in the spacious front foyer that has a closet for all your winter coats. The main living room and formal dining room are at the front of the home and feature gleaming hardwood floors. The kitchen showcases updated appliances, a pantry with ample storage and solid surface countertops. The heart of the home is the main floor family room with eat in kitchen. It has light and bright double doors to the deck and yard. Upstairs you will find two generous bedrooms, family four piece bathroom and a spacious primary bedroom with its own 3 piece en-suite. Head on down to the finished basement where you will find a den, recreation room and a huge utility/laundry room with ample storage. Interested? Call your REALTOR today, this beauty won't last long!

Save
Ask
Tour
Hide
Share
Listing Snapshot
Price 
$725,000
Days On Site 
26 Days
Bedrooms 
4
Inside Area (SqFt) 
N/A
Total Baths 
3
Full Baths 
N/A
Partial Baths 
N/A
Lot Size 
N/A
Year Built 
N/A
MLS® Number 
X13058324
Status 
Active
Property Tax 
$5,319.31
Maintenance Fees 
N/A
Sq Ft Source 
N/A
Friends & Family
Recent Activity
4 weeks agoListing first seen on site
4 weeks agoListing updated with changes from the MLS®
General Features
Attached Garage 
Yes
Cross Street 
Queensland Rd x Lorne Ave W
Direction Faces 
South
Garage 
Yes
Number Of Stories 
2
Parking 
Attached
Parking Spaces 
4
Property Sub Type 
Single Family Residence
Style 
2-Storey
Water Source 
Public
Zoning 
R1(3)
Interior Features
Appliances 
Water Softener
Basement 
Partially Finished
Cooling 
Central Air
Fireplace 
Yes
Fireplace Features 
Wood Burning
Fireplaces 
1
Heating 
Natural GasForced Air
Bathroom 
Dimensions - 0.95 x 1.93Level - Main
Bedroom 2 
Dimensions - 2.8 x 3.8Level - Second
Bedroom 3 
Dimensions - 3.5 x 3.9Level - Second
Den 
Dimensions - 3.9 x 3.4Level - Basement
Dining Room 
Dimensions - 2.5 x 4.3Level - Main
Family Room 
Dimensions - 4.2 x 3.7Level - Main
Kitchen 
Dimensions - 3.0 x 3.1Level - Main
Living Room 
Dimensions - 4.5 x 7.0Level - Main
Master Bedroom 
Dimensions - 3.6 x 5.2Level - Second
Office 
Dimensions - 3.5 x 3.4Level - Basement
Utility Room 
Dimensions - 6.0 x 7.7Level - Basement
Save
Ask
Tour
Hide
Share
Exterior Features
Construction Details 
BrickAluminum Siding
Patio And Porch 
Deck
Pool Features 
None
Roof 
Asphalt
Listing courtesy of Home and Company Real Estate Corp Brokerage

Listing information is provided by Participants of the Toronto Real Estate Board. VOW information is provided exclusively for personal, non-commercial use, and may not be used for any purpose other than to identify prospective properties consumers may be interested in purchasing. Information is deemed reliable but not guaranteed. Copyright 2026, Toronto Real Estate Board
Last checked 2026-05-25 11:08 PM UTC

Neighborhood & Commute
Source: Walkscore
Save
Ask
Tour
Hide
Share