Save
Ask
Tour
Hide
Share
$998,900
30 Days On Site

160 Romeo Street 505
Stratford, ONN5A 4S9

For Sale|Condominium|Active
2
Beds
2
Total Baths
County:
Perth
Call Now: 289-338-0767
Is this the listing for you? We can help make it yours.
289-338-0767
160 Romeo Street 505160 Romeo Street 505160 Romeo Street 505160 Romeo Street 505
Save
Ask
Tour
Hide
Share

Mortgage Calculator

Monthly Payment (Est.)

$4,557
Calculator powered by Showcase IDX, a Constellation1 Company. Copyright ©2026 Information is deemed reliable but not guaranteed.

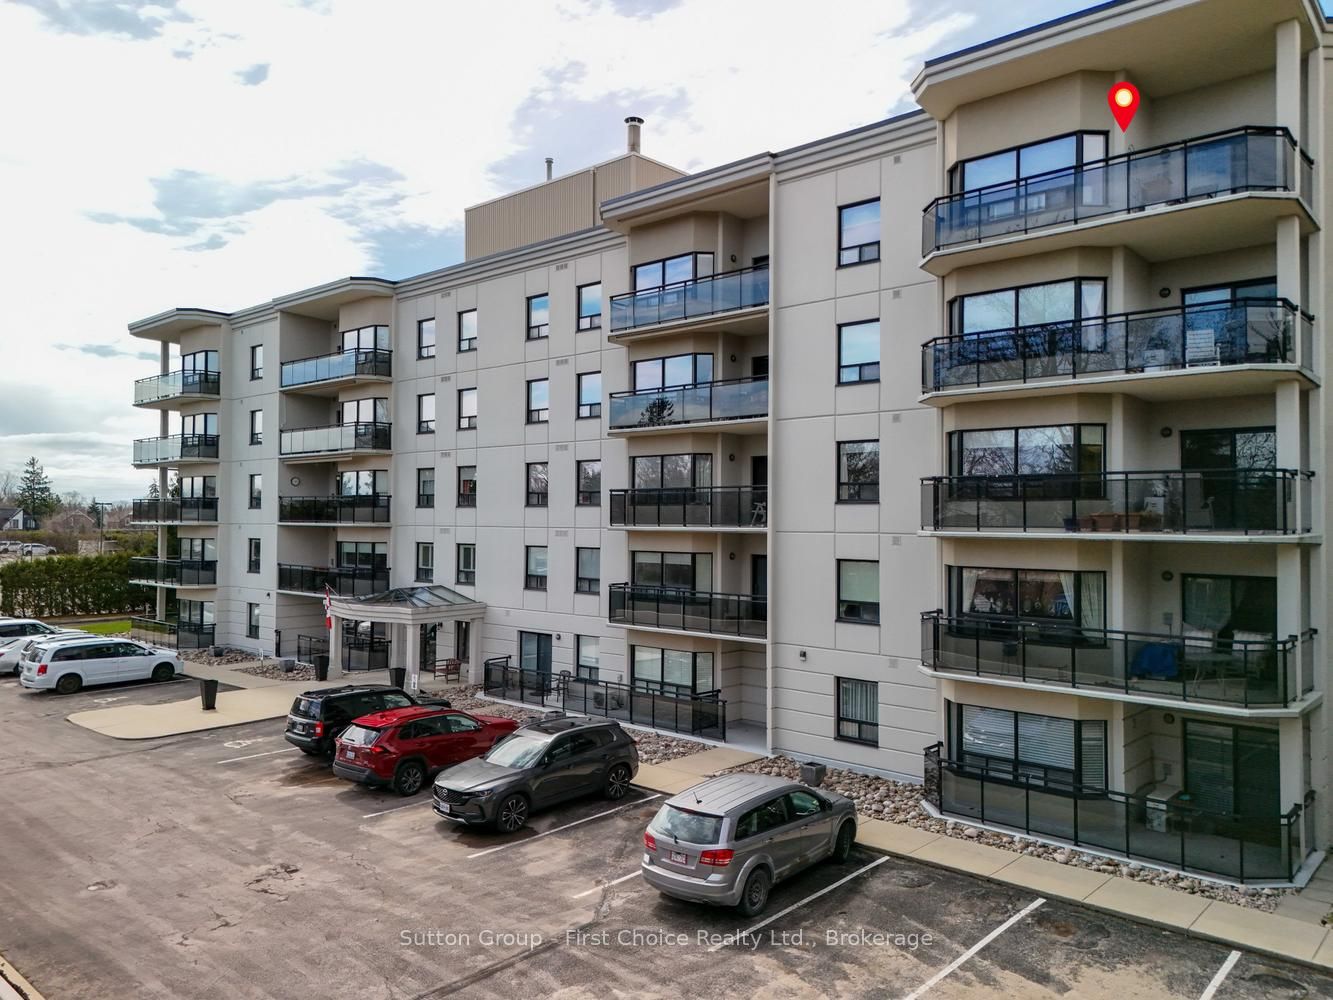
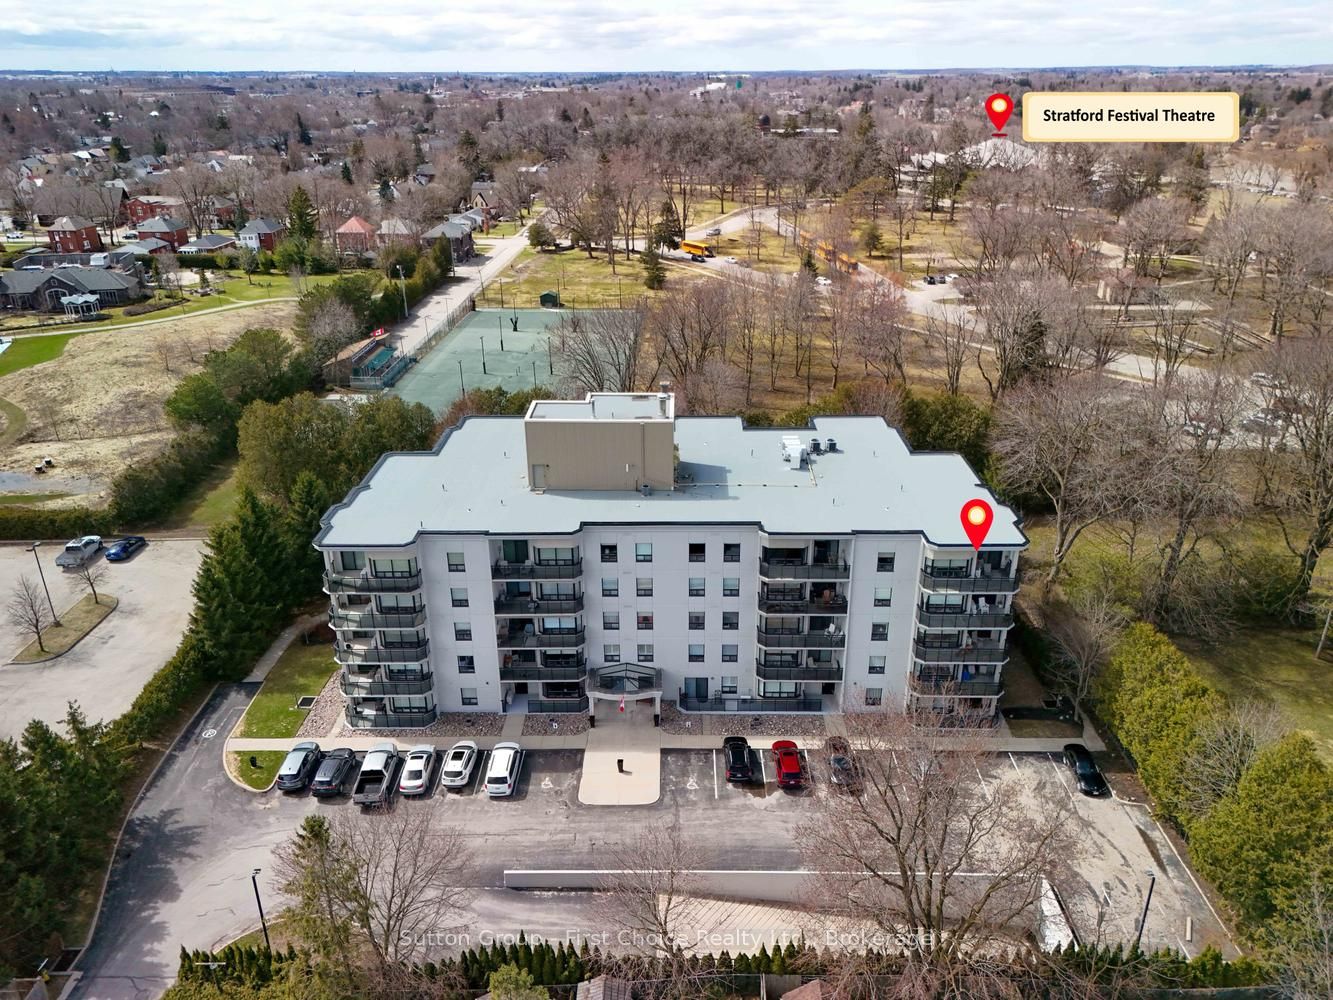
Welcome to one of Stratford's most desirable condo locations, perfectly situated beside Upper Queen's Park in a peaceful and scenic setting. This spacious 1,538 sq. ft. suite is the largest unit in the building and is ideally located on the 5th floor, offering exceptional space, comfort, and views. Enjoy two private balconies with north and south-east exposures, providing wonderful natural light and inviting outdoor spaces to relax. This warm, friendly, and well-established building is highly regarded by its residents, and it's easy to see why-the current owners have truly loved living here and are happily remaining within the building. The suite includes one underground parking space, visitor parking, and all appliances. Step outside and enjoy daily walks through the beauty of Upper Queen's Park, stroll to the river, walk a few short blocks to downtown Stratford, or enjoy the world-renowned Stratford Festival Theatre nearby. A rare opportunity to enjoy generous condo living in an unbeatable lifestyle location.

Save
Ask
Tour
Hide
Share
Listing Snapshot
Price 
$998,900
Days On Site 
30 Days
Bedrooms 
2
Inside Area (SqFt) 
N/A
Total Baths 
2
Full Baths 
N/A
Partial Baths 
N/A
Lot Size 
N/A
Year Built 
N/A
MLS® Number 
X13043466
Status 
Active
Property Tax 
$7,699
Maintenance Fees 
$1,052
Sq Ft Source 
N/A
Friends & Family
Recent Activity
a month agoListing first seen on site
a month agoListing updated with changes from the MLS®
General Features
Cross Street 
Arden Park
Direction Faces 
East
Garage 
Yes
Number Of Stories 
5
Parking Spaces 
1
Pets 
Yes
Property Sub Type 
Condominium
Style 
Apartment
Zoning 
R5(1)-6
Interior Features
Basement 
None
Cooling 
Central Air
Fireplace 
Yes
Fireplaces 
1
Heating 
ElectricForced Air
Bathroom 
Dimensions - 1.62 x 2.91Level - Main
Bedroom 2 
Dimensions - 3.11 x 2.9Level - Main
Dining Room 
Dimensions - 6.42 x 3.65Level - Main
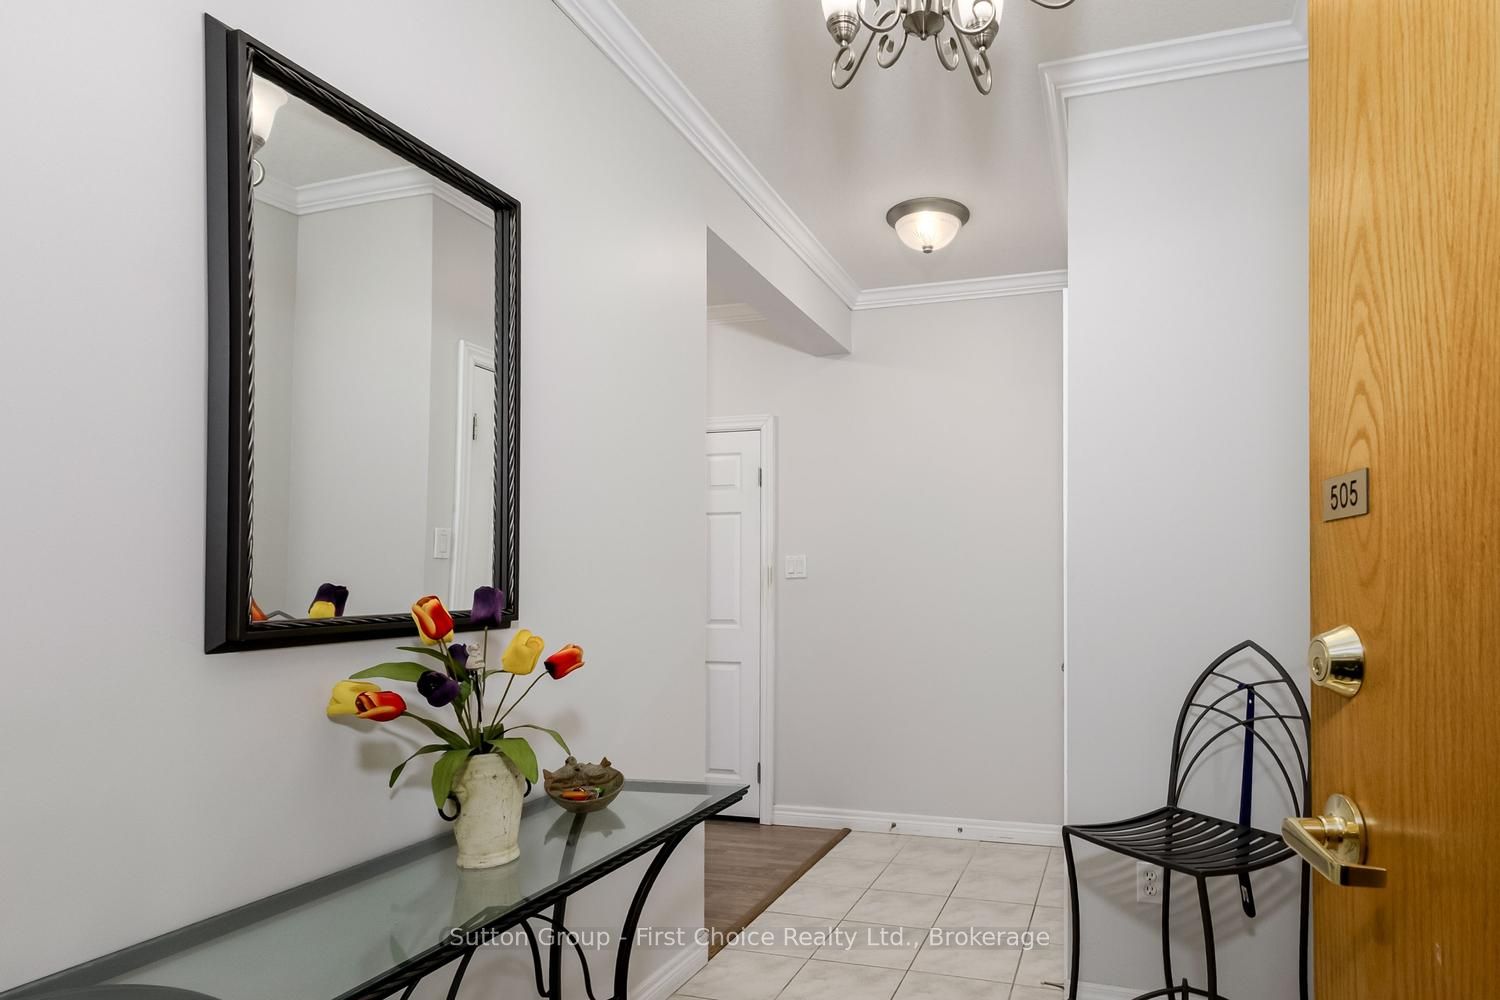
Foyer 
Dimensions - 1.81 x 2.47Level - Main
Kitchen 
Dimensions - 4.42 x 4.09Level - Main
Laundry 
Dimensions - 1.98 x 1.98Level - Main
Living Room 
Dimensions - 5.41 x 4.09Level - Main
Master Bedroom 
Dimensions - 3.22 x 4.61Level - Main
Office 
Dimensions - 3.11 x 3.29Level - Main
Save
Ask
Tour
Hide
Share
Exterior Features
Construction Details 
Stucco
Exterior 
Balcony
Community Features
Maintenance Fee 
1052
Listing courtesy of Sutton Group - First Choice Realty Ltd.

Listing information is provided by Participants of the Toronto Real Estate Board. VOW information is provided exclusively for personal, non-commercial use, and may not be used for any purpose other than to identify prospective properties consumers may be interested in purchasing. Information is deemed reliable but not guaranteed. Copyright 2026, Toronto Real Estate Board
Last checked 2026-05-25 09:49 PM UTC

Neighborhood & Commute
Source: Walkscore
Save
Ask
Tour
Hide
Share