


86 Lightbourne AvenueStratford, ONN4Z 1J8

Mortgage Calculator
Monthly Payment (Est.)
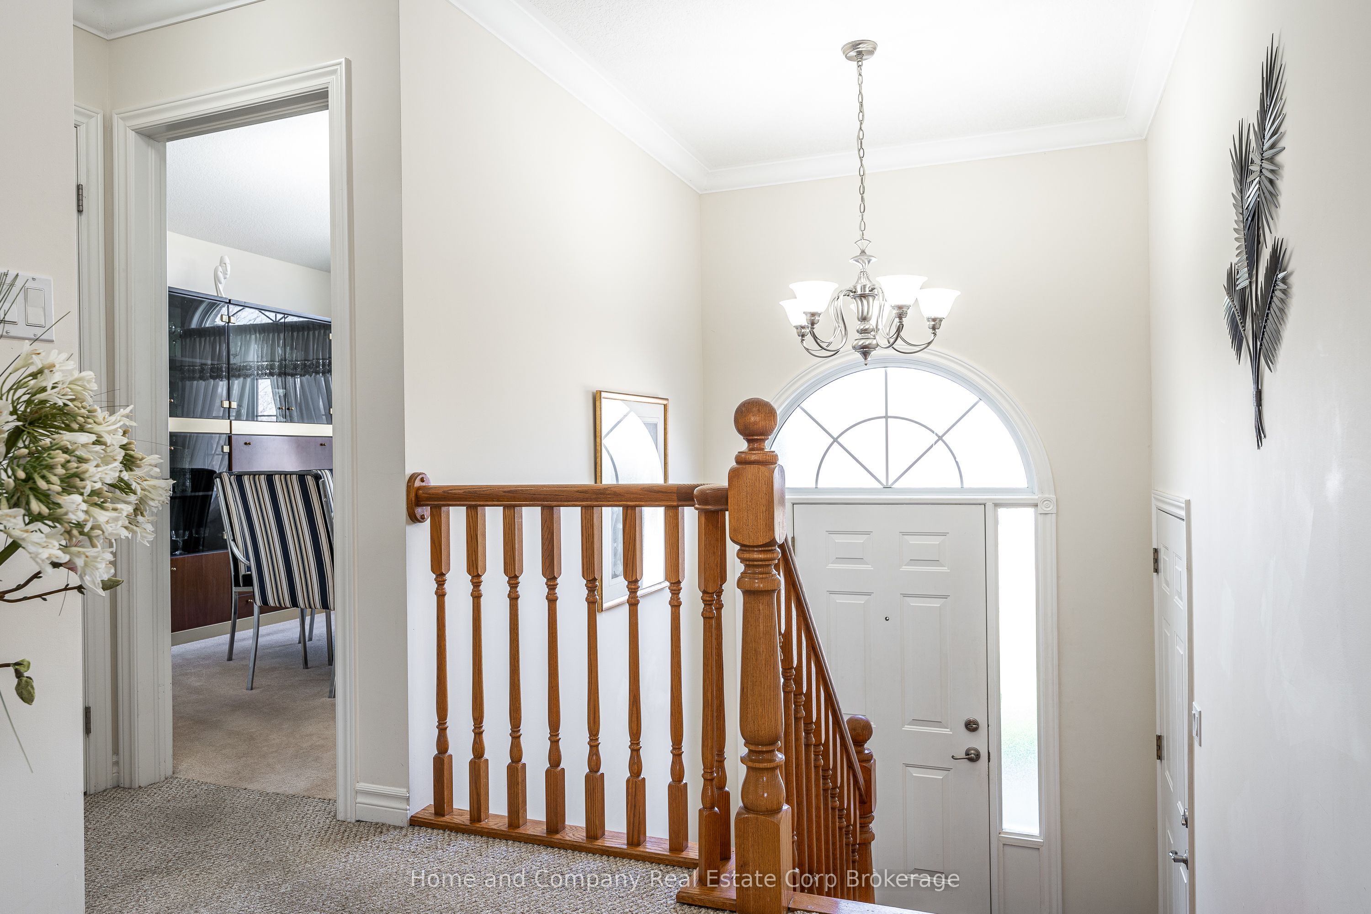
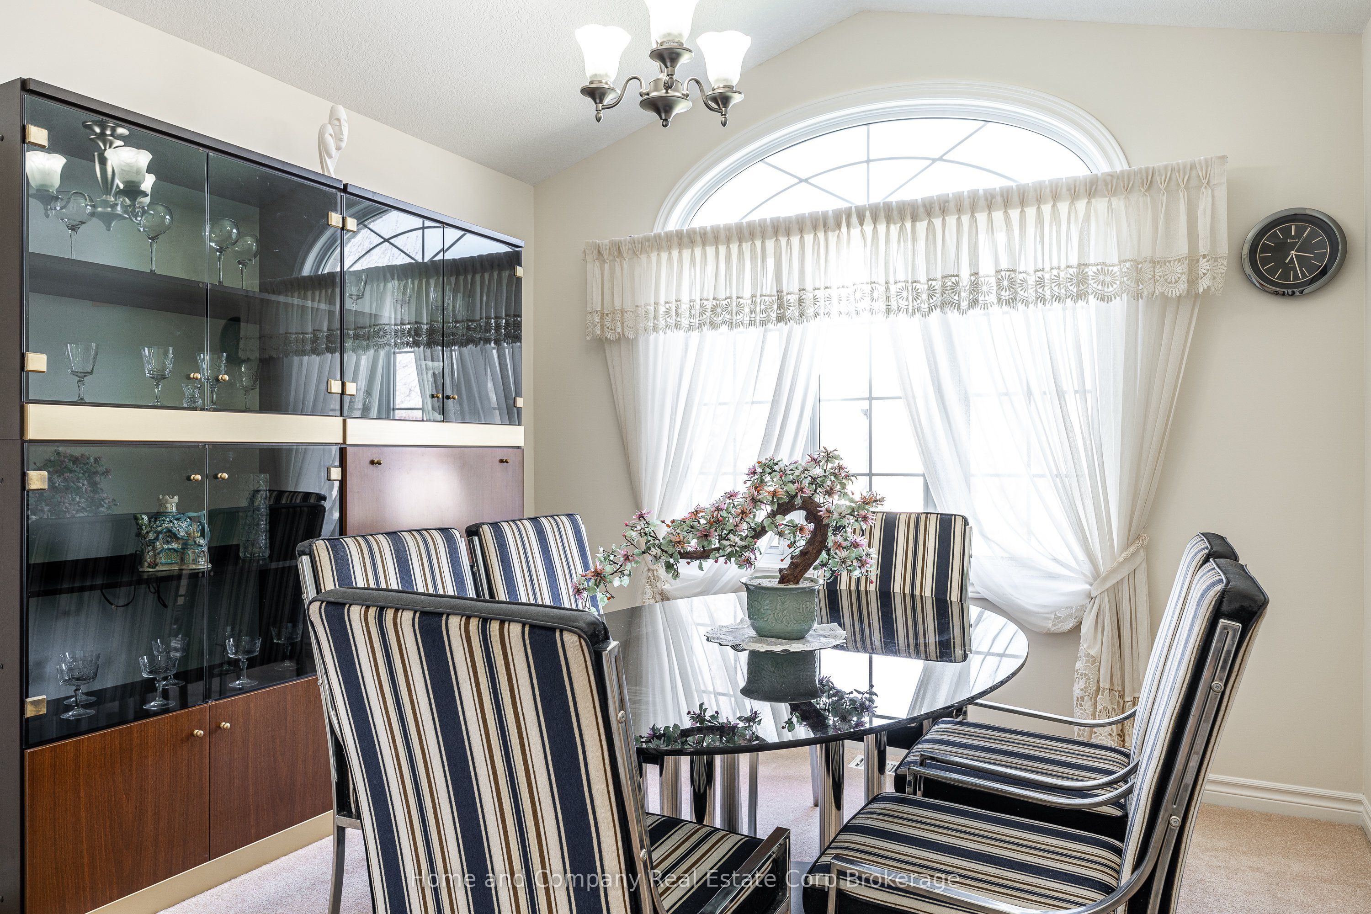
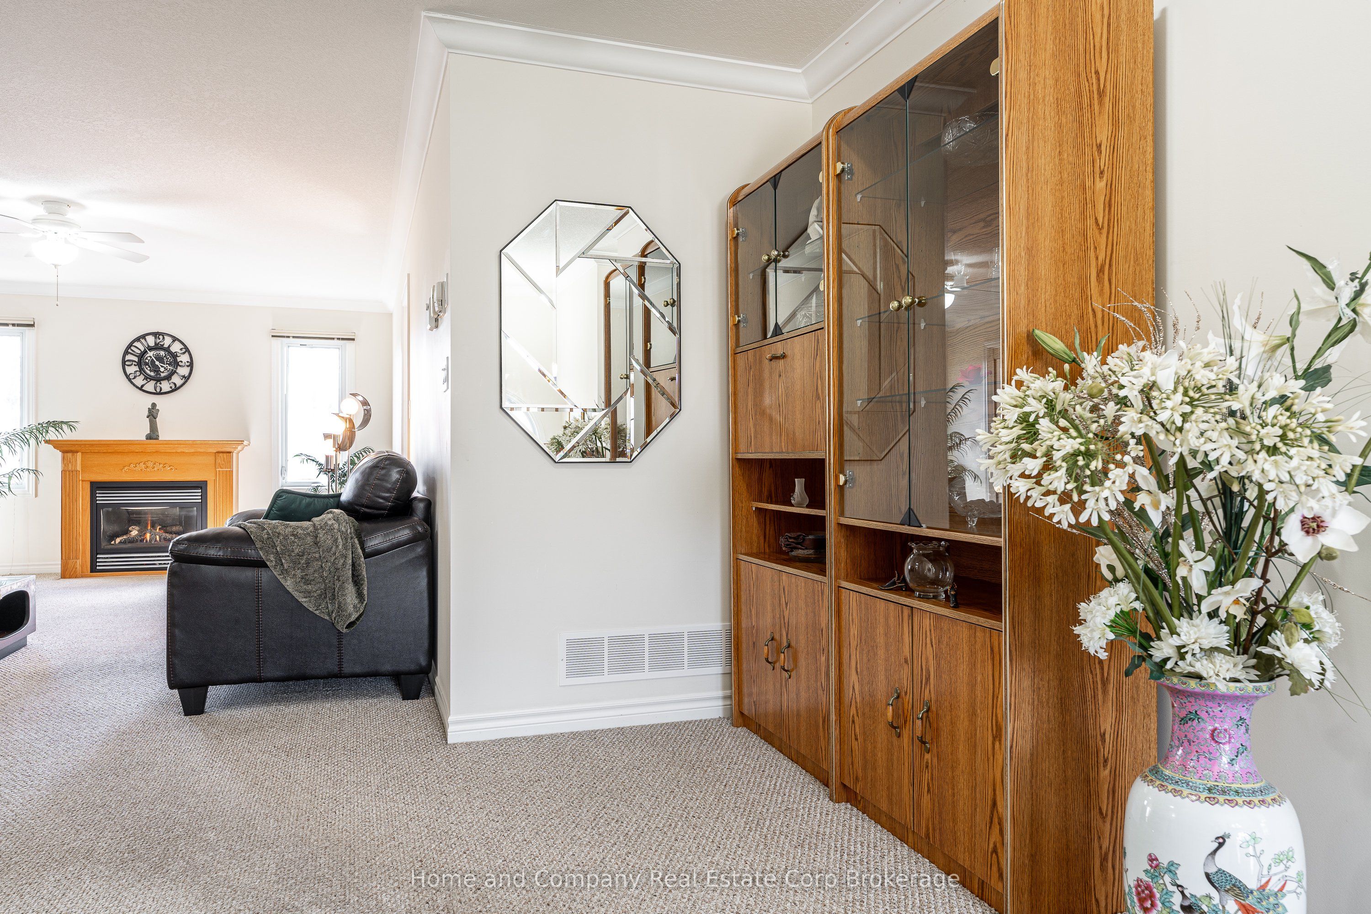
$3,422Welcome to a home that truly elevates everyday living. This oversized, immaculate raised bungalow is perfectly situated in one of Stratford's desirable neighbourhoods. From the moment you arrive, the double-wide concrete driveway and two-car garage offer both convenience and curb appeal, setting the tone for the spacious lifestyle within. Inside, you'll be greeted by an abundance of natural light that pours through large windows, highlighting the generous, expansive principal living spaces and life-sized bedrooms. The thoughtful layout seamlessly connects the kitchen and living room through double glass doors, creating a warm and inviting atmosphere that's ideal for both quiet evenings and entertaining guests.Step outside from the kitchen onto the upper deck-perfect for morning coffee or summer barbecues-overlooking a fully fenced yard that offers room to relax or play. The primary suite is a true retreat, featuring a walk-in closet and a 5-piece ensuite with a tub/shower combination plus an additional step-in shower. With three spacious bedrooms on the main level and two more below, there's flexibility for growing families, guests, or home office needs. The walk-out basement adds even more living space, anchored by a huge family room that opens directly to the backyard-ideal for movie nights, hobbies, or simply unwinding. This is a home designed for comfort, space, and a lifestyle you'll love coming home to.
| 3 weeks ago | Status changed to Pending | |
| 3 weeks ago | Listing updated with changes from the MLS® | |
| a month ago | Listing first seen on site |

Listing information is provided by Participants of the Toronto Real Estate Board. VOW information is provided exclusively for personal, non-commercial use, and may not be used for any purpose other than to identify prospective properties consumers may be interested in purchasing. Information is deemed reliable but not guaranteed. Copyright 2026, Toronto Real Estate Board
Last checked 2026-05-25 09:49 PM UTC