Save
Ask
Tour
Hide
Share
$999,880
93 Days On Site

406 Tamarack Drive
Waterloo, ONN2L 4G6

For Sale|Single Family Residence|Active
5
Beds
2
Total Baths
County:
Waterloo
Call Now: 289-338-0767
Is this the listing for you? We can help make it yours.
289-338-0767
406 Tamarack Drive406 Tamarack Drive406 Tamarack Drive406 Tamarack Drive
Save
Ask
Tour
Hide
Share

Mortgage Calculator

Monthly Payment (Est.)

$4,562
Calculator powered by Showcase IDX, a Constellation1 Company. Copyright ©2026 Information is deemed reliable but not guaranteed.

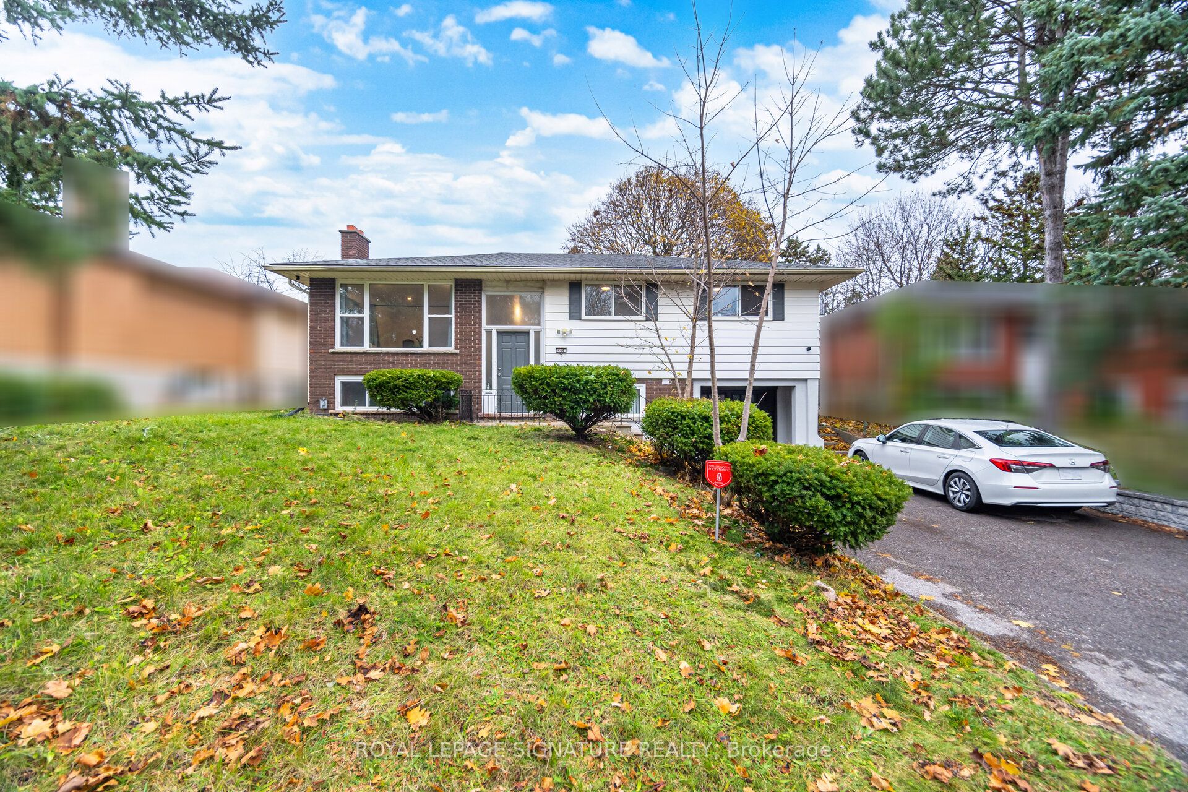
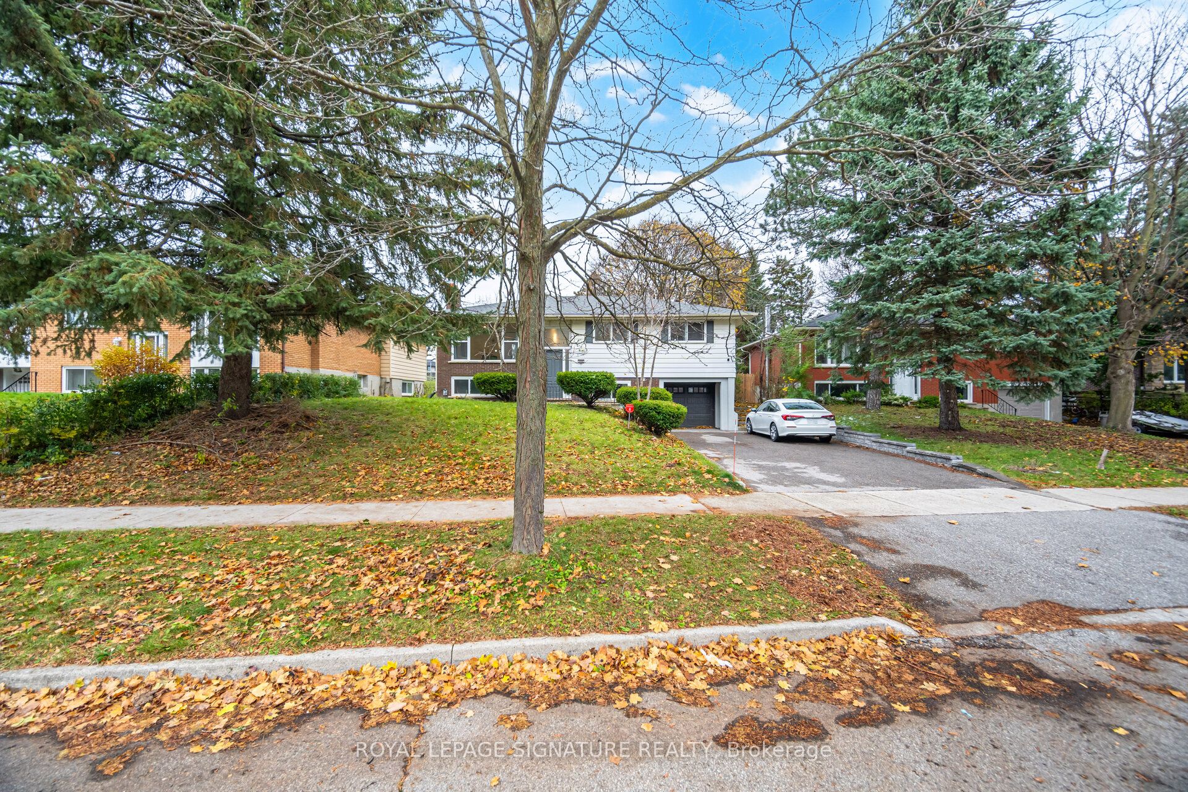
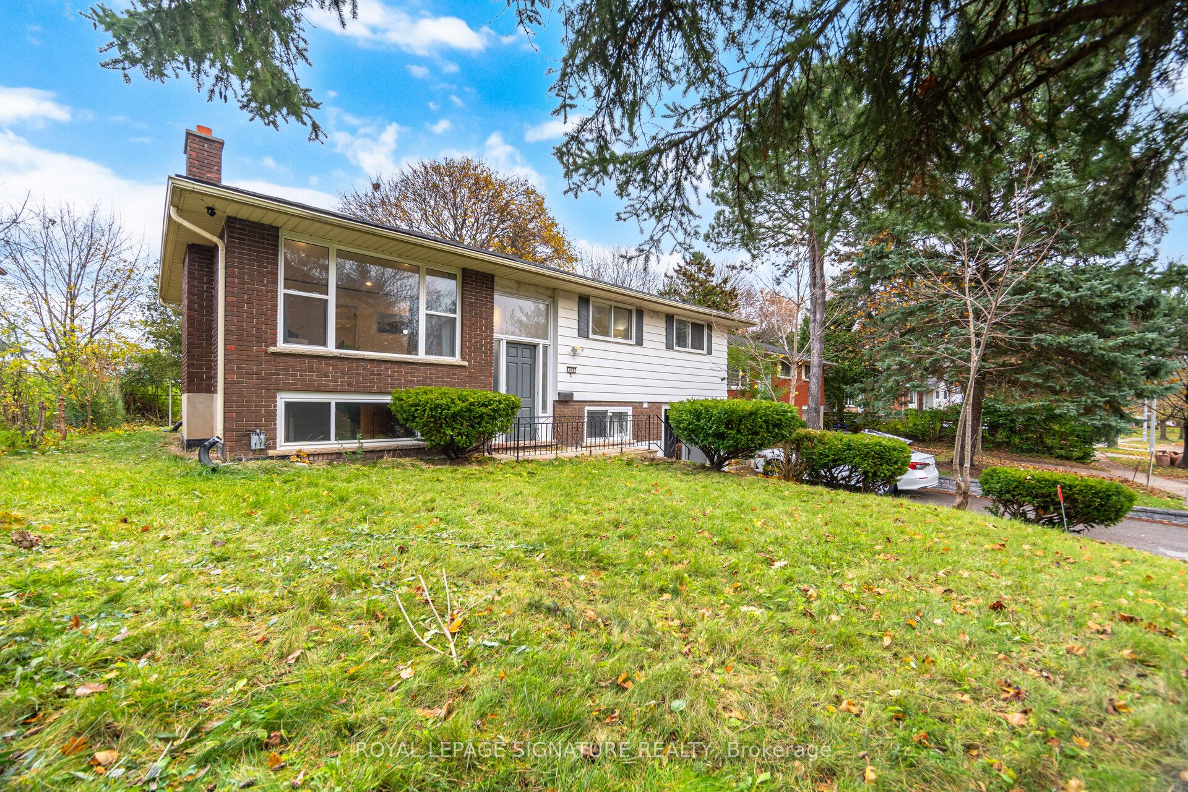
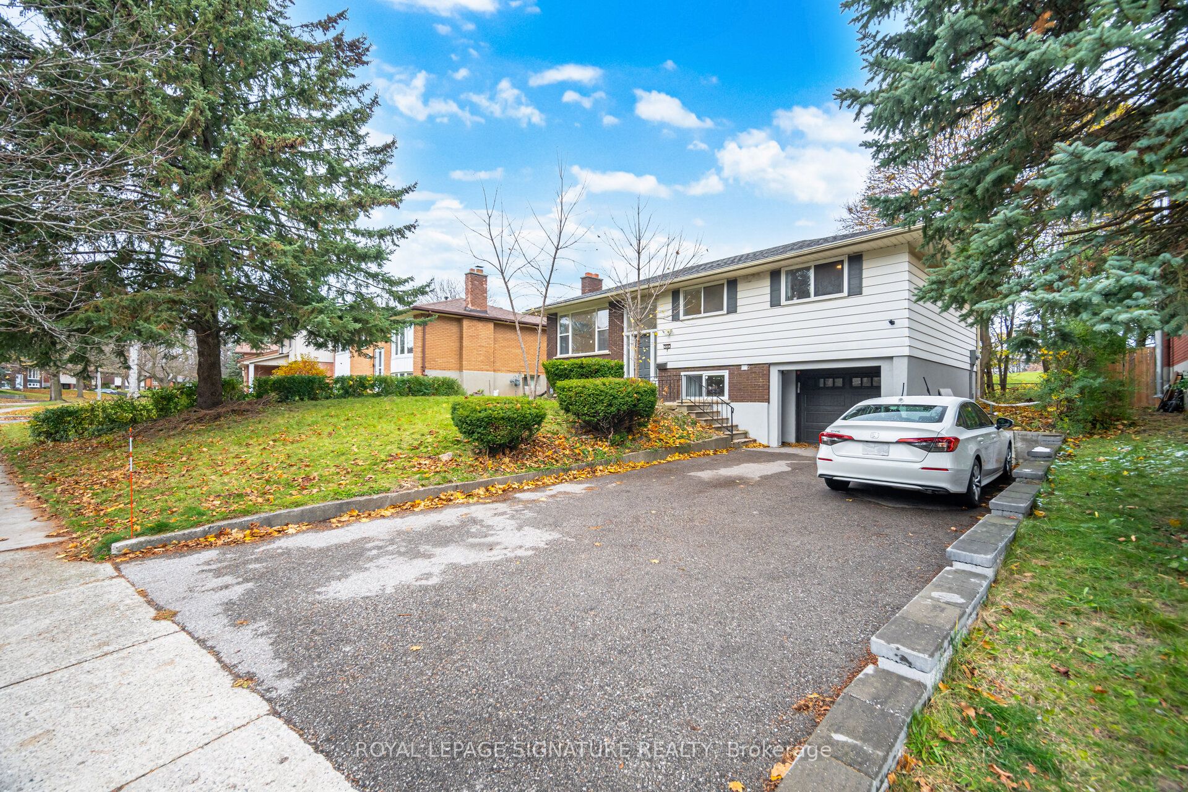
Welcome To This Beautifully Renovated, Fully Licensed Legal Duplex In The Heart Of Waterloo's Desirable University District. Walking Distance To Wilfrid Laurier University, University Of Waterloo, And Conestoga College-Ideal For Investors And Student Living.The Second Floor Features A Modern Kitchen With Quartz Countertops, Backsplash, New Cabinetry, And Stainless-Steel Appliances, With Walk-Out To A Balcony Overlooking A Private Backyard Backing Onto St. David Catholic Secondary School Field-No Rear Neighbours. Bright Open-Concept Living/Dining And 4 Spacious Bedrooms.Separate Entrance To A Fully Finished Main-Floor Apartment, Perfect For Rental Income Or Extended Family. Extensive Upgrades Include Waterproofed Basement And Rare 200-Amp Electrical Panel. Updates: Roof (2021), HVAC (2021), Gas Meter (2021), Electrical (2021); Garage Door (2022); Driveway (2024); Main Floor (2025).City-Licensed Student Rental Generating Approx. $5,000/Month During School Year. Located In An Area With Future Medium-Rise Development Potential.Turnkey, Income-Generating Legal Duplex With 2 Licensed Units In A Prime Location.

Save
Ask
Tour
Hide
Share
Listing Snapshot
Price 
$999,880
Days On Site 
93 Days
Bedrooms 
5
Inside Area (SqFt) 
N/A
Total Baths 
2
Full Baths 
N/A
Partial Baths 
N/A
Lot Size 
N/A
Year Built 
N/A
MLS® Number 
X13016716
Status 
Active
Property Tax 
$5,229.96
Maintenance Fees 
N/A
Sq Ft Source 
N/A
Friends & Family
Recent Activity
3 months agoListing first seen on site
3 months agoListing updated with changes from the MLS®
General Features
Cross Street 
Albert St / Columbia St W
Direction Faces 
South
Garage 
Yes
Parking 
Garage Door Opener
Parking Spaces 
5
Property Sub Type 
Single Family Residence
Security 
Smoke Detector(s)Carbon Monoxide Detector(s)
Style 
Bungalow-Raised
Water Source 
Public
Zoning 
Resdiential
Interior Features
Basement 
FullApartment
Cooling 
Central Air
Heating 
Natural GasForced Air
Bathroom 
Dimensions - 2.16 x 2.29Level - Second
Bedroom 2 
Dimensions - 2.99 x 3.0Level - Second
Bedroom 3 
Dimensions - 2.99 x 3.26Level - Second
Bedroom 4 
Dimensions - 3.54 x 2.62Level - Second
Bedroom 5 
Dimensions - 3.17 x 3.66Level - Main
Breakfast 
Dimensions - 0.0 x 0.0Level - Main
Dining Room 
Dimensions - 3.69 x 4.39Level - Second
Kitchen 
Dimensions - 2.83 x 4.26Level - Main
Laundry 
Dimensions - 2.13 x 1.65Level - Main
Living Room 
Dimensions - 3.66 x 3.45Level - Main
Master Bedroom 
Dimensions - 4.19 x 3.71Level - Second
Save
Ask
Tour
Hide
Share
Exterior Features
Construction Details 
Aluminum SidingBrick
Lot Features 
ClearedLandscaped
Patio And Porch 
Deck
Pool Features 
None
Roof 
Asphalt
Listing courtesy of ROYAL LEPAGE SIGNATURE REALTY

Listing information is provided by Participants of the Toronto Real Estate Board. VOW information is provided exclusively for personal, non-commercial use, and may not be used for any purpose other than to identify prospective properties consumers may be interested in purchasing. Information is deemed reliable but not guaranteed. Copyright 2026, Toronto Real Estate Board
Last checked 2026-07-21 03:50 PM UTC

Neighborhood & Commute
Source: Walkscore
Save
Ask
Tour
Hide
Share