Save
Ask
Tour
Hide
Share
$639,800
39 Days On Site

430 Brunswick Street N
Stratford, ONN5A 3N4

For Sale|Single Family Residence|Active
4
Beds
4
Total Baths
County:
Perth
Call Now: 289-338-0767
Is this the listing for you? We can help make it yours.
289-338-0767
430 Brunswick Street N430 Brunswick Street N430 Brunswick Street N430 Brunswick Street N
Save
Ask
Tour
Hide
Share

Mortgage Calculator

Monthly Payment (Est.)

$2,919
Calculator powered by Showcase IDX, a Constellation1 Company. Copyright ©2026 Information is deemed reliable but not guaranteed.

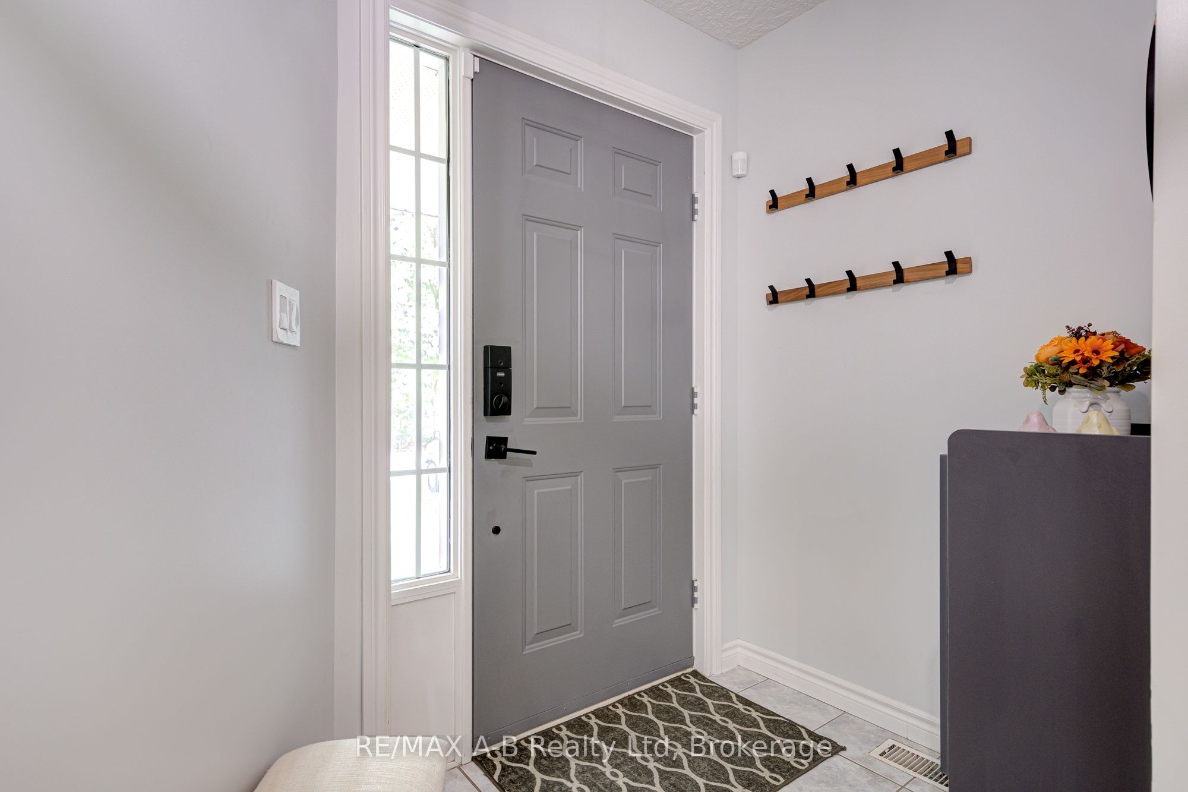
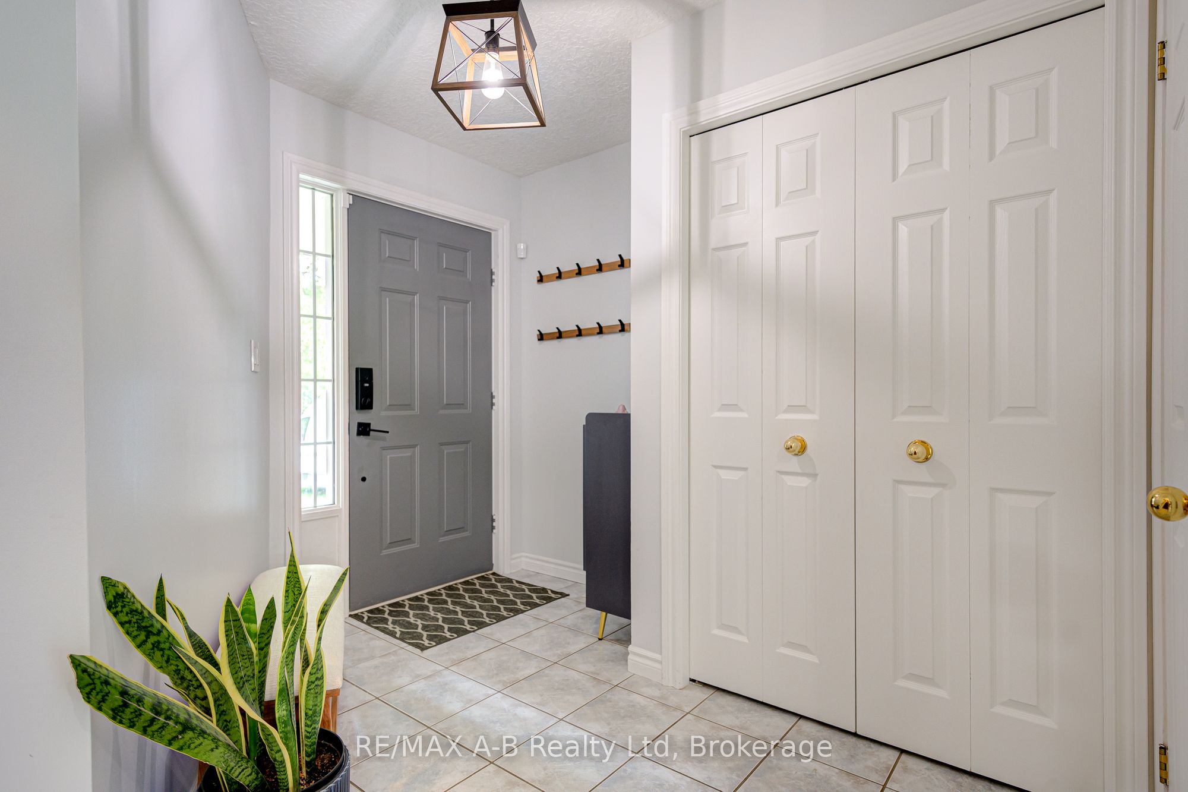
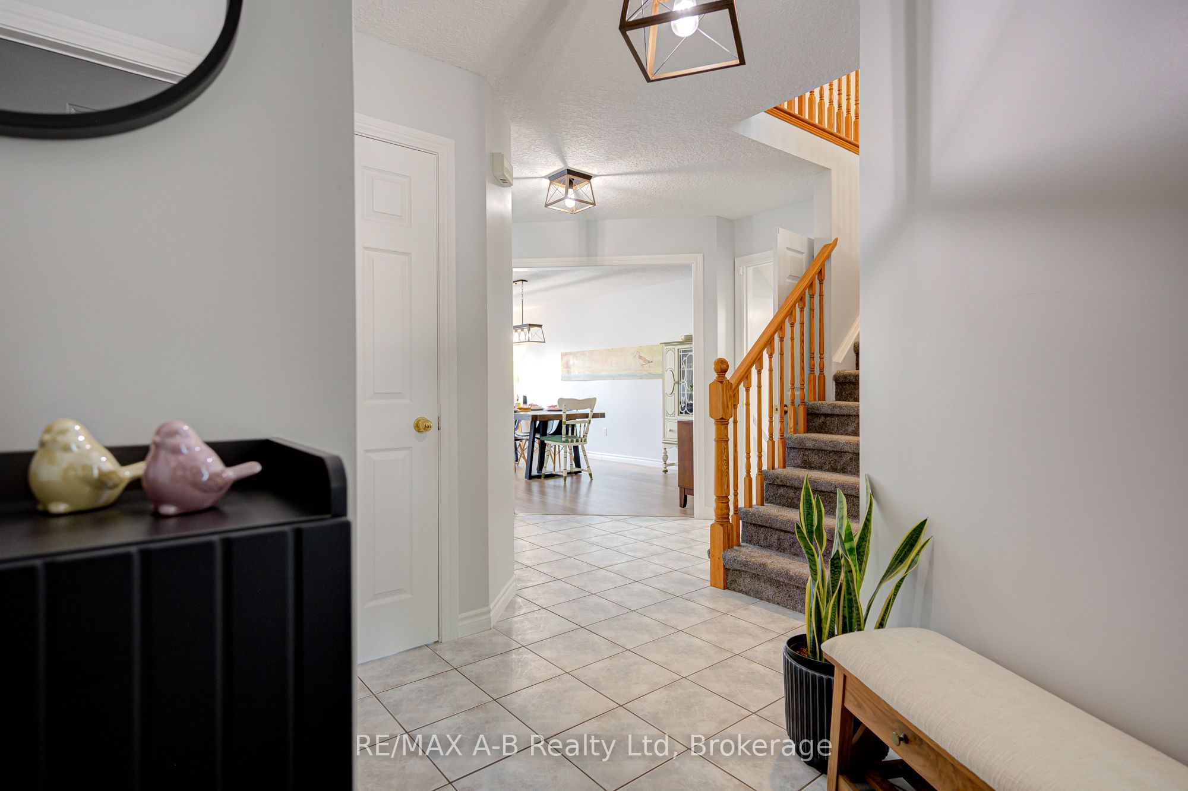
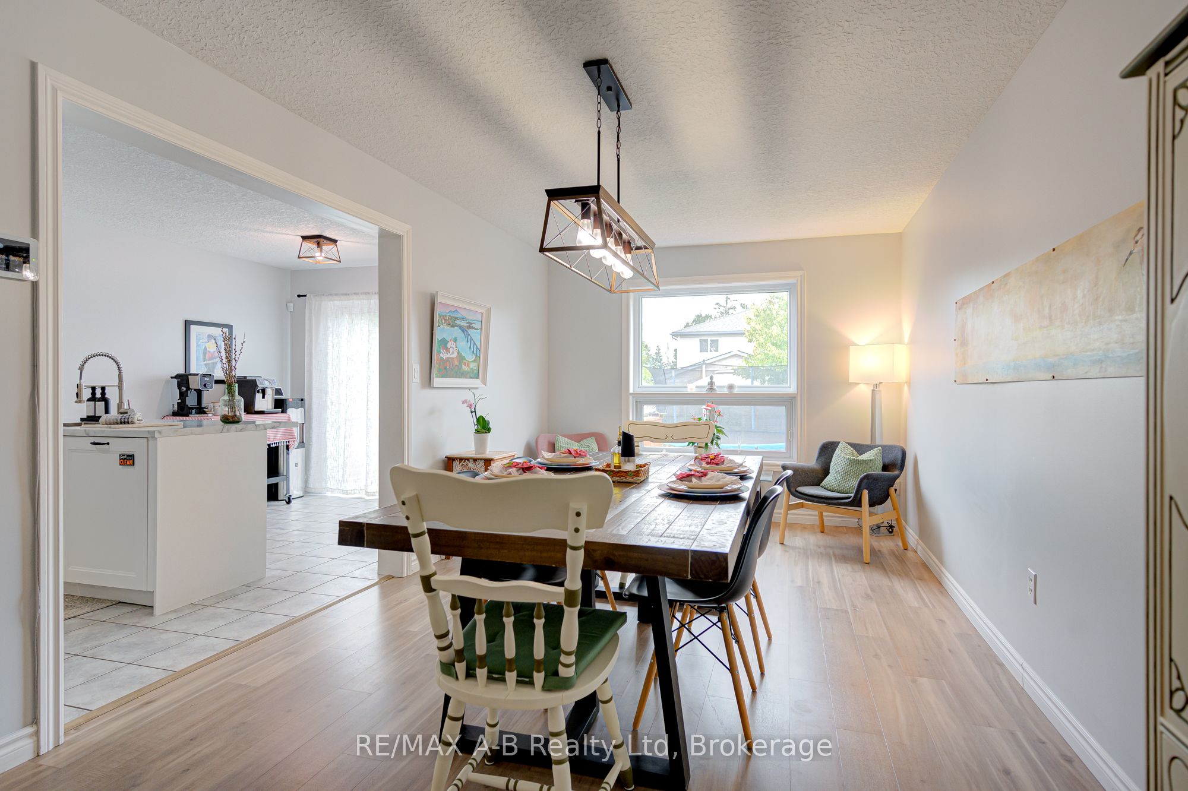
Beautifully Updated 4-Bedroom, 3.5-Bath Semi-Detached Home, ideally located within walking distance to the Stratford Festival Theatre. Updated in 2024, this home offers a perfect blend of modern touches and everyday functionality. The main level features a renovated powder room and a bright, open-concept layout with an updated kitchen, dining, and breakfast area, all with access to a fully fenced backyard - ideal for entertaining and family living. Upstairs, you'll find a spacious family room with a cozy fireplace, along with three well-sized bedrooms. The primary suite includes a newly added ensuite (2024) with a sleek tile shower, complemented by an updated main bathroom with heated floors.The fully finished basement adds incredible versatility, featuring a fourth bedroom, a 4-piece bathroom, a new laundry area and a finished cold room for additional storage. Additional updates include: Furnace (2024), A/C (2024), Washer & Dryer (2023).Thoughtfully improved throughout, this move-in-ready home offers comfort, style, and space for the whole family. Don't miss your opportunity, book your private showing today!

Save
Ask
Tour
Hide
Share
Listing Snapshot
Price 
$639,800
Days On Site 
39 Days
Bedrooms 
4
Inside Area (SqFt) 
N/A
Total Baths 
4
Full Baths 
N/A
Partial Baths 
N/A
Lot Size 
N/A
Year Built 
N/A
MLS® Number 
X13007214
Status 
Active
Property Tax 
$4,558
Maintenance Fees 
N/A
Sq Ft Source 
N/A
Friends & Family
Recent Activity
a week agoPrice changed to $639,800
a week agoListing updated with changes from the MLS®
a month agoListing first seen on site
General Features
Attached Garage 
Yes
Cross Street 
Romeo and Brunswick
Direction Faces 
South
Garage 
Yes
Number Of Stories 
2
Parking 
Garage Door OpenerAttached
Parking Spaces 
5
Property Sub Type 
Single Family Residence
Security 
Smoke Detector(s)Carbon Monoxide Detector(s)
Style 
2-Storey
Utilities 
Cable Available
Water Source 
Public
Zoning 
R2
Interior Features
Appliances 
Water Softener
Basement 
Sump PumpFinished
Cooling 
Central Air
Fireplace 
Yes
Fireplace Features 
ElectricFamily Room
Fireplaces 
1
Heating 
Natural GasForced Air
Bedroom 
Dimensions - 4.07 x 3.23Level - Basement
Bedroom 2 
Dimensions - 4.24 x 2.9Level - Second
Bedroom 3 
Dimensions - 3.67 x 3.25Level - Second
Breakfast 
Dimensions - 2.17 x 2.9Level - Main
Dining Room 
Dimensions - 6.43 x 3.13Level - Main
Family Room 
Dimensions - 5.82 x 4.61Level - Second
Foyer 
Dimensions - 2.97 x 2.86Level - Main
Kitchen 
Dimensions - 2.9 x 4.02Level - Main
Laundry 
Dimensions - 2.83 x 2.61Level - Basement
Master Bedroom 
Dimensions - 4.83 x 3.28Level - Second
Recreation 
Dimensions - 4.17 x 2.61Level - Basement
Save
Ask
Tour
Hide
Share
Exterior Features
Construction Details 
Vinyl SidingBrick
Fencing 
Fenced
Lot Features 
Level
Other Structures 
Shed(s)
Patio And Porch 
Deck
Pool Features 
None
Roof 
Shingle
Listing courtesy of RE/MAX A-B Realty Ltd

Listing information is provided by Participants of the Toronto Real Estate Board. VOW information is provided exclusively for personal, non-commercial use, and may not be used for any purpose other than to identify prospective properties consumers may be interested in purchasing. Information is deemed reliable but not guaranteed. Copyright 2026, Toronto Real Estate Board
Last checked 2026-05-25 09:49 PM UTC

Neighborhood & Commute
Source: Walkscore
Save
Ask
Tour
Hide
Share