Save
Ask
Tour
Hide
Share
$610,000
41 Days On Site

148 Glastonbury Crescent
Stratford, ONN5A 6J3

For Sale|Single Family Residence|Active
3
Beds
2
Total Baths
County:
Perth
Call Now: 289-338-0767
Is this the listing for you? We can help make it yours.
289-338-0767
148 Glastonbury Crescent148 Glastonbury Crescent148 Glastonbury Crescent148 Glastonbury Crescent
Save
Ask
Tour
Hide
Share

Mortgage Calculator

Monthly Payment (Est.)

$2,783
Calculator powered by Showcase IDX, a Constellation1 Company. Copyright ©2026 Information is deemed reliable but not guaranteed.

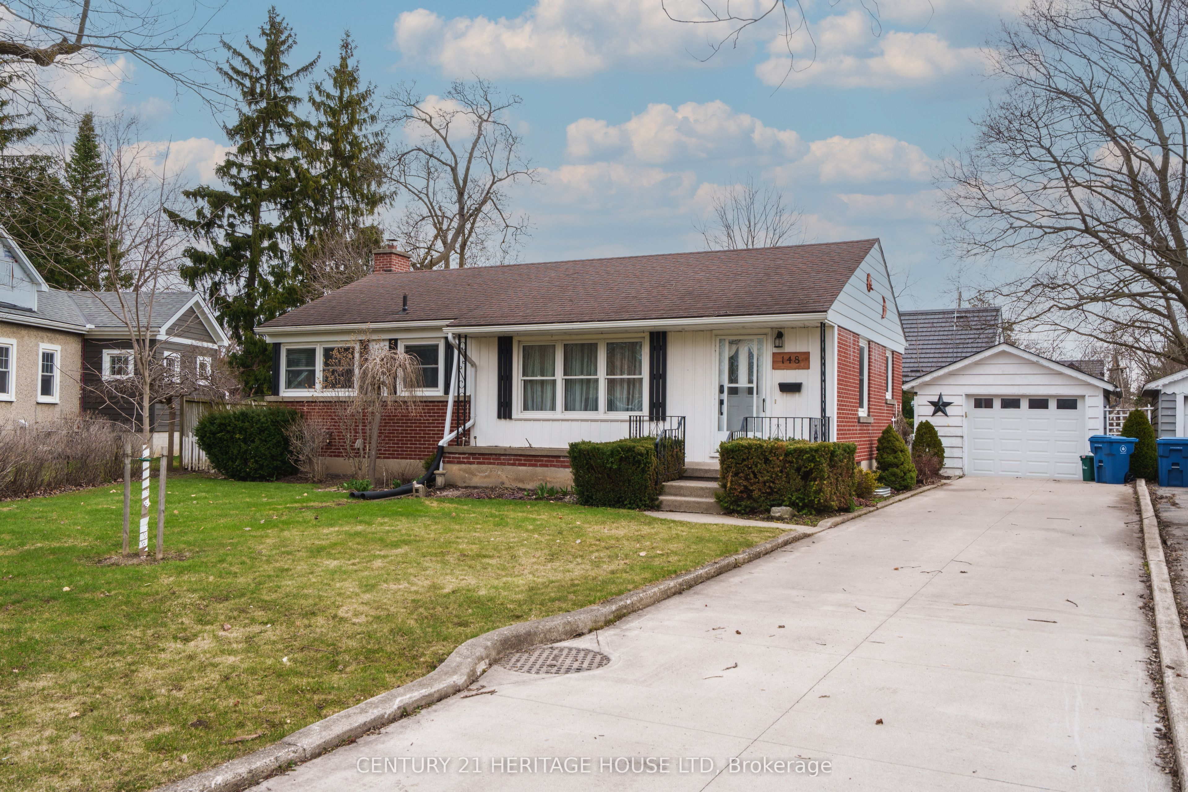
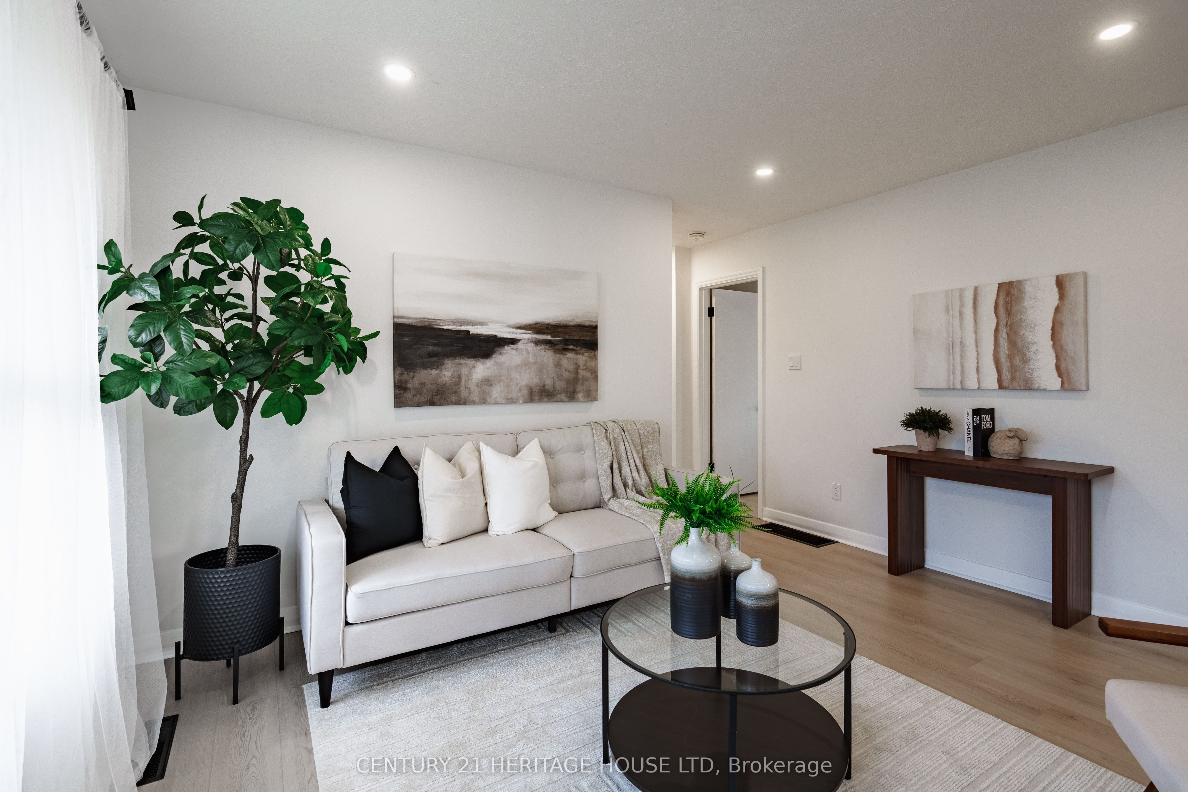
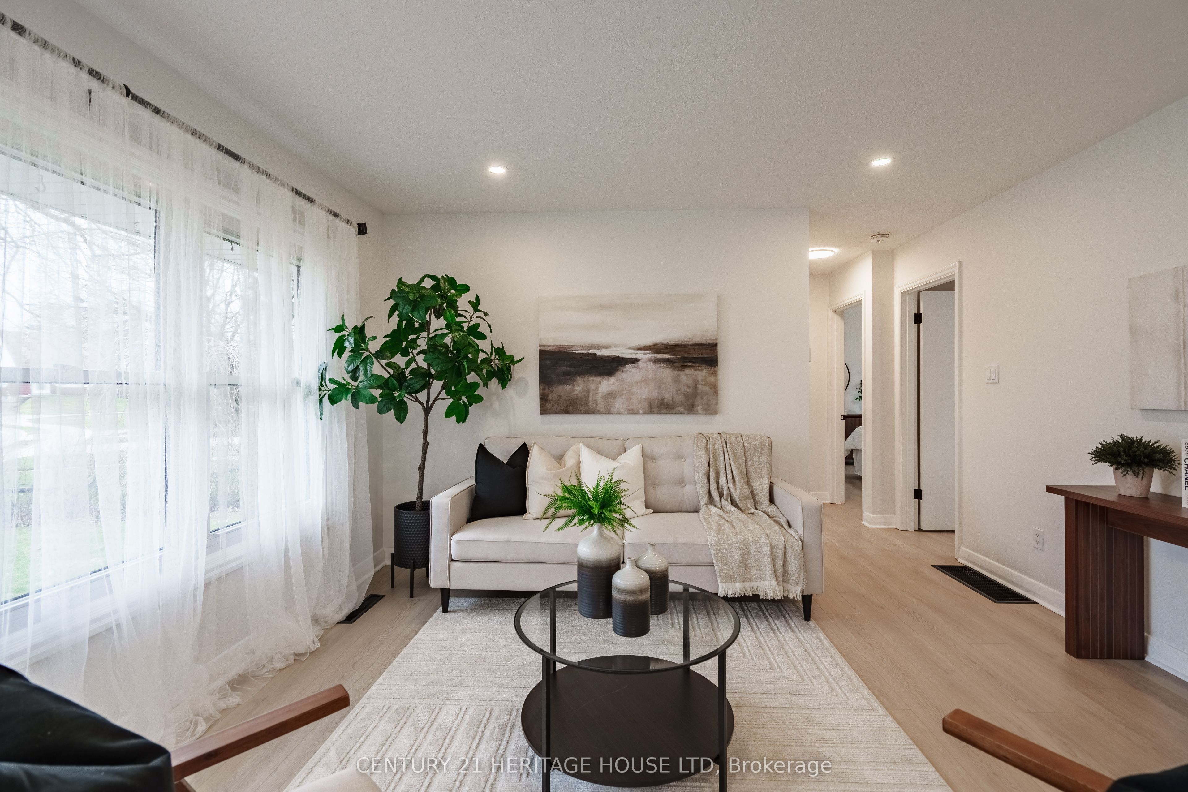
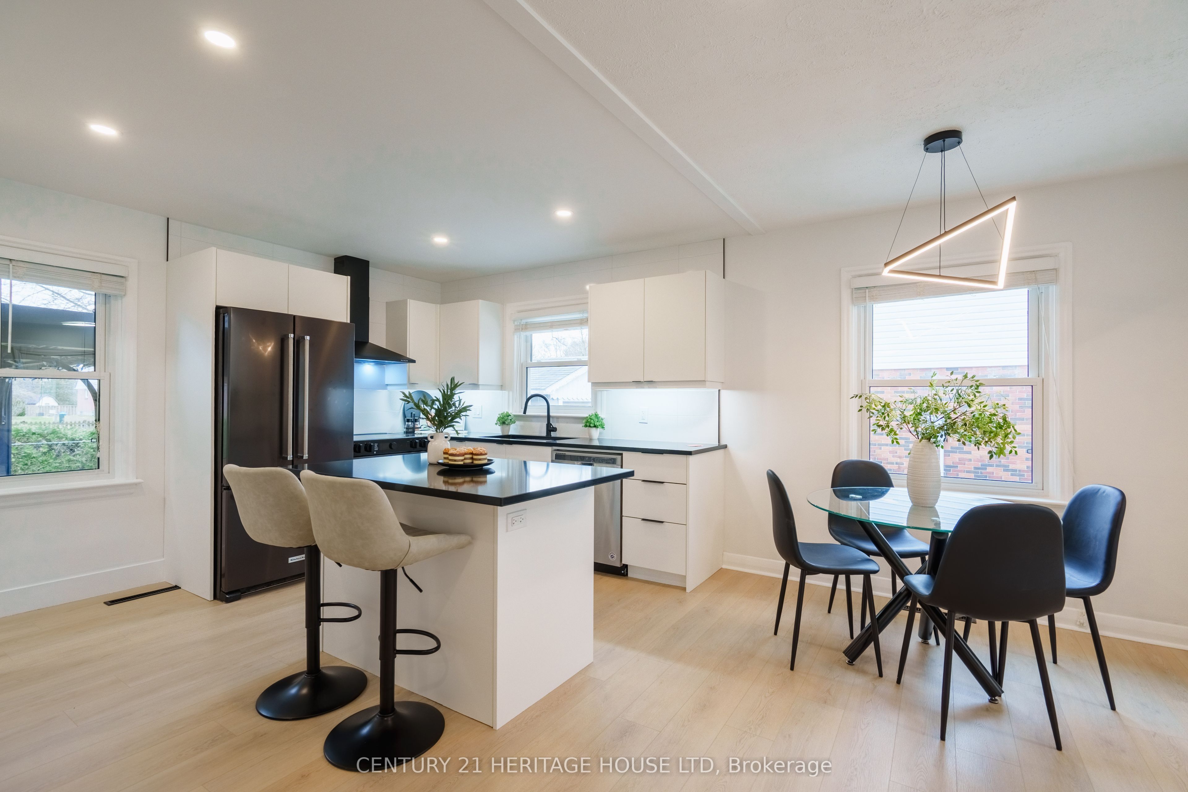
Welcome to 148 Glastonbury Crescent! Nestled on a quiet, family-friendly crescent in a mature Stratford neighborhood, this charming bungalow has been thoughtfully renovated and is completely move-in ready. The home perfectly blends mid-century character with modern sophistication. Step inside to find a bright and airy main floor featuring brand-new flooring throughout, fresh neutral paint, and modern light fixtures that illuminate every corner. The heart of the home is the stunningly updated kitchen, complete with sleek cabinetry and new appliances. The main floor also boasts a freshly renovated bathroom and three comfortable bedrooms providing plenty of room for the family or a great home office. This property offers a massive, private backyard an ideal sanctuary for gardeners or family play. Located in the Stratford hub your are close to schools, parks, shopping, and all the amenities Stratford has to offer. This home is an exceptional opportunity for anyone seeking a modern and well-maintained property.

Save
Ask
Tour
Hide
Share
Listing Snapshot
Price 
$610,000
Days On Site 
41 Days
Bedrooms 
3
Inside Area (SqFt) 
N/A
Total Baths 
2
Full Baths 
N/A
Partial Baths 
N/A
Lot Size 
N/A
Year Built 
N/A
MLS® Number 
X12994434
Status 
Active
Property Tax 
$4,506
Maintenance Fees 
N/A
Sq Ft Source 
N/A
Friends & Family
Recent Activity
2 weeks agoPrice changed to $610,000
2 weeks agoListing updated with changes from the MLS®
a month agoListing first seen on site
General Features
Cross Street 
Huron St and John St
Direction Faces 
East
Garage 
Yes
Parking 
PrivateDetached
Parking Spaces 
4
Property Sub Type 
Single Family Residence
Style 
Bungalow
Water Source 
Public
Zoning 
R1 (3)
Interior Features
Appliances 
Water Softener
Basement 
Finished
Cooling 
Central Air
Heating 
Natural GasForced Air
Bedroom 
Dimensions - 2.84 x 2.69Level - Main
Dining Room 
Dimensions - 4.01 x 2.95Level - Main
Kitchen 
Dimensions - 3.0 x 3.76Level - Main
Laundry 
Dimensions - 3.43 x 3.73Level - Basement
Living Room 
Dimensions - 3.71 x 3.56Level - Main
Master Bedroom 
Dimensions - 3.02 x 4.06Level - Main
Recreation 
Dimensions - 3.4 x 8.76Level - Basement
Utility Room 
Dimensions - 3.12 x 2.92Level - Basement
Save
Ask
Tour
Hide
Share
Exterior Features
Construction Details 
Brick VeneerVinyl Siding
Pool Features 
None
Roof 
Asphalt
Listing courtesy of CENTURY 21 HERITAGE HOUSE LTD

Listing information is provided by Participants of the Toronto Real Estate Board. VOW information is provided exclusively for personal, non-commercial use, and may not be used for any purpose other than to identify prospective properties consumers may be interested in purchasing. Information is deemed reliable but not guaranteed. Copyright 2026, Toronto Real Estate Board
Last checked 2026-05-25 09:49 PM UTC

Neighborhood & Commute
Source: Walkscore
Save
Ask
Tour
Hide
Share