


39 Butler Cove RoadStratford, ONN5A 0C8
Mortgage Calculator
Monthly Payment (Est.)
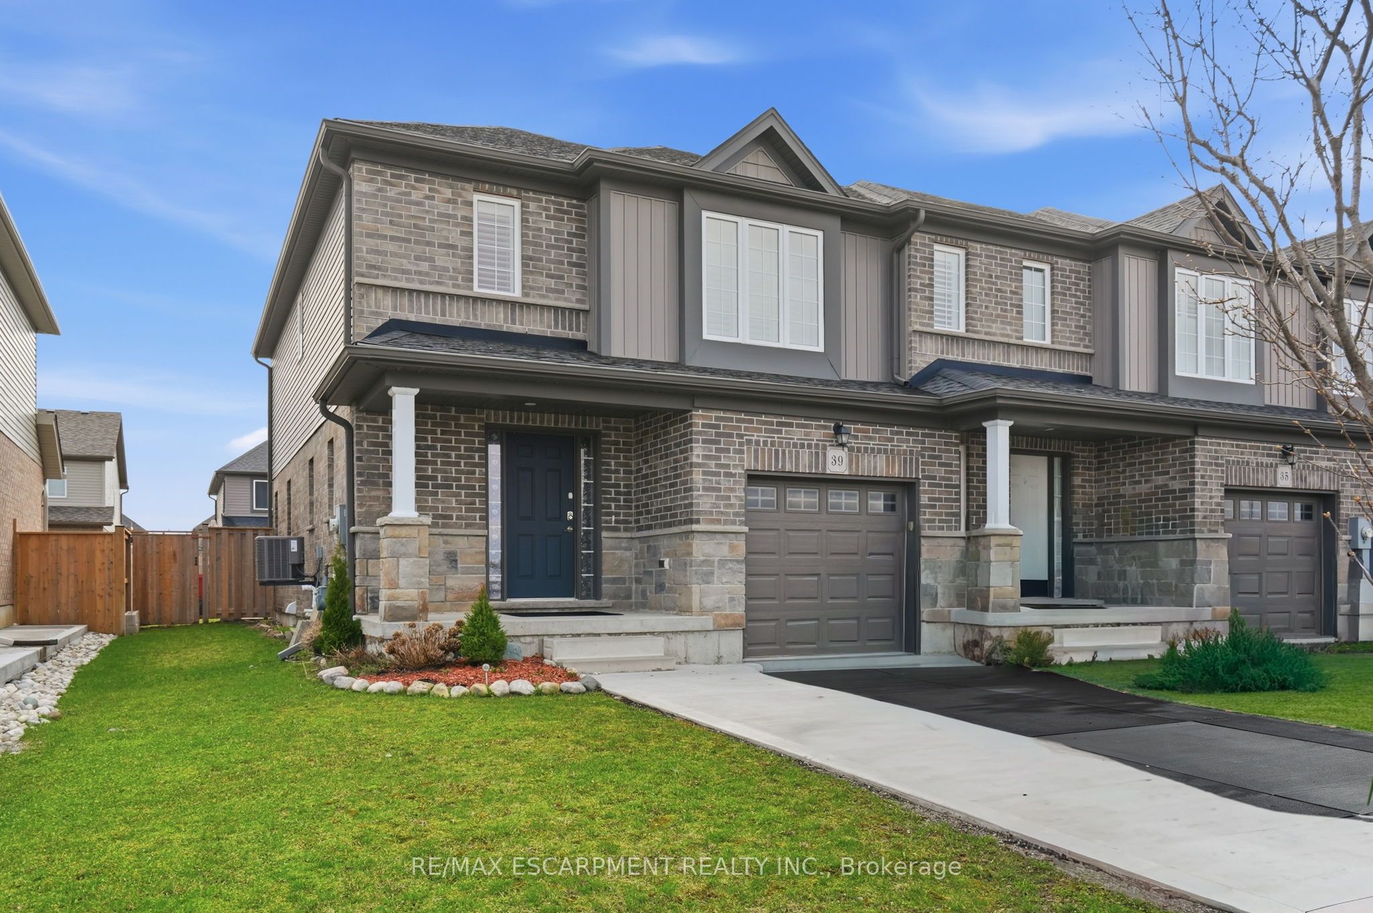
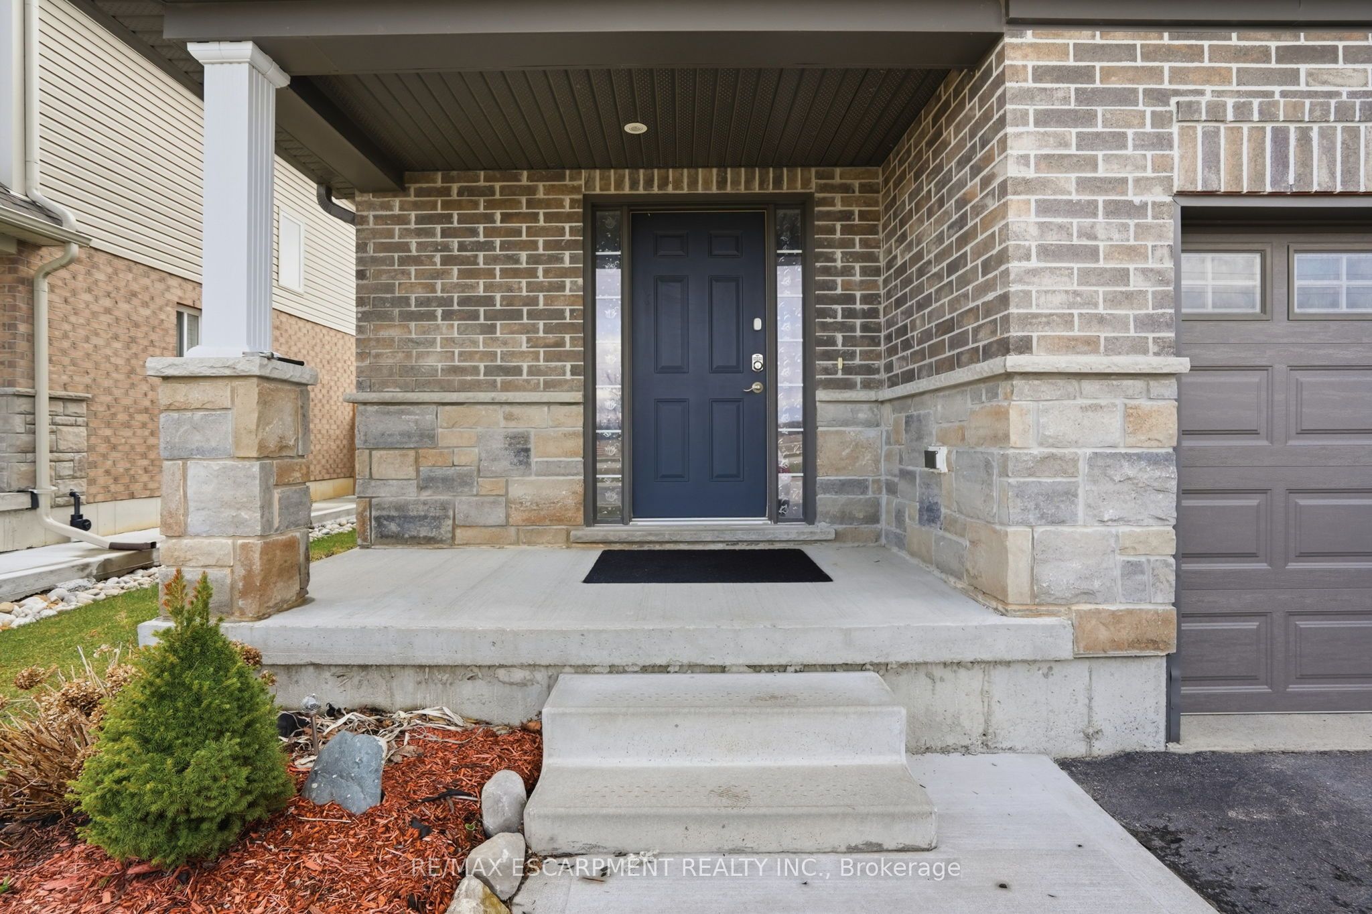
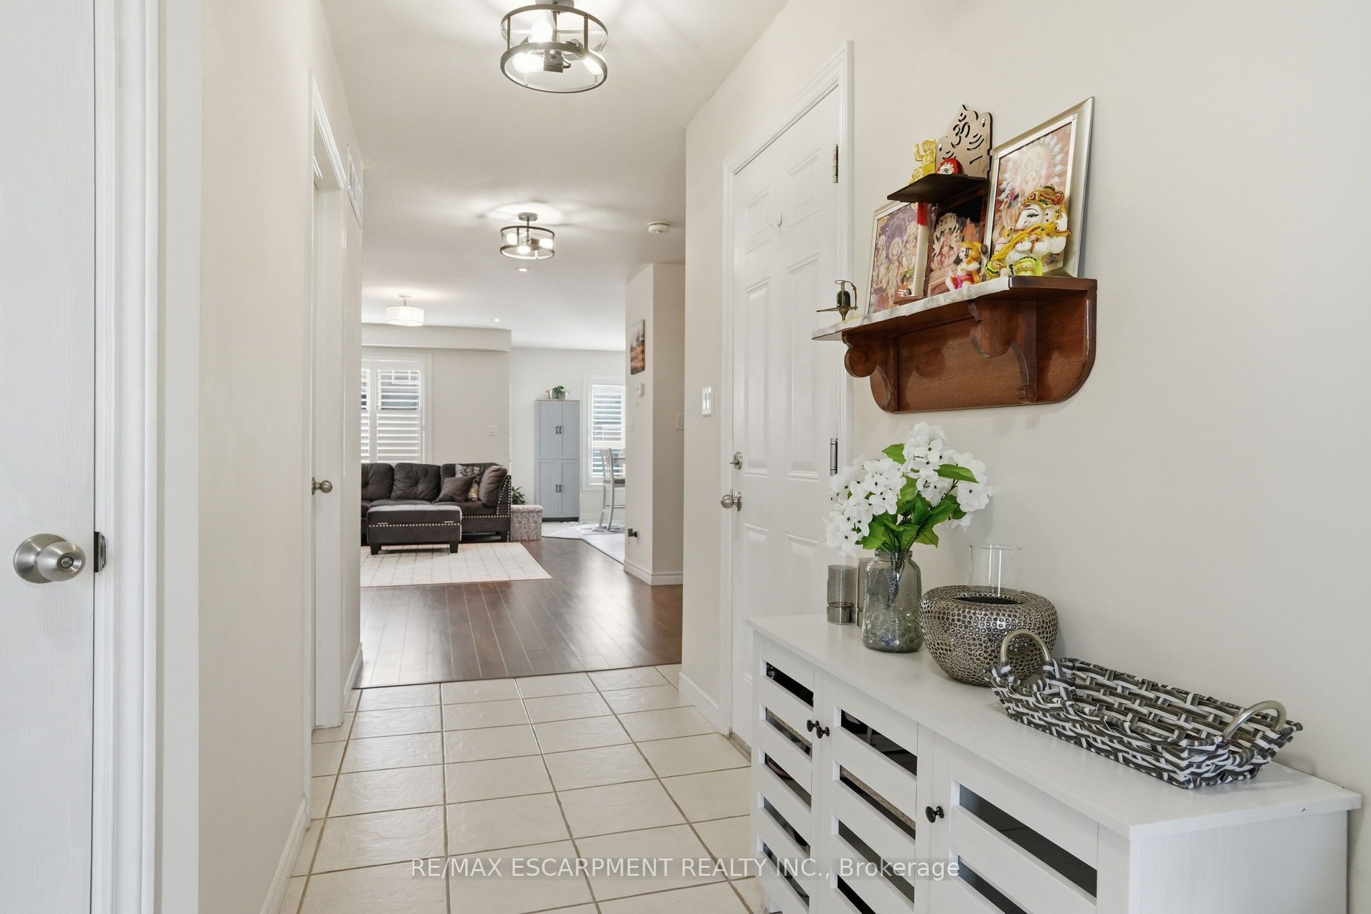
$2,737Welcome to this beautifully maintained end-unit townhouse in one of Stratford's most desirable communities. With three bedrooms, two-and-a-half bathrooms and a finished basement, this home offers the perfect blend of space, comfort and style for growing families. The bright main floor features an inviting eat-in kitchen with stainless steel appliances and plenty of room for family meals. A sliding door leads to the private backyard, creating the perfect space to relax or entertain. California shutters throughout add a timeless touch. Upstairs, you'll find three spacious bedrooms, including a generous principal retreat complete with a walk-in closet and private ensuite bath. The additional bedrooms are ideal for children, guests or a home office. The finished basement provides valuable extra living space and is perfect for a family room, playroom, gym or media area. Located close to parks, schools and everyday amenities, this move-in ready home is an excellent opportunity for first-time buyers, families or anyone seeking low-maintenance living in a fantastic Stratford neighbourhood. RSA.
| 3 weeks ago | Price changed to $599,900 | |
| 3 weeks ago | Listing updated with changes from the MLS® | |
| 2 months ago | Listing first seen on site |

Listing information is provided by Participants of the Toronto Real Estate Board. VOW information is provided exclusively for personal, non-commercial use, and may not be used for any purpose other than to identify prospective properties consumers may be interested in purchasing. Information is deemed reliable but not guaranteed. Copyright 2026, Toronto Real Estate Board
Last checked 2026-05-25 09:49 PM UTC