


570 Bridgemill CrescentKitchener, ONN2A 0K3
Mortgage Calculator
Monthly Payment (Est.)
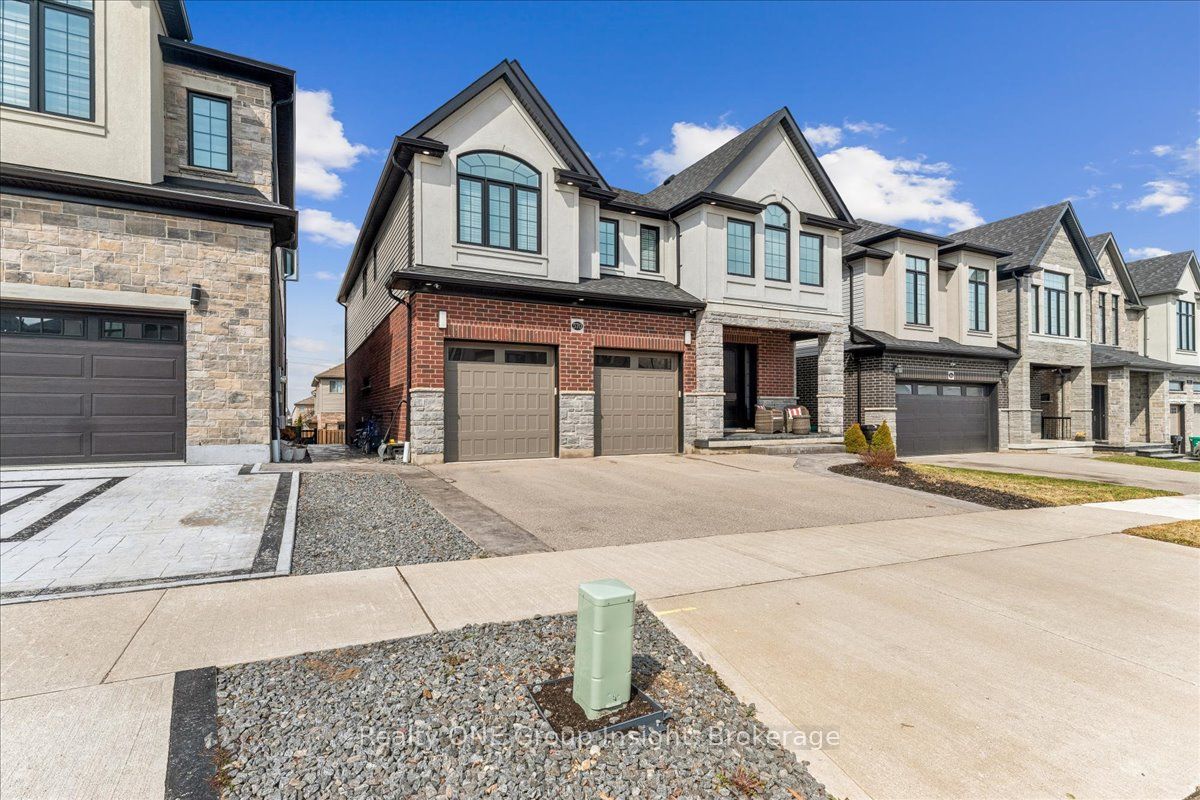
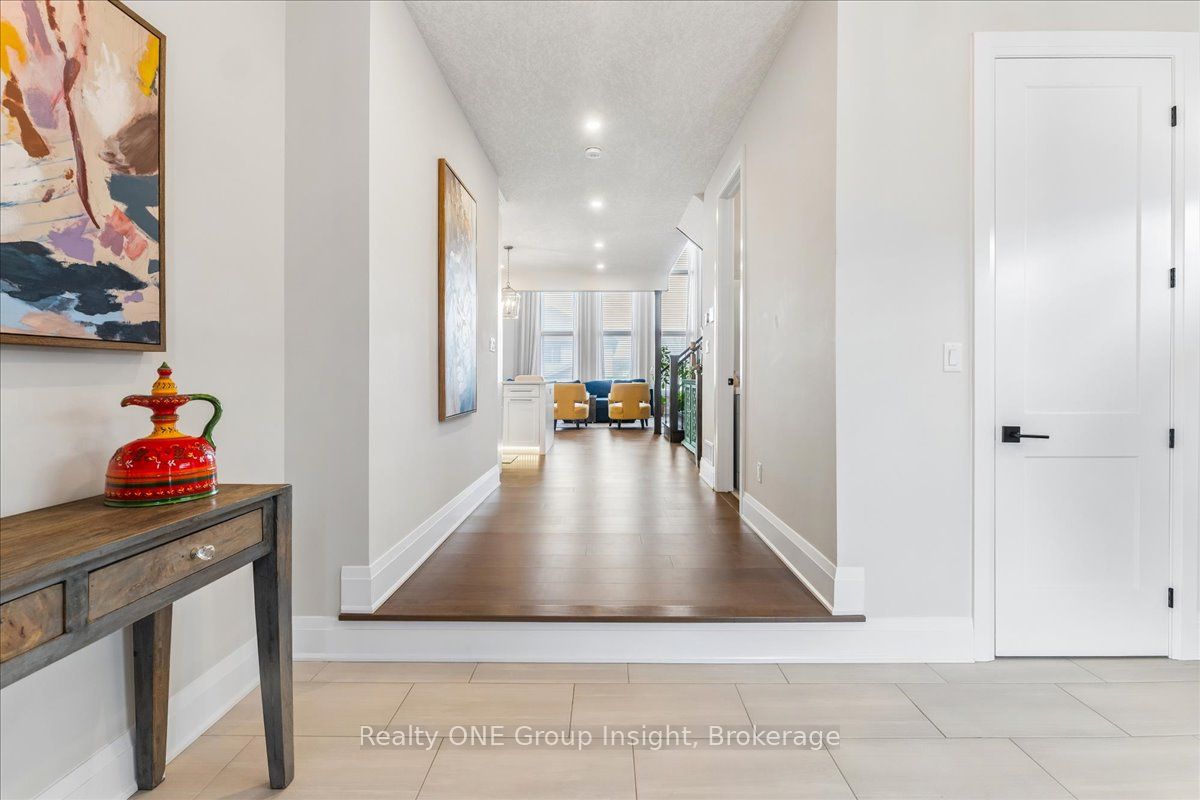
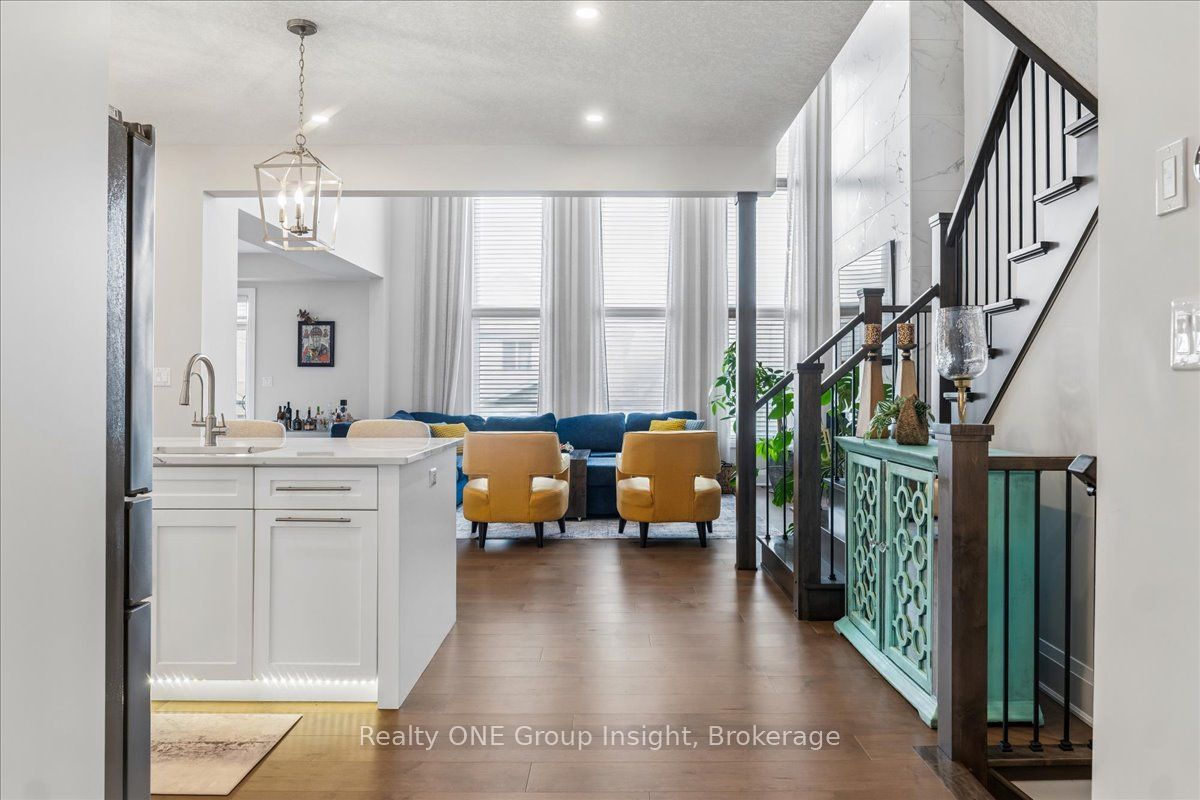
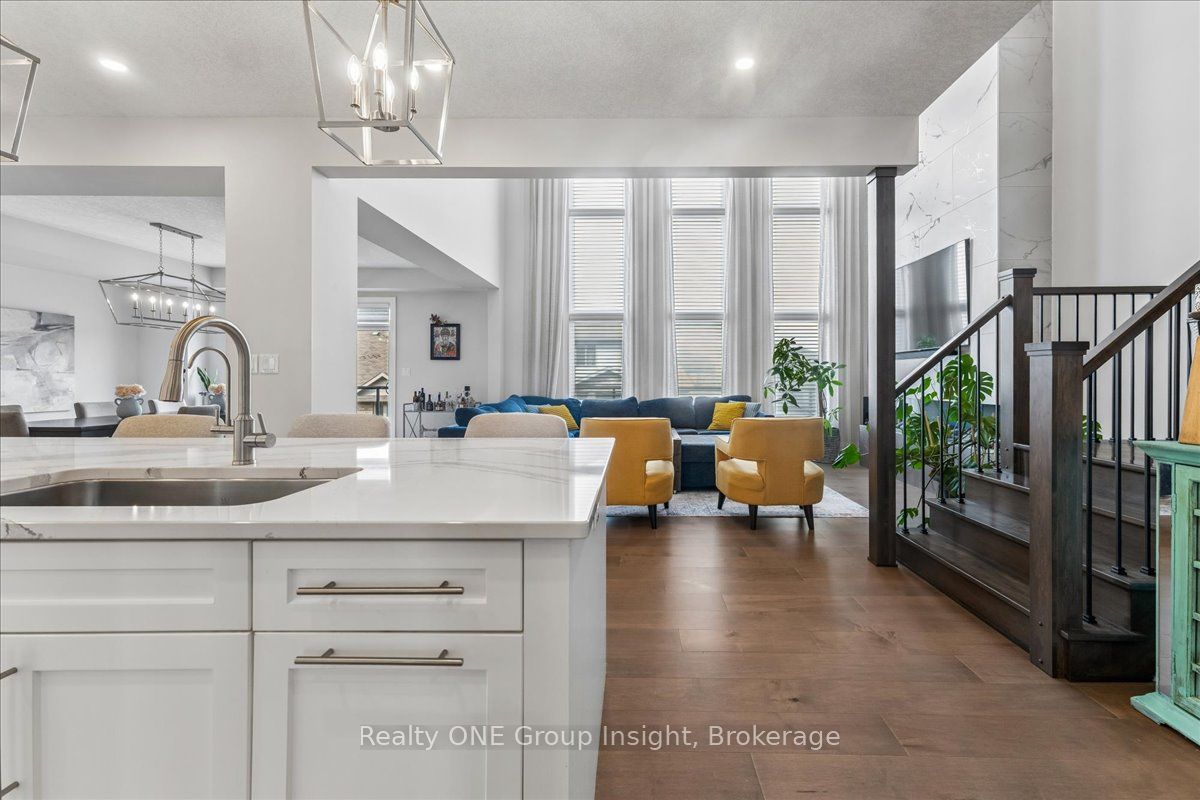
$7,067Welcome to an exceptional executive home in the highly sought-after Riverwood community of Kitchener. Offering over 3,500 sq ft of elegant living space plus a fully finished walk-out basement (over 1100 sq ft) with in-law suite potential, this 5-bedroom, 5.5-bathroom designer home showcases luxurious, high-end finishes throughout and is fully finished and move-in ready. Step inside to a grand foyer leading to a bright open-concept main floor, perfect for both everyday living and upscale entertaining. The chef-inspired kitchen is a true showpiece, featuring premium stainless steel appliances, Cambria stone countertops, a large centre island, under-cabinet lighting, and abundant custom cabinetry. The dining area is filled with natural light and offers direct access to an extra-large deck-perfect for refined outdoor dining and hosting. The impressive living room showcases over 17-ft ceilings, dramatic floor-to-ceiling windows, rich engineered hardwood flooring, and seamless access to the XL deck from both the living and dining areas, creating a stunning indoor-outdoor flow. Upstairs, the spacious primary suite offers a walk-in closet and a spa-inspired 5-piece ensuite with a double quartz vanity, deep soaker tub, and an oversized glass-tiled shower. Four additional generously sized bedrooms feature ensuite or semi-ensuite access, providing comfort and privacy for family and guests, along with a convenient upper-level laundry room. The fully finished walk-out basement adds exceptional versatility with in-law suite potential-ideal for multi-generational living or extended entertaining space. Enjoy the expansive deck, perfect for relaxing in style or hosting gatherings. Located near top-rated schools, parks, Chicopee Ski Club, the Grand River, and major highways including 7/8 and the 401. A rare opportunity to own a luxurious, fully finished executive home with premium upgrades in a prime location. Book your private showing today.
| 4 months ago | Listing first seen on site | |
| 4 months ago | Listing updated with changes from the MLS® |

Listing information is provided by Participants of the Toronto Real Estate Board. VOW information is provided exclusively for personal, non-commercial use, and may not be used for any purpose other than to identify prospective properties consumers may be interested in purchasing. Information is deemed reliable but not guaranteed. Copyright 2026, Toronto Real Estate Board
Last checked 2026-07-21 03:03 PM UTC