


16 Park Lane DriveStratford, ONN5A 5B9
Mortgage Calculator
Monthly Payment (Est.)
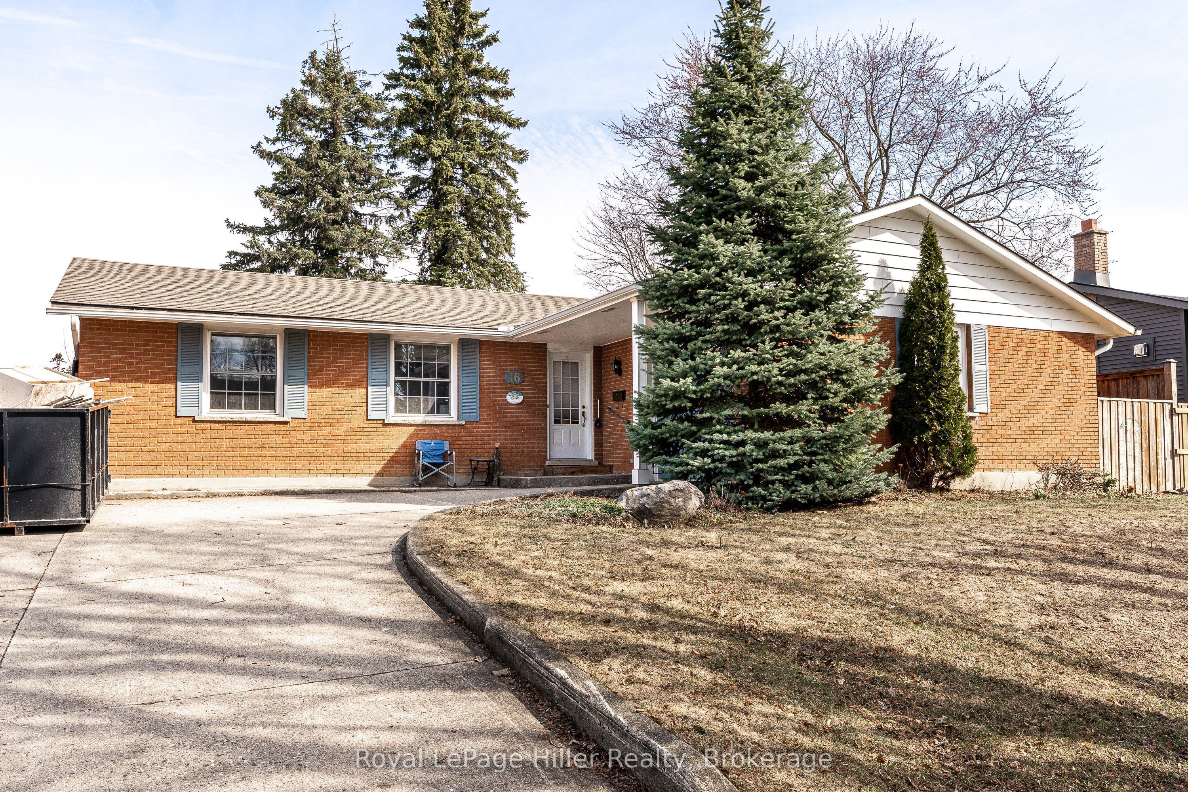
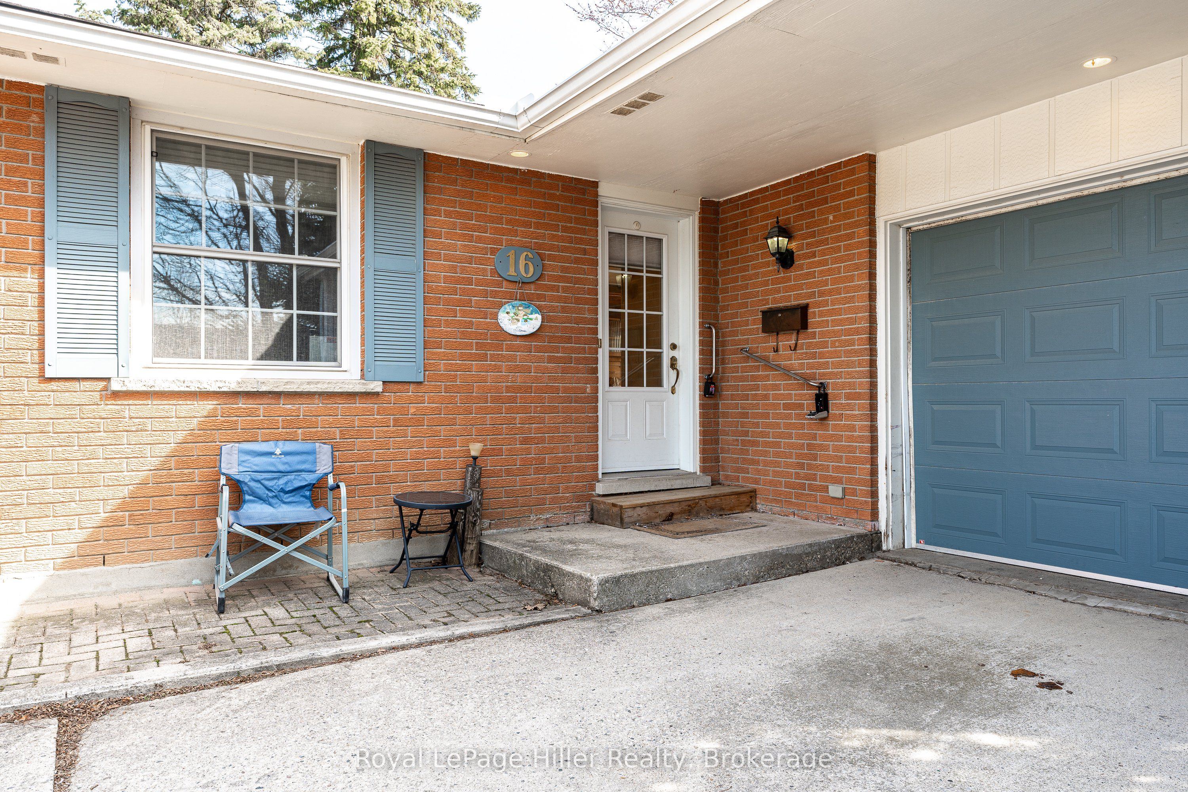
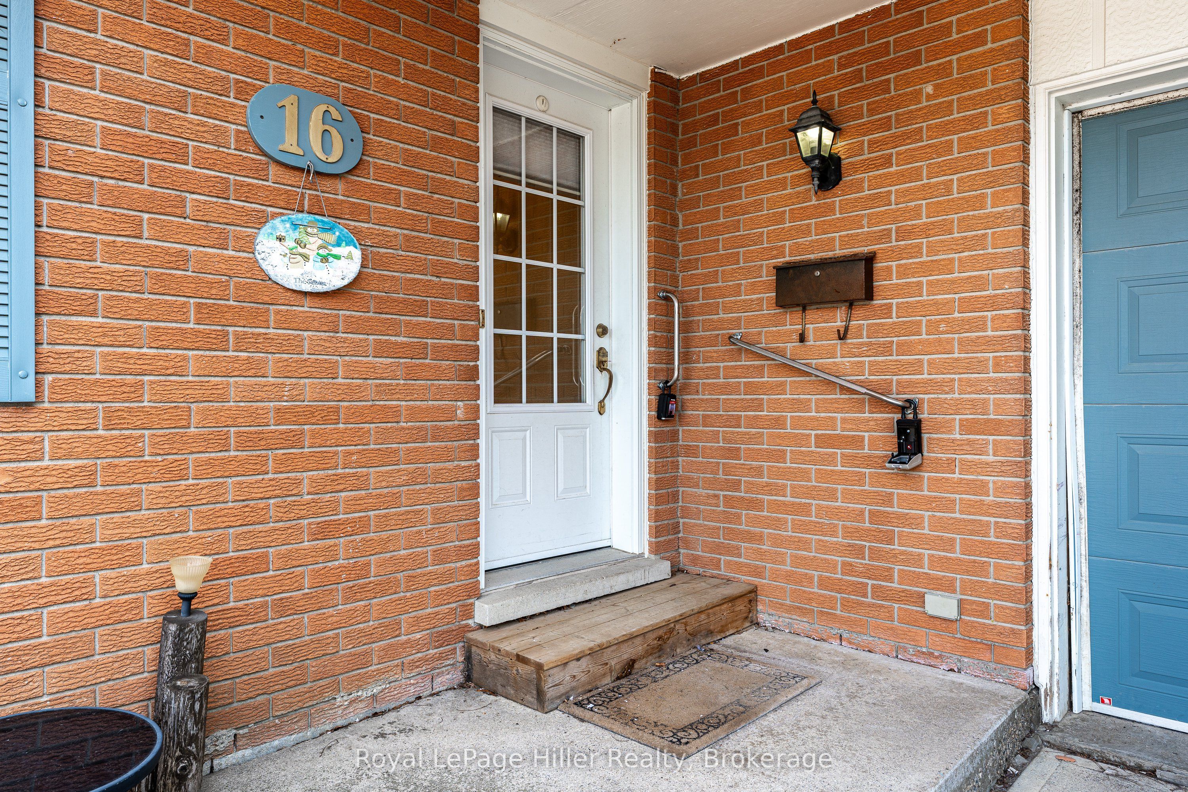
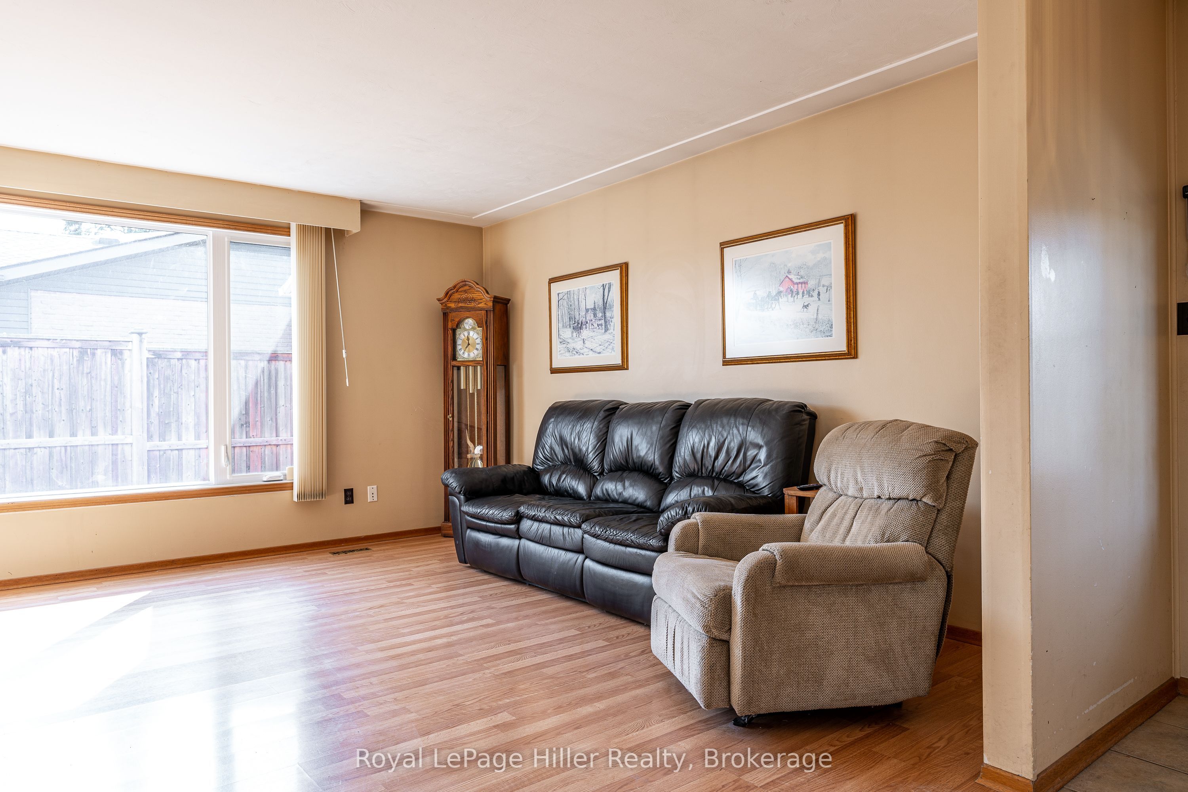
$2,966Welcome to 16 Park Lane Drive - a solid brick bungalow on one of Stratford's most desirable, tree-lined streets. Located in a quiet, established neighbourhood, this home presents an excellent opportunity to renovate and add value in a prime family-oriented area.Just steps from Bedford Public School, a highly sought-after school offering both English and French Immersion (K-Grade 6), the location is ideal for families. It also offers convenient access to the Stratford Country Club, arenas, parks, the Avon River, and the city's renowned theatre district.The home features a functional bungalow layout with 3+1 bedrooms, two 3-piece bathrooms, and main floor laundry. The eat-in kitchen provides a practical space ready for modern updates. A 1.5-car attached garage adds convenience, while the driveway accommodates up to four vehicles.The spacious basement offers strong potential for additional living space for future customization. With solid construction and a flexible layout, this property is well suited for buyers looking to refresh and personalize.Set among mature trees and well-kept homes, Park Lane Drive remains a consistently high-demand location. Opportunities in this neighbourhood are limited, especially those offering this level of potential.A strong option for first time home buyers, families or retirees looking to secure a foothold in a premium Stratford location with room to grow value.
| 6 hours ago | Status changed to Pending | |
| 6 hours ago | Listing updated with changes from the MLS® | |
| 3 weeks ago | Price changed to $650,000 | |
| 2 months ago | Listing first seen on site |

Listing information is provided by Participants of the Toronto Real Estate Board. VOW information is provided exclusively for personal, non-commercial use, and may not be used for any purpose other than to identify prospective properties consumers may be interested in purchasing. Information is deemed reliable but not guaranteed. Copyright 2026, Toronto Real Estate Board
Last checked 2026-05-25 09:49 PM UTC