


6704 Perth Line 44 N/AWest Perth, ONN0K 1A0
Mortgage Calculator
Monthly Payment (Est.)
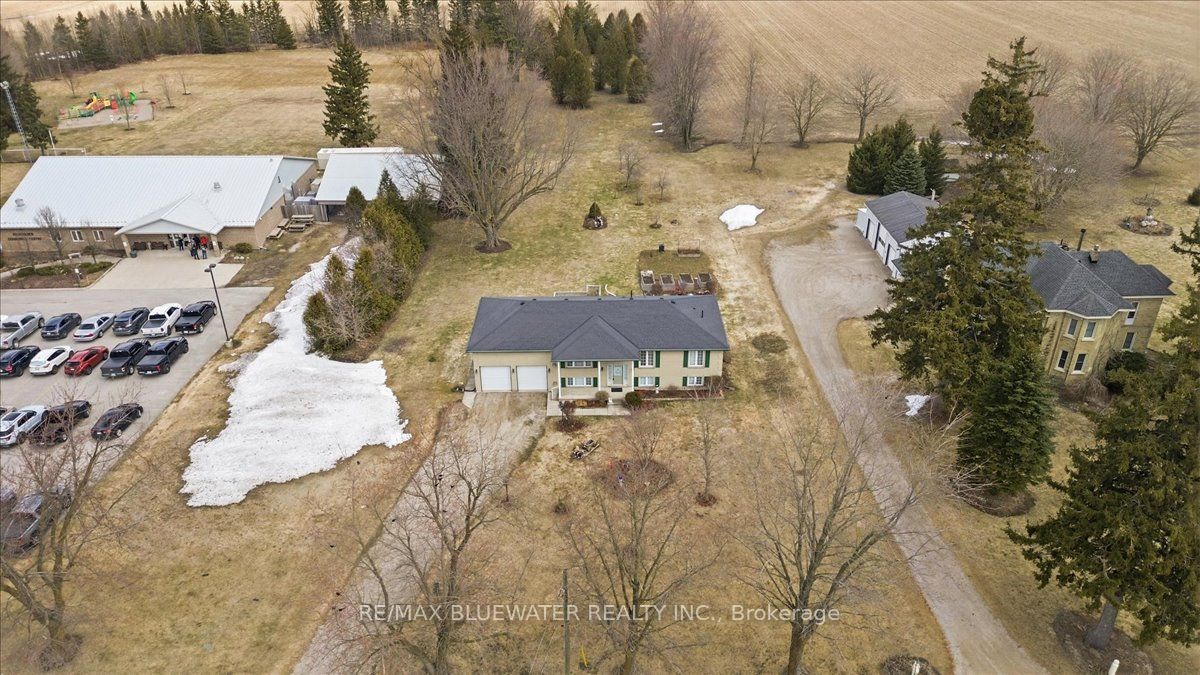
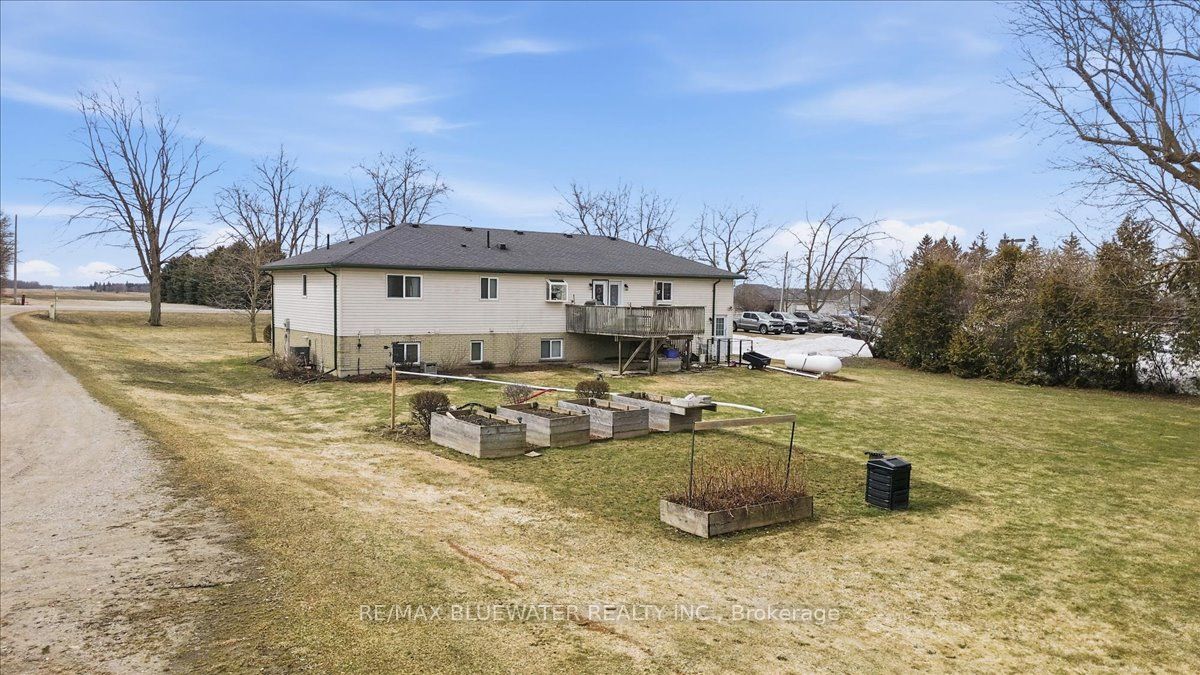
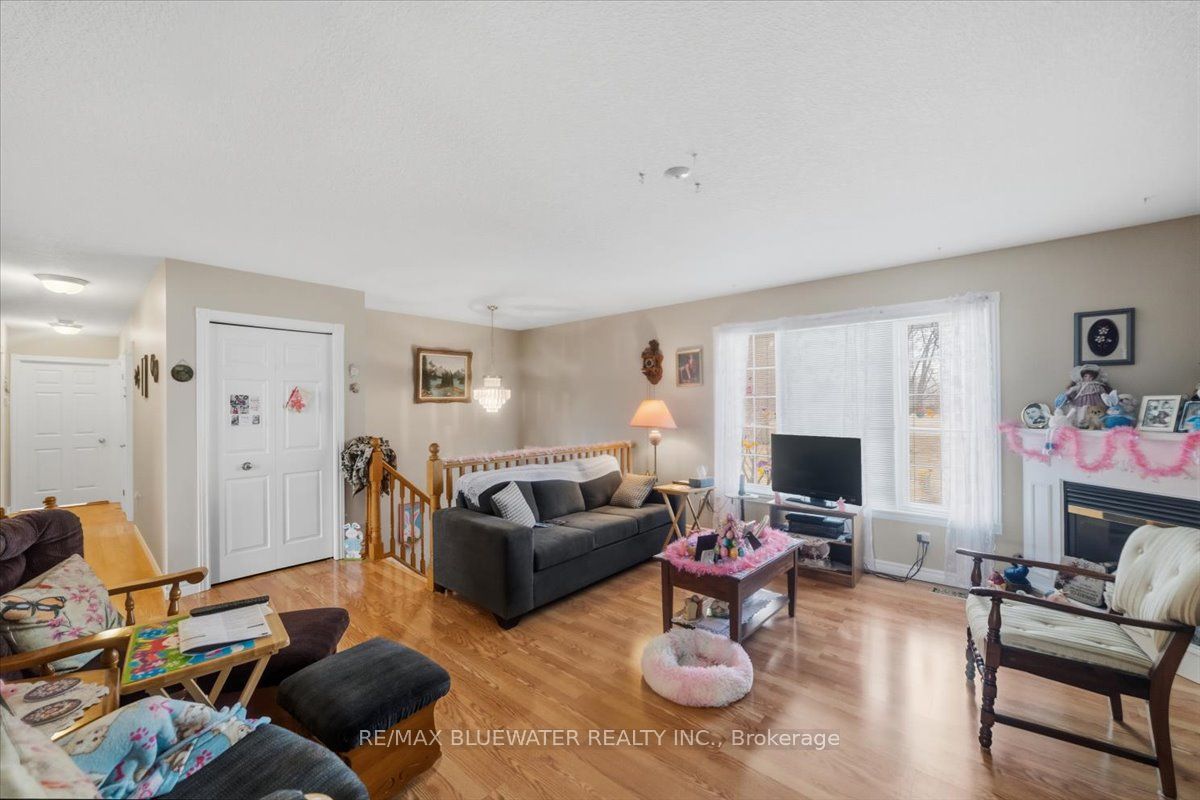
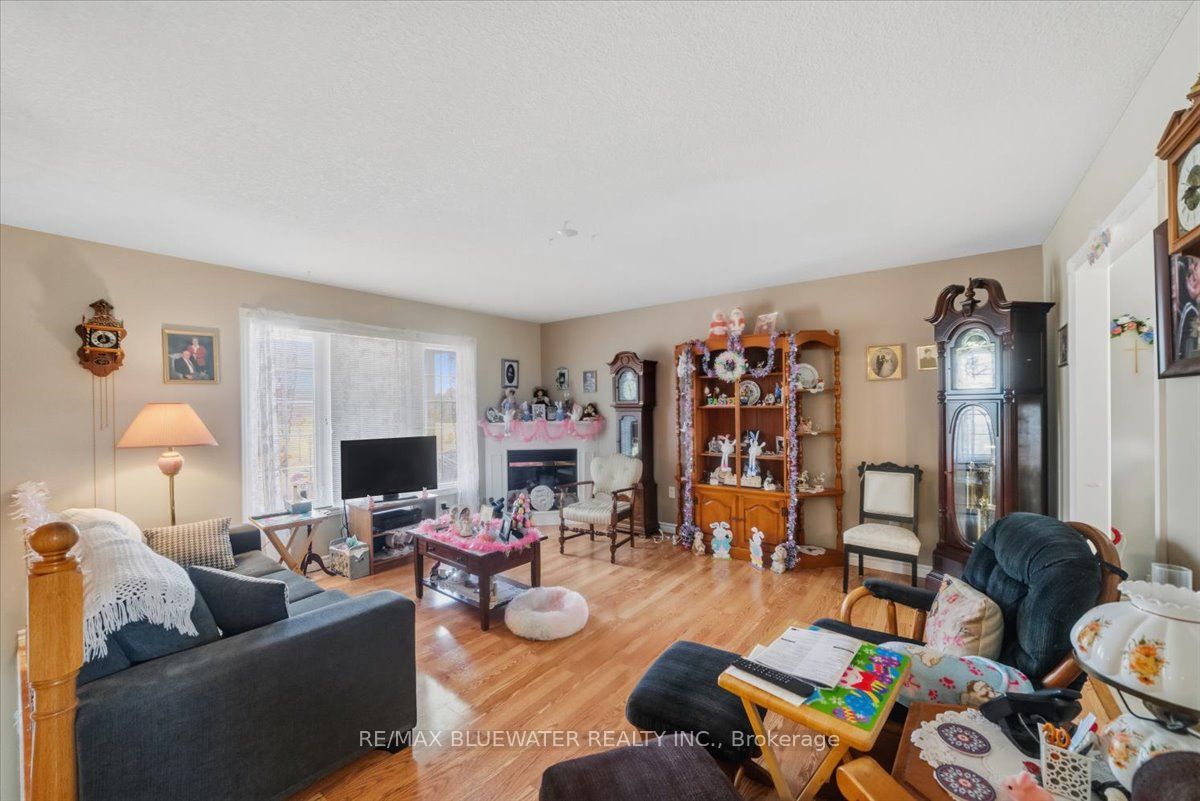
$3,057Welcome to this spacious and well-maintained raised bungalow, perfectly situated on a generous 0.7-acre lot offering exceptional privacy and room to enjoy the outdoors. First time offered to the public, owners have called this place home for 22 years. This versatile home features 5 bedrooms and 3 bathrooms, ideal for growing families or those seeking extra space for guests or a home office. The bright eat-in kitchen is the heart of the home, complete with a functional island and direct access through patio doors to a large deck-perfect for BBQs and outdoor entertaining. Just off the kitchen, a comfortable family room provides the perfect space for everyday living and gathering. The primary bedroom offers a private retreat with its own ensuite bath. The fully finished lower level boasts a large rec room with impressive ceiling height and oversized windows that fill the space with natural light, creating a warm and inviting atmosphere. Enjoy year-round comfort with forced air propane heating, central air, and the convenience of central vacuum. The low-maintenance exterior, attached double garage, and ample parking add to the home's practicality, while a generator hookup provides added peace of mind. Located in a desirable area near a community center and playground, this property offers the perfect balance of comfort, convenience, and privacy. A shared well agreement is in place with a neighboring property. A fantastic opportunity to enjoy country-style living with modern amenities-don't miss your chance to make this property your own!
| yesterday | Status changed to Active | |
| yesterday | Listing updated with changes from the MLS® | |
| 2 months ago | Price changed to $670,000 | |
| 4 months ago | Listing first seen on site |

Listing information is provided by Participants of the Toronto Real Estate Board. VOW information is provided exclusively for personal, non-commercial use, and may not be used for any purpose other than to identify prospective properties consumers may be interested in purchasing. Information is deemed reliable but not guaranteed. Copyright 2026, Toronto Real Estate Board
Last checked 2026-07-21 07:54 PM UTC