Save
Ask
Tour
Hide
Share
$739,000
55 Days On Site

90 Windemere Crescent
Stratford, ONN5A 6B1

For Sale|Single Family Residence|Active
4
Beds
3
Total Baths
County:
Perth
Call Now: 289-338-0767
Is this the listing for you? We can help make it yours.
289-338-0767
90 Windemere Crescent90 Windemere Crescent90 Windemere Crescent90 Windemere Crescent
Save
Ask
Tour
Hide
Share

Mortgage Calculator

Monthly Payment (Est.)

$3,372
Calculator powered by Showcase IDX, a Constellation1 Company. Copyright ©2026 Information is deemed reliable but not guaranteed.

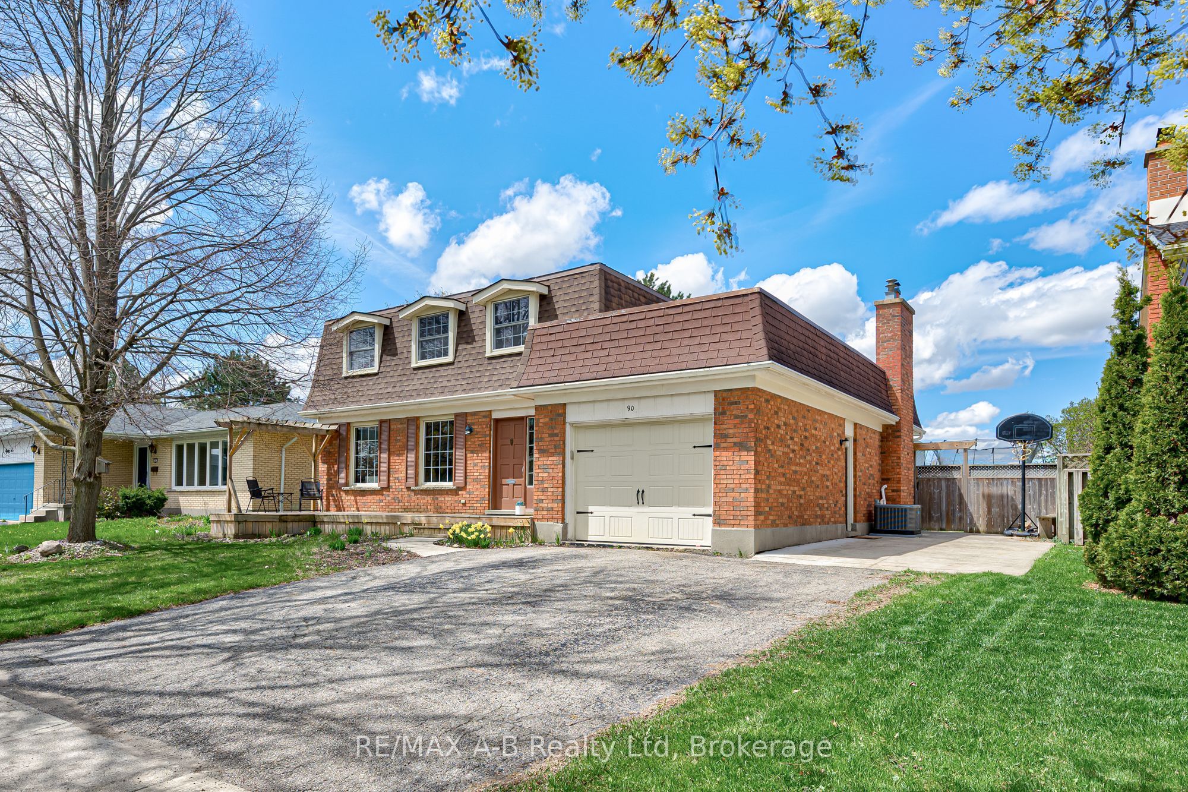
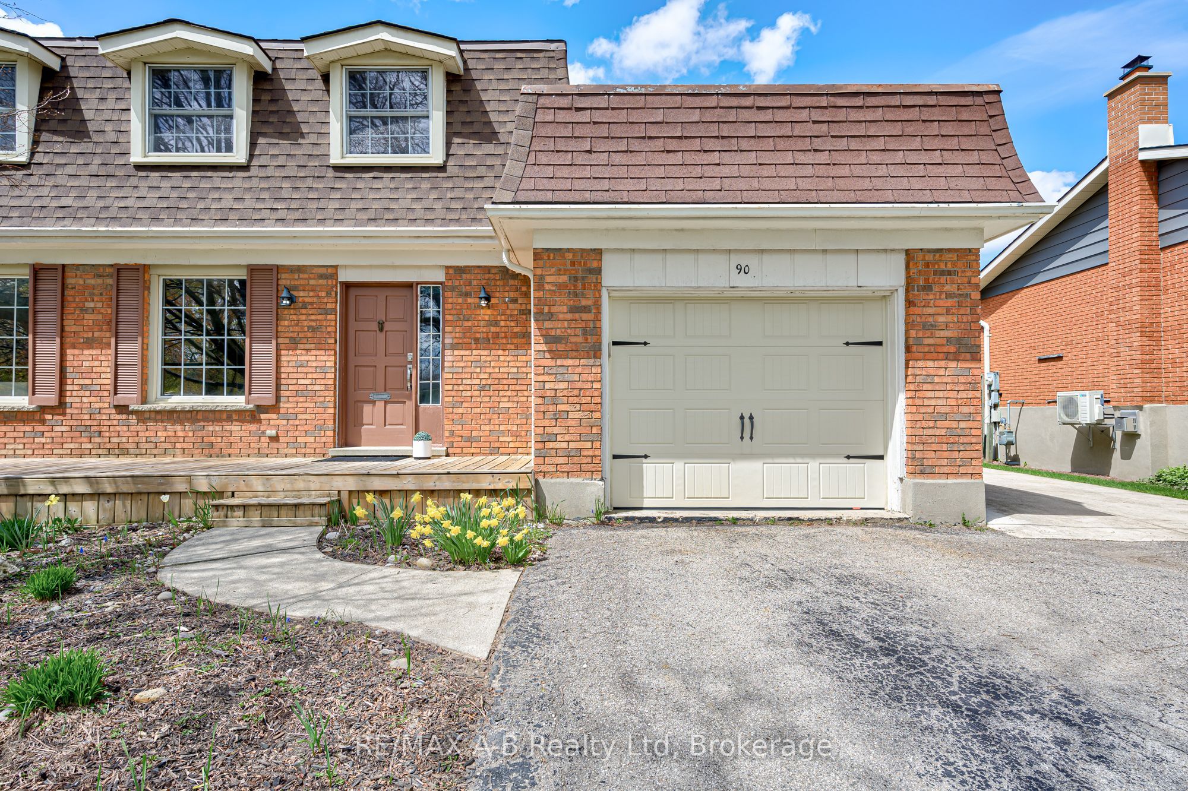
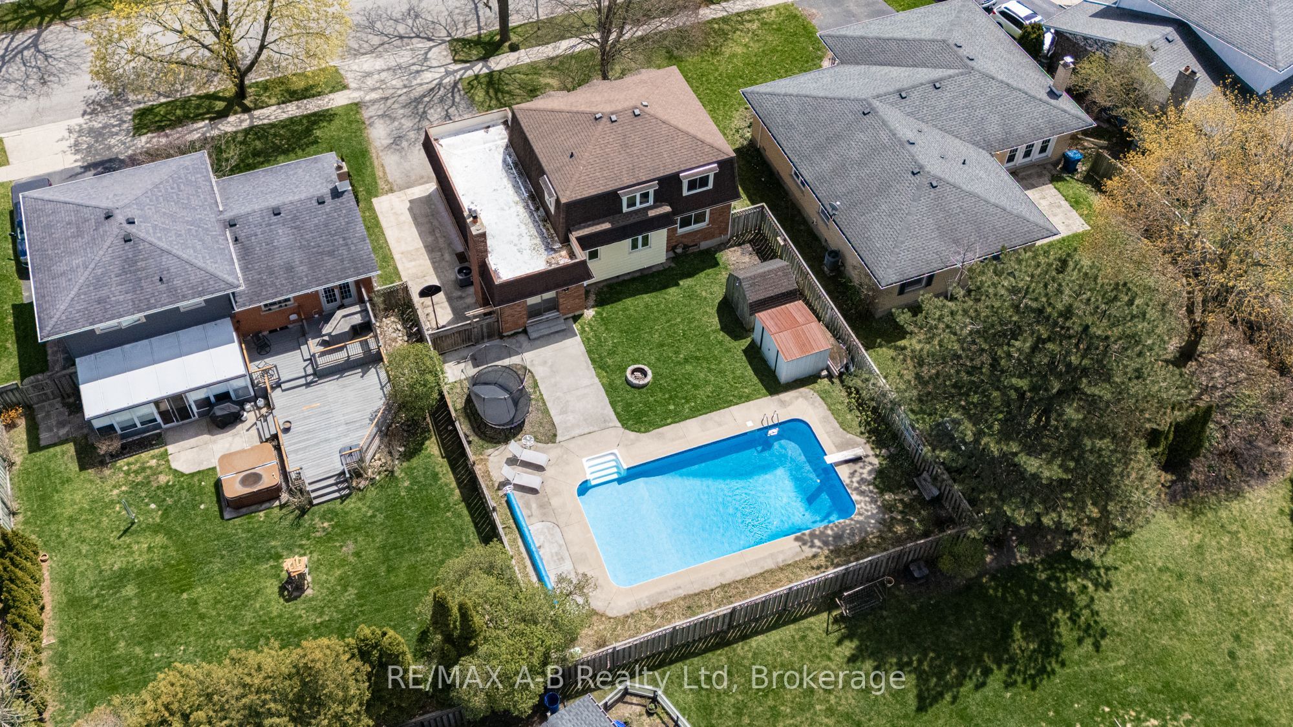
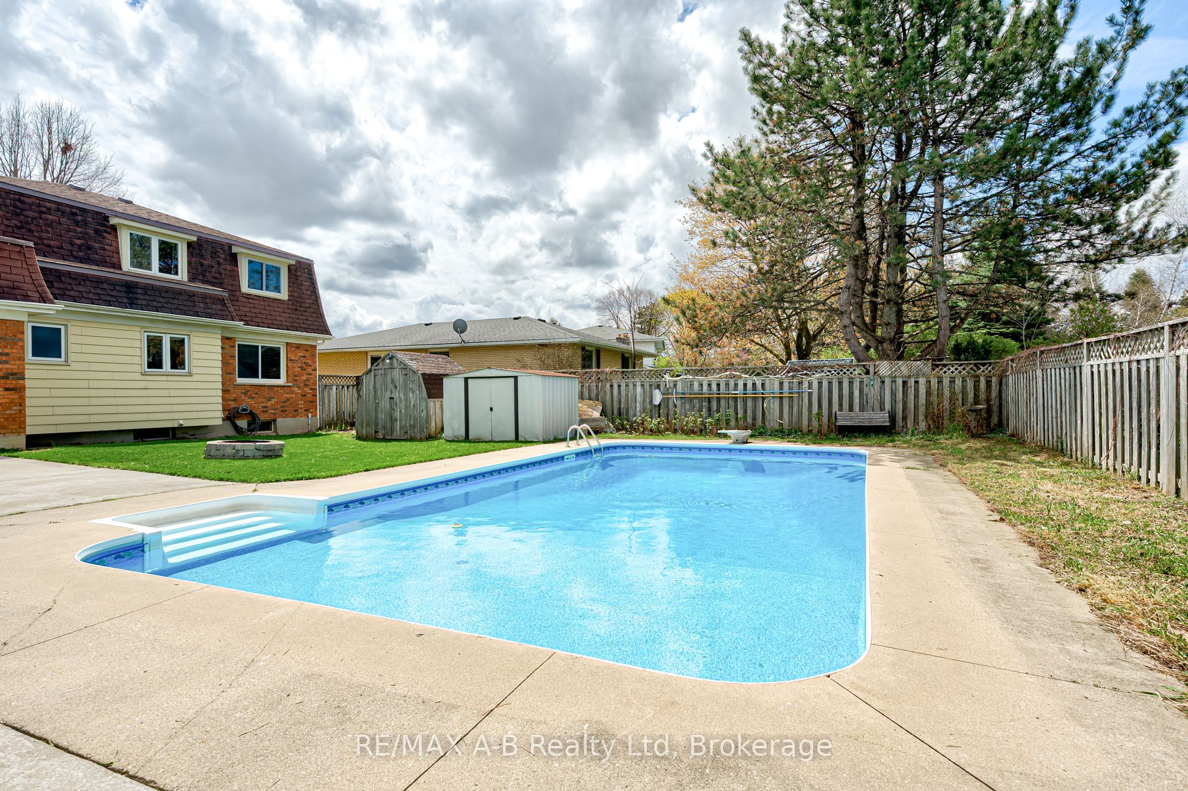
Located in a highly desirable area close to schools, parks, and everyday amenities-and just 5 minutes from the local agri-plex and weekend farmers market-this spacious property offers incredible future potential. Featuring 4+2 bedrooms and 3 bathrooms, it provides over 2,000 sqft of comfortable living space and even a wood fireplace. Situated in a welcoming, family-friendly neighbourhood, the home boasts hardwood floors, a charming front porch, and a spacious backyard with a pool-ideal for relaxing and entertaining outdoors. You'll find flexible living spaces with multiple rooms perfectly suited for working from home, extra bedrooms along with plenty of room for your family and friends. The home makes life easy with an attached garage, lots of parking abundant amounts of additional storage, fully loaded with appliances adds everyday convenience, making this home truly move-in ready. They don't make them like this anymore, get in before the summer and make it your own. Call your Realtor today to book your showing!

Save
Ask
Tour
Hide
Share
Listing Snapshot
Price 
$739,000
Days On Site 
55 Days
Bedrooms 
4
Inside Area (SqFt) 
N/A
Total Baths 
3
Full Baths 
N/A
Partial Baths 
N/A
Lot Size 
N/A
Year Built 
N/A
MLS® Number 
X12938804
Status 
Active
Property Tax 
$6,299
Maintenance Fees 
N/A
Sq Ft Source 
N/A
Friends & Family
Recent Activity
3 weeks agoPrice changed to $739,000
3 weeks agoListing updated with changes from the MLS®
2 months agoListing first seen on site
General Features
Attached Garage 
Yes
Cross Street 
Briarhill
Direction Faces 
East
Garage 
Yes
Number Of Stories 
2
Parking 
Attached
Parking Spaces 
6
Property Sub Type 
Single Family Residence
Style 
2-Storey
Utilities 
Cable Available
Water Source 
Public
Zoning 
R1
Interior Features
Basement 
Partially FinishedFinished
Cooling 
Central Air
Fireplace 
Yes
Fireplace Features 
Wood Burning
Fireplaces 
1
Heating 
Natural GasForced Air
Bathroom 
Dimensions - 2.28 x 2.16Level - Second
Bedroom 
Dimensions - 2.78 x 3.23Level - Second
Bedroom 2 
Dimensions - 2.78 x 3.16Level - Second
Bedroom 3 
Dimensions - 3.41 x 3.17Level - Second
Dining Room 
Dimensions - 3.29 x 3.47Level - Main
Family Room 
Dimensions - 4.36 x 3.7Level - Main
Foyer 
Dimensions - 3.6 x 1.8Level - Main
Kitchen 
Dimensions - 3.94 x 3.14Level - Main
Laundry 
Dimensions - 3.43 x 3.68Level - Basement
Living Room 
Dimensions - 3.6 x 5.49Level - Main
Master Bedroom 
Dimensions - 3.41 x 4.27Level - Second
Office 
Dimensions - 3.46 x 2.65Level - Basement
Other 
Dimensions - 3.39 x 4.58Level - Basement
Recreation 
Dimensions - 3.45 x 5.65Level - Basement
Utility Room 
Dimensions - 4.25 x 3.73Level - Basement
Save
Ask
Tour
Hide
Share
Exterior Features
Construction Details 
Shingle Siding
Pool Features 
In Ground
Roof 
AsphaltMembrane
Listing courtesy of RE/MAX A-B Realty Ltd

Listing information is provided by Participants of the Toronto Real Estate Board. VOW information is provided exclusively for personal, non-commercial use, and may not be used for any purpose other than to identify prospective properties consumers may be interested in purchasing. Information is deemed reliable but not guaranteed. Copyright 2026, Toronto Real Estate Board
Last checked 2026-05-25 11:03 PM UTC

Neighborhood & Commute
Source: Walkscore
Save
Ask
Tour
Hide
Share