Save
Ask
Tour
Hide
Share
$2,250,000
117 Days On Site

16 Seifert Court
Cambridge, ONN3C 2V4

For Sale|Single Family Residence|Active
4
Beds
4
Total Baths
County:
Waterloo
Call Now: 289-338-0767
Is this the listing for you? We can help make it yours.
289-338-0767
16 Seifert Court16 Seifert Court16 Seifert Court16 Seifert Court
Save
Ask
Tour
Hide
Share

Mortgage Calculator

Monthly Payment (Est.)

$10,265
Calculator powered by Showcase IDX, a Constellation1 Company. Copyright ©2026 Information is deemed reliable but not guaranteed.

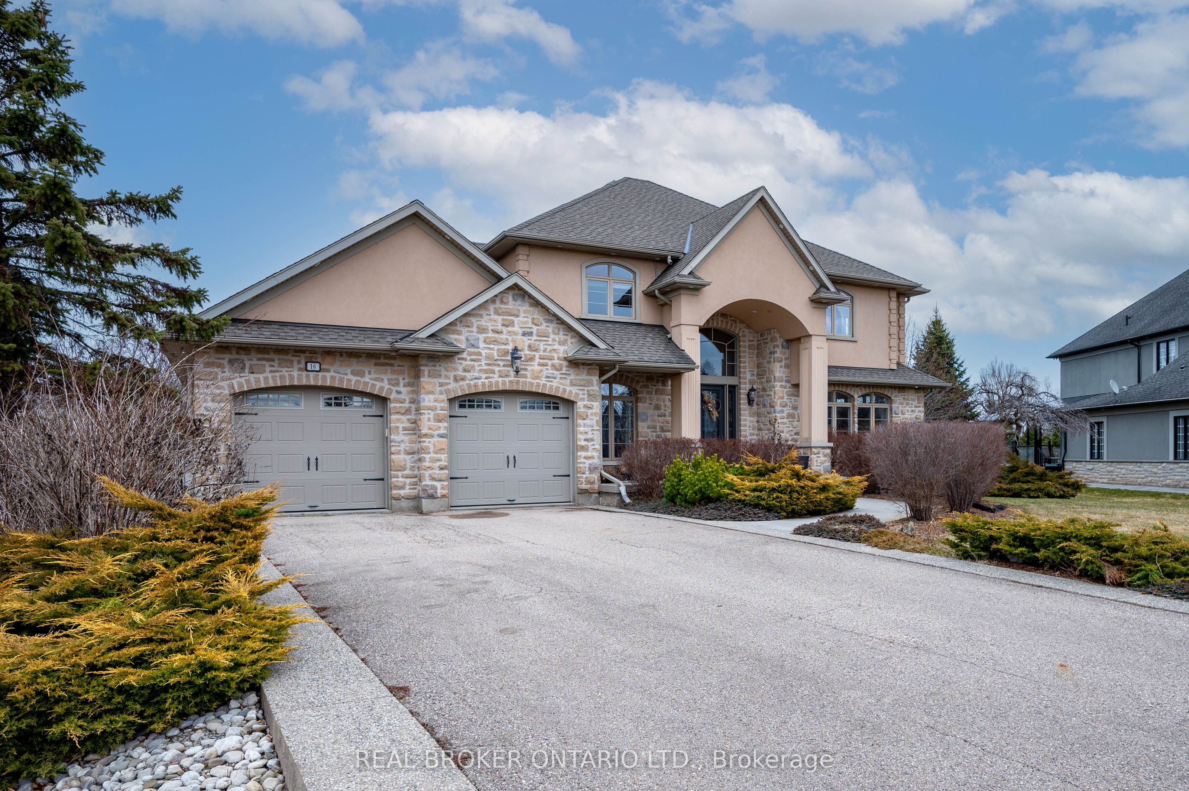
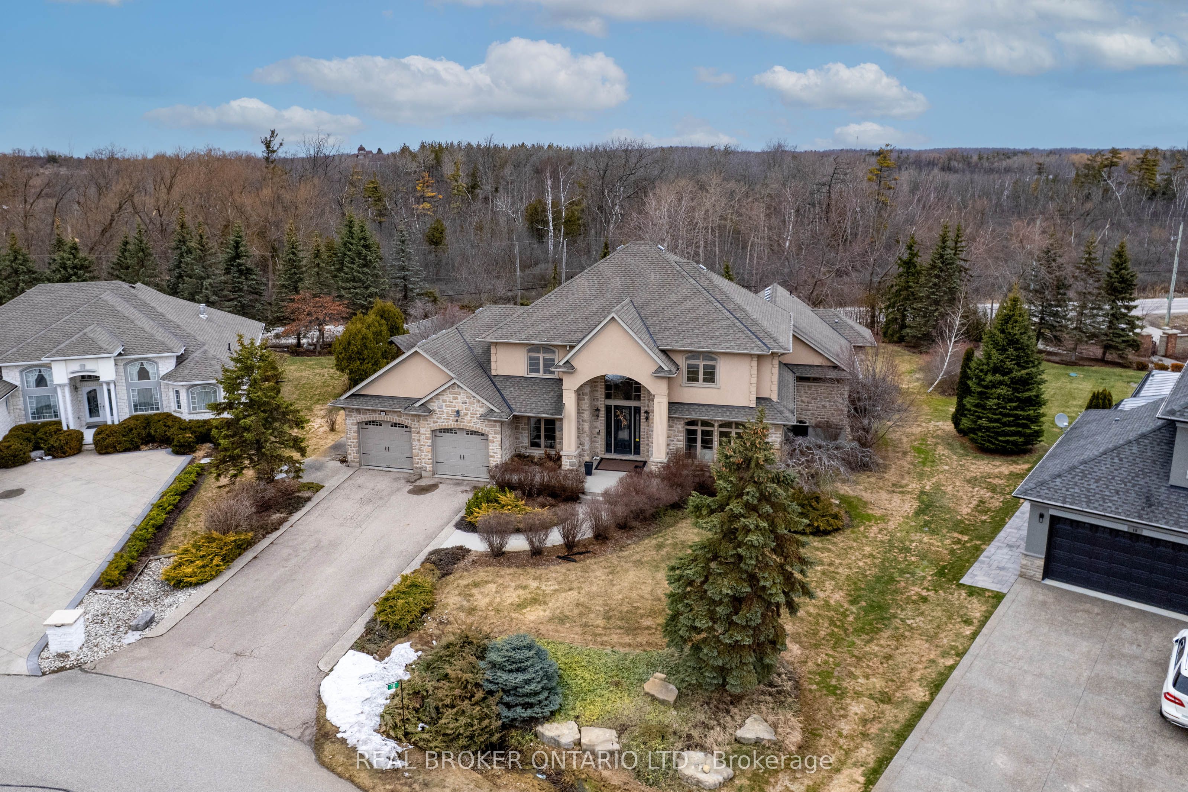
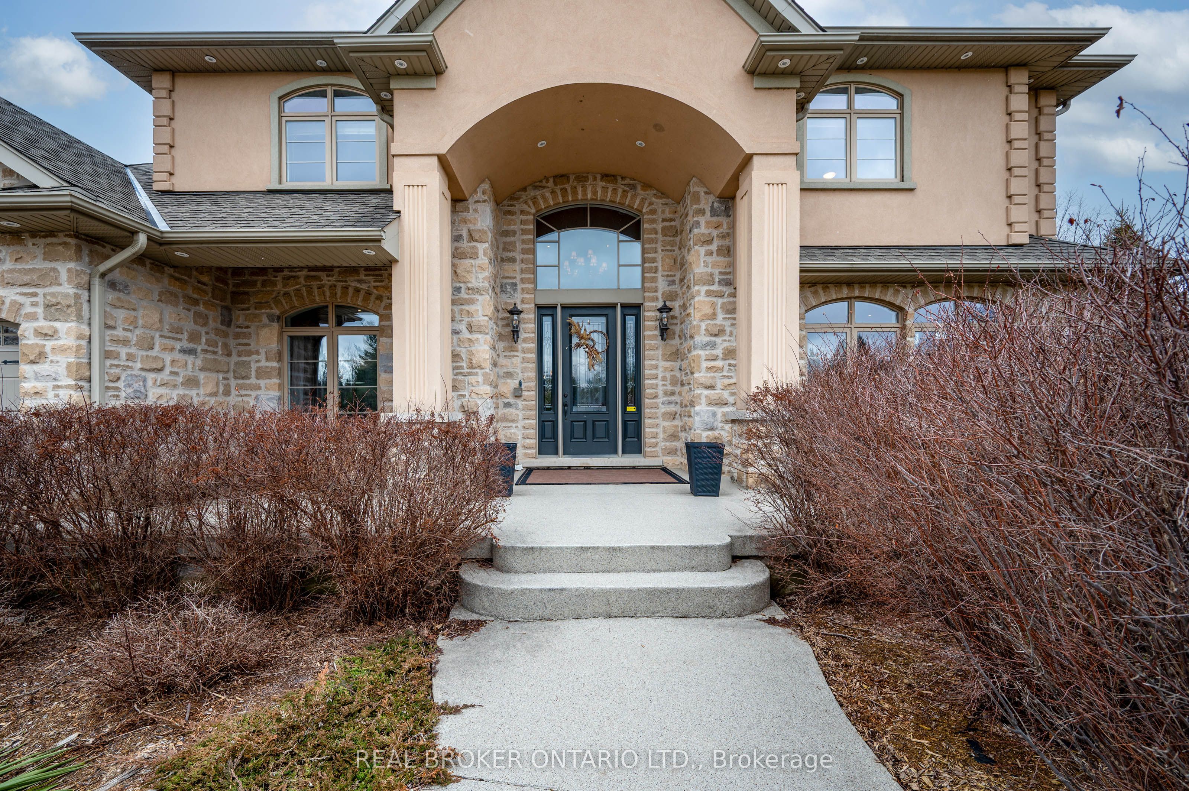
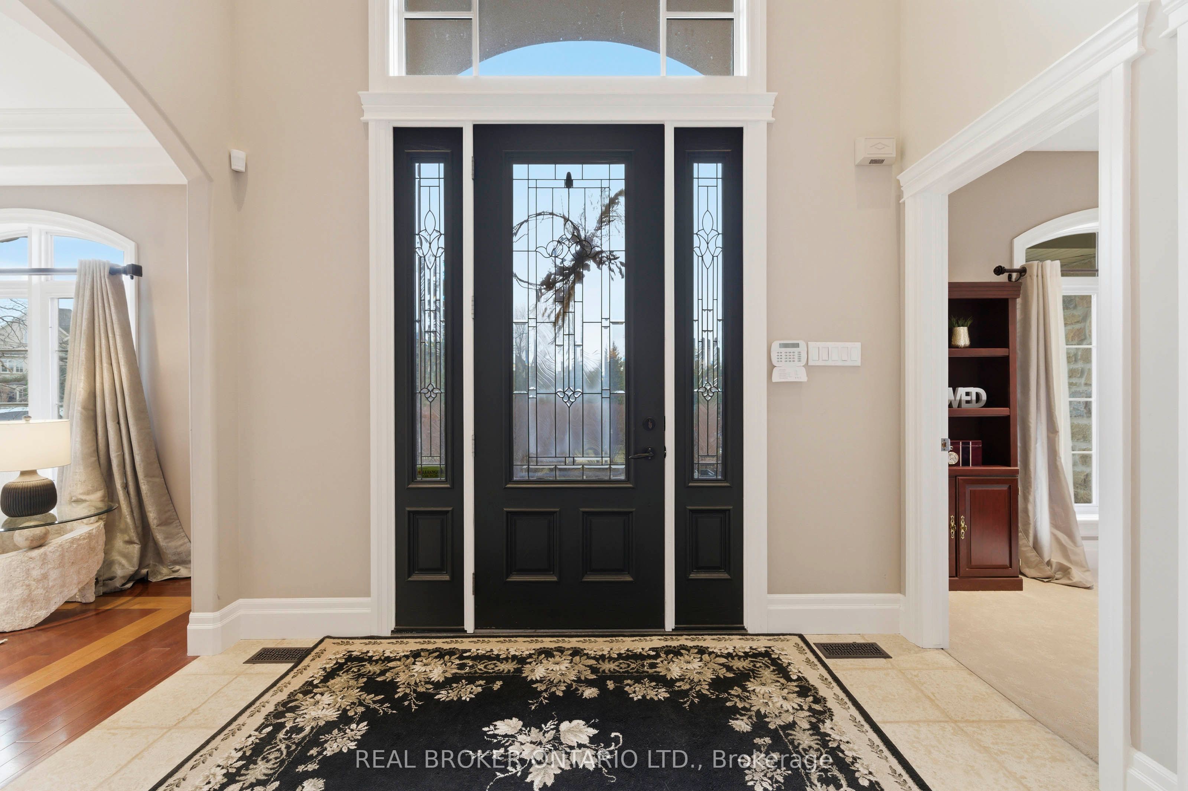
Set within the gated community of Irish Creek Estates on Puslinch Lake, this is one of just 20 custom-built residences, in a setting where homes are rarely offered and standards are already established.Just under 7,000 square feet of finished living space, wrapped in a full stone exterior that gives the home a presence the moment you arrive. Vaulted ceilings and natural light carry throughout.The kitchen is exactly what you expect at this level. A Wolf 6-burner range, Liebherr refrigeration, and granite surfaces that are meant to be used, not admired. It connects naturally to the main living spaces, where three fireplaces anchor the home.A main floor primary suite offers a layout that simply works, with direct access outside and an ensuite that feels complete. Upstairs, three bedrooms are set apart for family or guests, while the walk-out lower level opens up entirely with 9-foot ceilings, a bar, home theatre, games room, workout space, and room to gather.Outdoors, the property is finished with intention. A multi-level deck, stone patio, inground pool, and hot tub, set within a private, landscaped setting. Across the street, a private tennis and pickleball court, along with shared lake access to Puslinch Lake, extends the lifestyle beyond the property itself.Just minutes from Guelph, Cambridge, and the 401, with a level of privacy and setting that speaks for itself.

Save
Ask
Tour
Hide
Share
Listing Snapshot
Price 
$2,250,000
Days On Site 
117 Days
Bedrooms 
4
Inside Area (SqFt) 
N/A
Total Baths 
4
Full Baths 
N/A
Partial Baths 
N/A
Lot Size 
N/A
Year Built 
N/A
MLS® Number 
X12920072
Status 
Active
Property Tax 
$13,172
Maintenance Fees 
N/A
Sq Ft Source 
N/A
Friends & Family
Recent Activity
3 weeks agoListing updated with changes from the MLS®
4 months agoListing first seen on site
General Features
Attached Garage 
Yes
Cross Street 
Wellington Rd 32 and Concession 2
Direction Faces 
East
Garage 
Yes
Number Of Stories 
2
Parking 
Attached
Parking Spaces 
7
Property Sub Type 
Single Family Residence
Security 
Security System
Sewer 
Septic Tank
Style 
2-Storey
Water Source 
WellPrivate
Interior Features
Appliances 
OvenWater SoftenerWater Purifier
Basement 
Walk-Out Access
Cooling 
Central Air
Fireplace 
Yes
Fireplace Features 
GasFamily RoomLiving Room
Fireplaces 
3
Heating 
Natural GasForced Air
Bathroom 
Dimensions - 2.24 x 2.93Level - Second
Bedroom 
Dimensions - 3.04 x 5.99Level - Basement
Bedroom 2 
Dimensions - 5.46 x 4.1Level - Second
Bedroom 3 
Dimensions - 4.27 x 4.26Level - Second
Breakfast 
Dimensions - 3.27 x 4.15Level - Basement
Dining Room 
Dimensions - 3.95 x 5.25Level - Main
Exercise Room 
Dimensions - 4.11 x 7.29Level - Basement
Foyer 
Dimensions - 2.05 x 3.19Level - Main
Kitchen 
Dimensions - 6.31 x 7.05Level - Main
Living Room 
Dimensions - 4.58 x 5.25Level - Main
Master Bedroom 
Dimensions - 8.18 x 5.4Level - Main
Mud Room 
Dimensions - 2.52 x 5.14Level - Main
Office 
Dimensions - 3.25 x 3.36Level - Main
Other 
Dimensions - 3.49 x 2.46Level - BasementFeatures - Dry Bar
Recreation 
Dimensions - 8.46 x 5.14Level - Basement
Utility Room 
Dimensions - 7.53 x 6.09Level - Basement
Save
Ask
Tour
Hide
Share
Exterior Features
Construction Details 
StuccoStone
Fencing 
Fenced
Pool Features 
In Ground
Roof 
Asphalt
Waterfront Features 
Lake Privileges
Listing courtesy of REAL BROKER ONTARIO LTD.

Listing information is provided by Participants of the Toronto Real Estate Board. VOW information is provided exclusively for personal, non-commercial use, and may not be used for any purpose other than to identify prospective properties consumers may be interested in purchasing. Information is deemed reliable but not guaranteed. Copyright 2026, Toronto Real Estate Board
Last checked 2026-07-21 04:57 PM UTC

Neighborhood & Commute
Source: Walkscore
Save
Ask
Tour
Hide
Share