Save
Ask
Tour
Hide
Share
$719,900
New Listing

76 Timberlane Drive
Brampton, ONL6Y 4V7

For Sale|Residential|Active
3
Beds
2
Total Baths
County:
Peel
Call Now: 289-338-0767
Is this the listing for you? We can help make it yours.
289-338-0767
76 Timberlane Drive76 Timberlane Drive76 Timberlane Drive76 Timberlane Drive
Save
Ask
Tour
Hide
Share

Mortgage Calculator

Monthly Payment (Est.)

Enter an interest rate to see your estimated monthly payment.
Calculator powered by Showcase IDX, a Constellation1 Company. Copyright ©2026 Information is deemed reliable but not guaranteed.

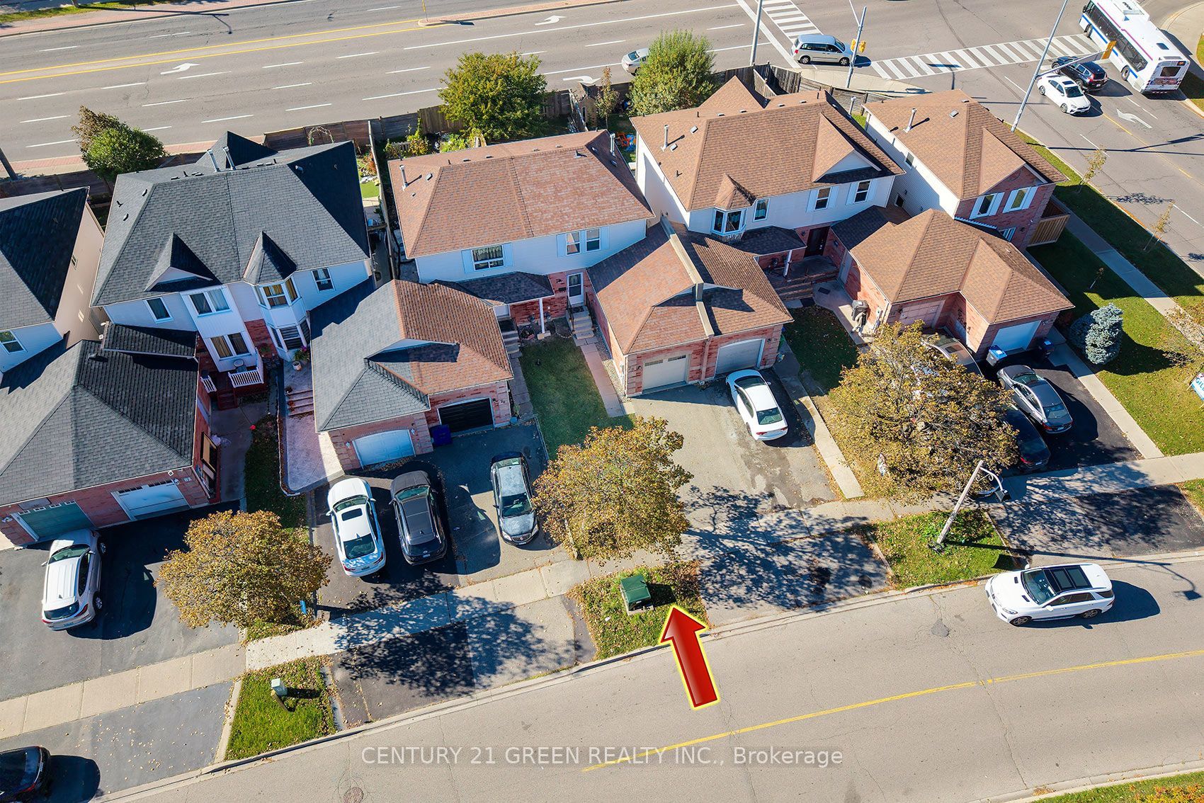
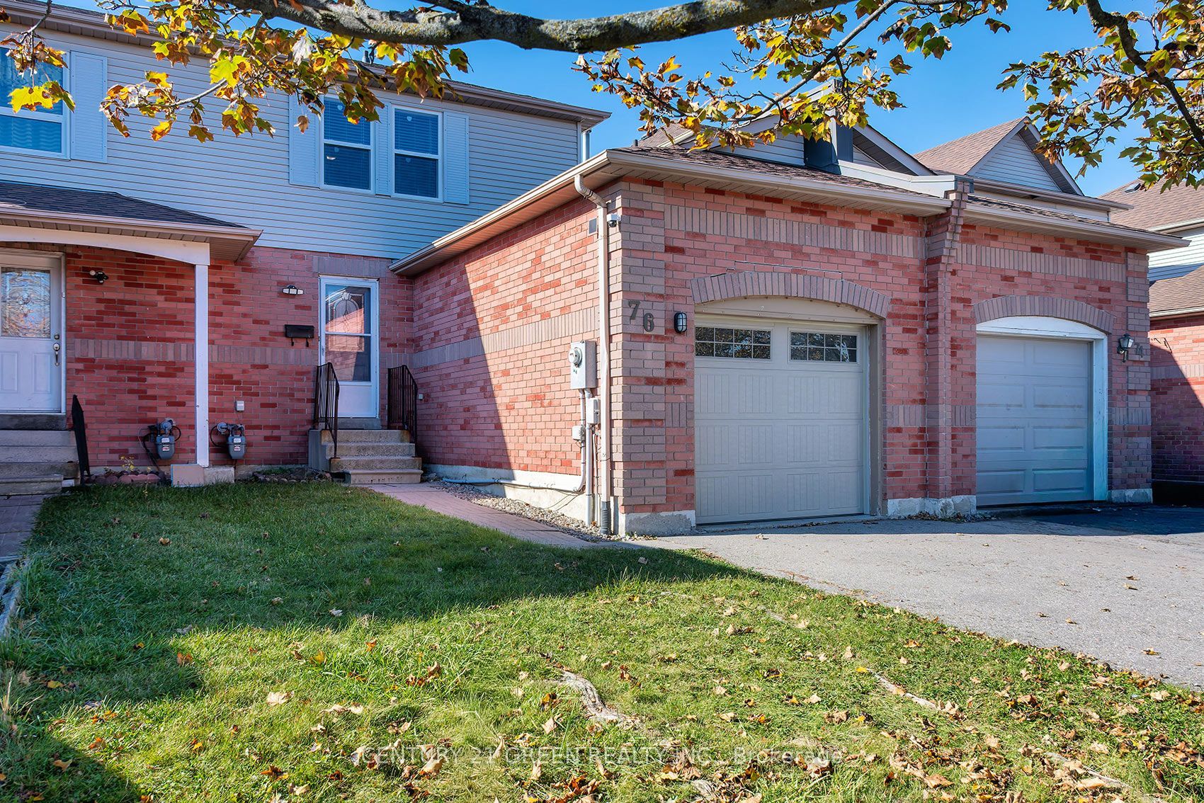
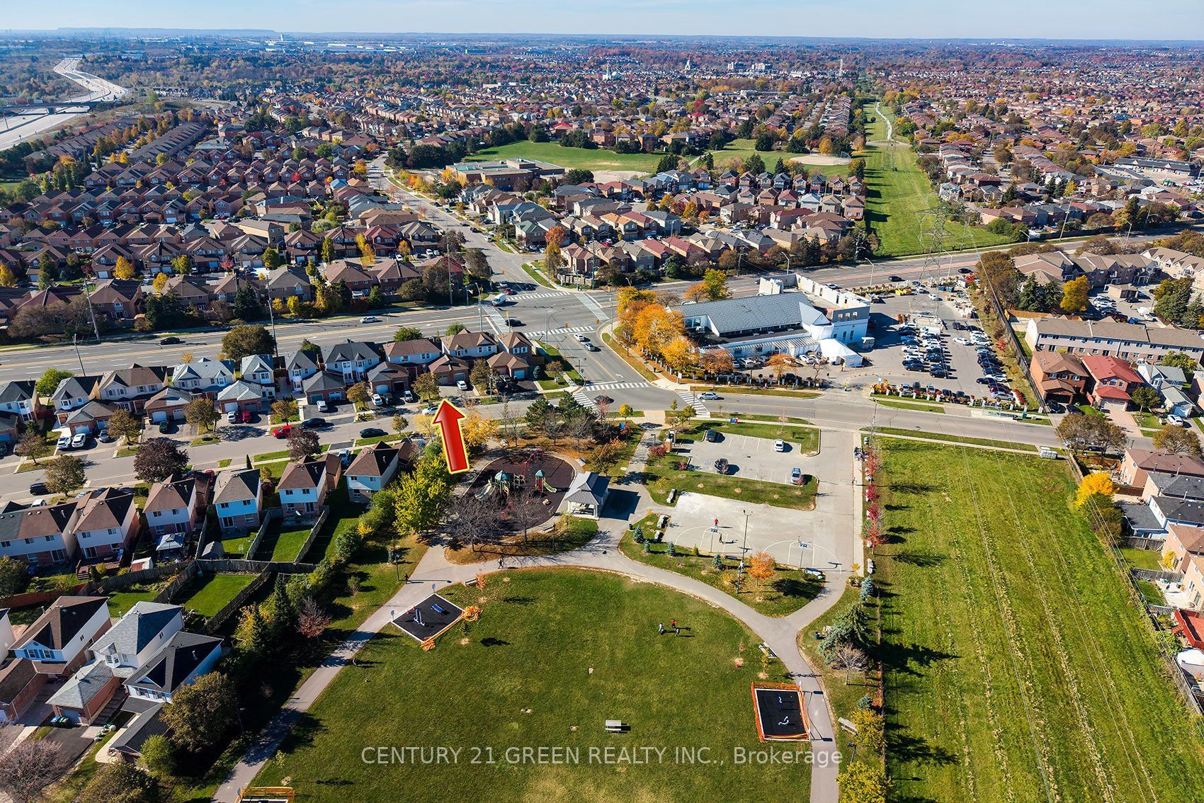
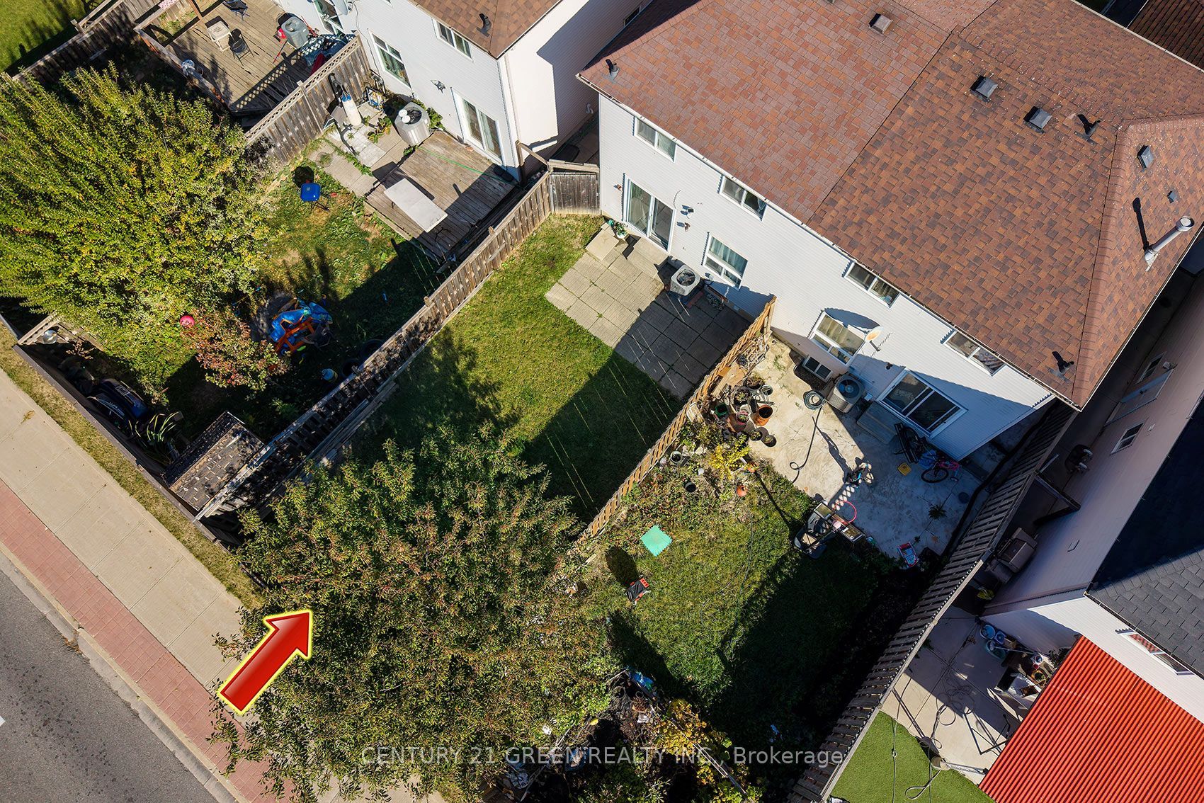
Welcome to this exceptionally well-maintained FREEHOLD 3+1 bedroom link home, ideally situated along the Mississauga-Brampton border. Offering a warm and inviting atmosphere, this home is an excellent choice for first-time buyers and downsizing families. Enjoy gleaming hardwood floors on the stairs and throughout the upper level - no carpet! The spacious eat-in kitchen features elegant quartz countertops and stainless steel appliances. The upper-level bathroom is finished with a granite vanity countertop. Step outside to a deep, fully fenced backyard with plenty of room to relax, entertain, and enjoy time with family. A park is conveniently located directly across the street. An outstanding location within walking distance to Sheridan College, the library, shopping plaza, recreation and community centre, parks, and public transit. Commuters will appreciate being just minutes from Highways 407, 401, and 410 . RECORDED IN MPAC and GEOWAREHOUSE AS A LINK HOME. A wonderful opportunity to own a lovingly maintained home in a convenient, family-oriented community.

Save
Ask
Tour
Hide
Share
Listing Snapshot
Price 
$719,900
Days On Site 
0 Days
Bedrooms 
3
Inside Area (SqFt) 
N/A
Total Baths 
2
Full Baths 
N/A
Partial Baths 
N/A
Lot Size 
N/A
Year Built 
N/A
MLS® Number 
W14151268
Status 
Active
Property Tax 
$4,526
Maintenance Fees 
N/A
Sq Ft Source 
N/A
Friends & Family
Recent Activity
5 hours agoListing first seen on site
5 hours agoListing updated with changes from the MLS®
General Features
Attached Garage 
Yes
Cross Street 
McLaughlin/Ray Lawson
Direction Faces 
East
Garage 
Yes
Land Lease 
No
Number Of Stories 
2
Parking 
Garage Door OpenerPrivateAttached
Parking Spaces 
3
Style 
2-Storey
Utilities 
Cable Available
Water Source 
Public
Interior Features
Basement 
Finished
Cooling 
Central Air
Heating 
Natural GasForced Air
Bedroom 2 
Dimensions - 2.73 x 2.47Level - SecondArea - 6Area Source - OtherArea Units - Square MetersDescription - Bedroom 2
Bedroom 3 
Dimensions - 2.47 x 2.42Level - SecondArea - 5Area Source - OtherArea Units - Square MetersDescription - Bedroom 3
Dining Room 
Dimensions - 5.58 x 3.09Level - MainArea - 17Area Source - OtherArea Units - Square MetersDescription - Dining Room
Kitchen 
Dimensions - 4.45 x 2.98Level - MainArea - 13Area Source - OtherArea Units - Square MetersFeatures - Eat-in KitchenDescription - Kitchen
Laundry 
Dimensions - 0.0 x 0.0Level - Basement
Living Room 
Dimensions - 5.58 x 3.09Level - MainArea - 17Area Source - OtherArea Units - Square MetersDescription - Living Room
Master Bedroom 
Dimensions - 4.28 x 2.89Level - SecondArea - 12Area Source - OtherArea Units - Square MetersDescription - Primary Bedroom
Recreation 
Dimensions - 4.31 x 3.57Level - BasementArea - 15Area Source - OtherArea Units - Square MetersDescription - Recreation
Save
Ask
Tour
Hide
Share
Exterior Features
Construction Details 
Aluminum SidingBrick
Pool Features 
None
Roof 
Shingle
Community Features
MLS® Area 
Brampton
Listing courtesy of CENTURY 21 GREEN REALTY INC.

Listing information is provided by Participants of the Toronto Real Estate Board. VOW information is provided exclusively for personal, non-commercial use, and may not be used for any purpose other than to identify prospective properties consumers may be interested in purchasing. Information is deemed reliable but not guaranteed. Copyright 2026, Toronto Real Estate Board
Last checked 2026-11-05 05:51 PM UTC

Neighborhood & Commute
Source: Walkscore
Save
Ask
Tour
Hide
Share