Save
Ask
Tour
Hide
Share
$475,000
New Listing

1000 Cedarglen Gate 201
Mississauga, ONL5C 3Z5

For Sale|Condominium|Active
2
Beds
2
Total Baths
County:
Peel
Call Now: 289-338-0767
Is this the listing for you? We can help make it yours.
289-338-0767
1000 Cedarglen Gate 2011000 Cedarglen Gate 2011000 Cedarglen Gate 2011000 Cedarglen Gate 201
Save
Ask
Tour
Hide
Share

Mortgage Calculator

Monthly Payment (Est.)

Enter an interest rate to see your estimated monthly payment.
Calculator powered by Showcase IDX, a Constellation1 Company. Copyright ©2026 Information is deemed reliable but not guaranteed.

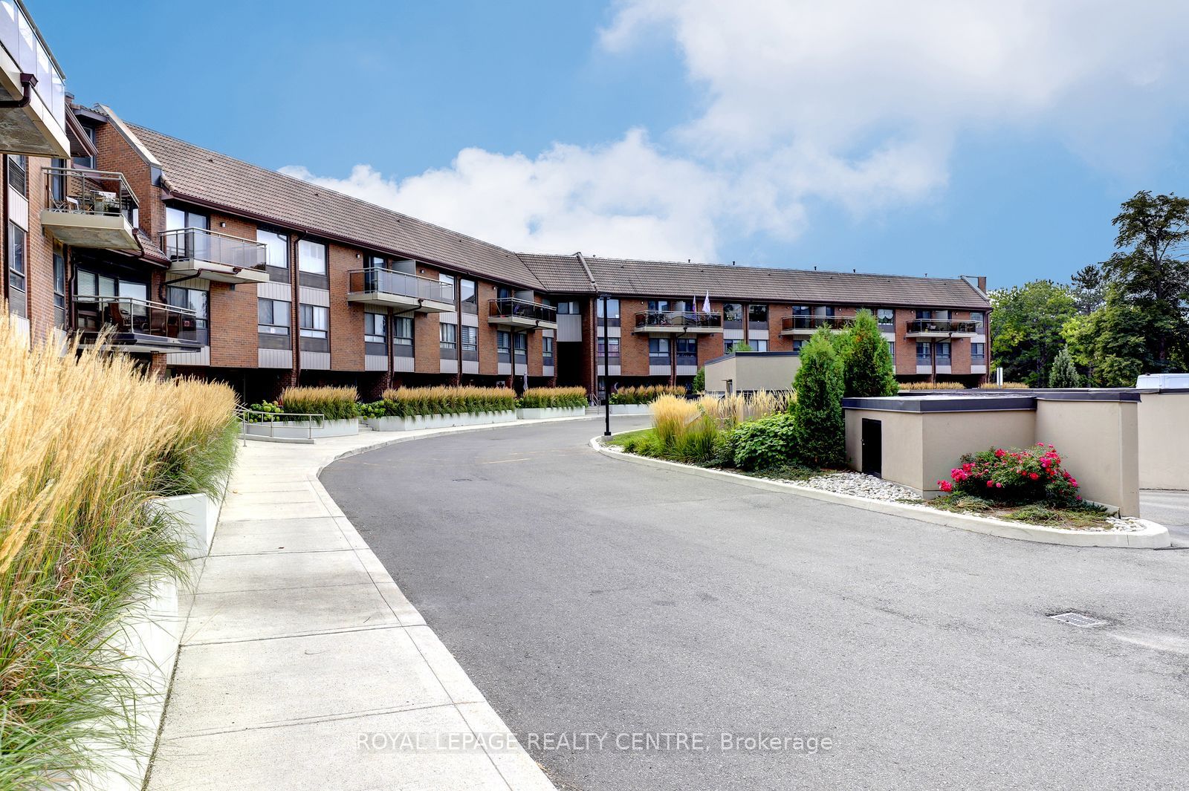
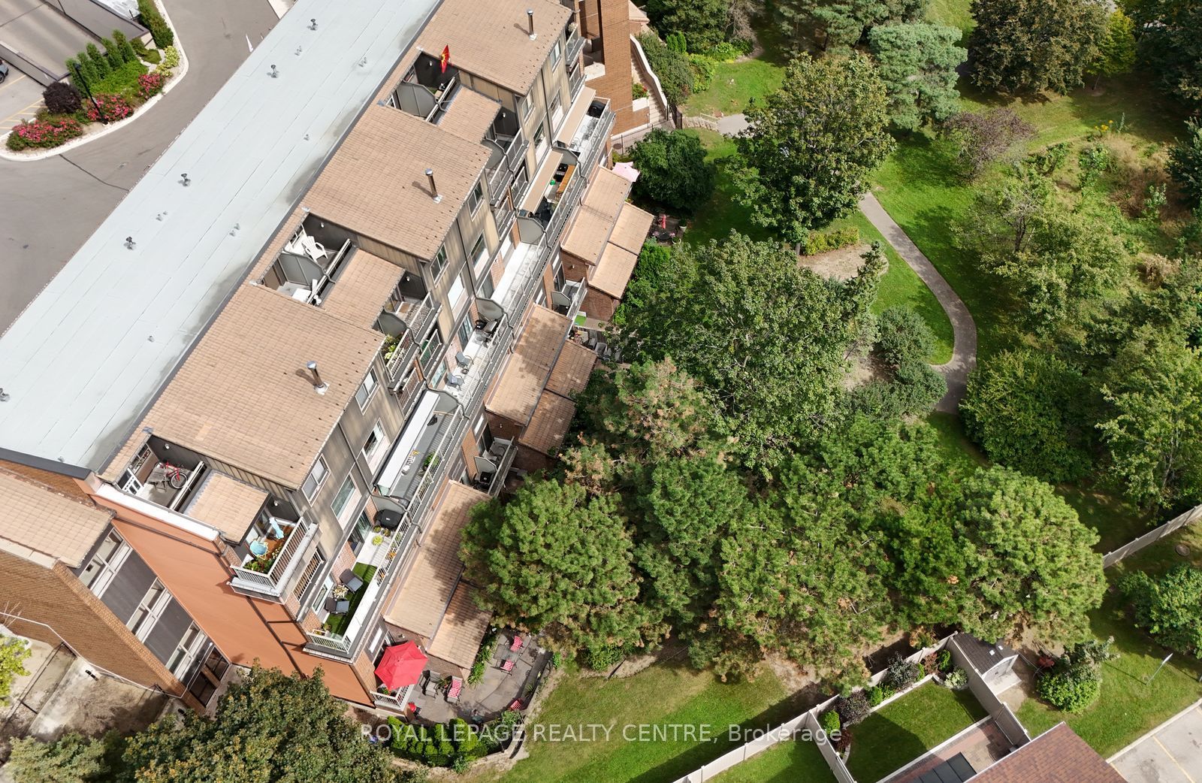
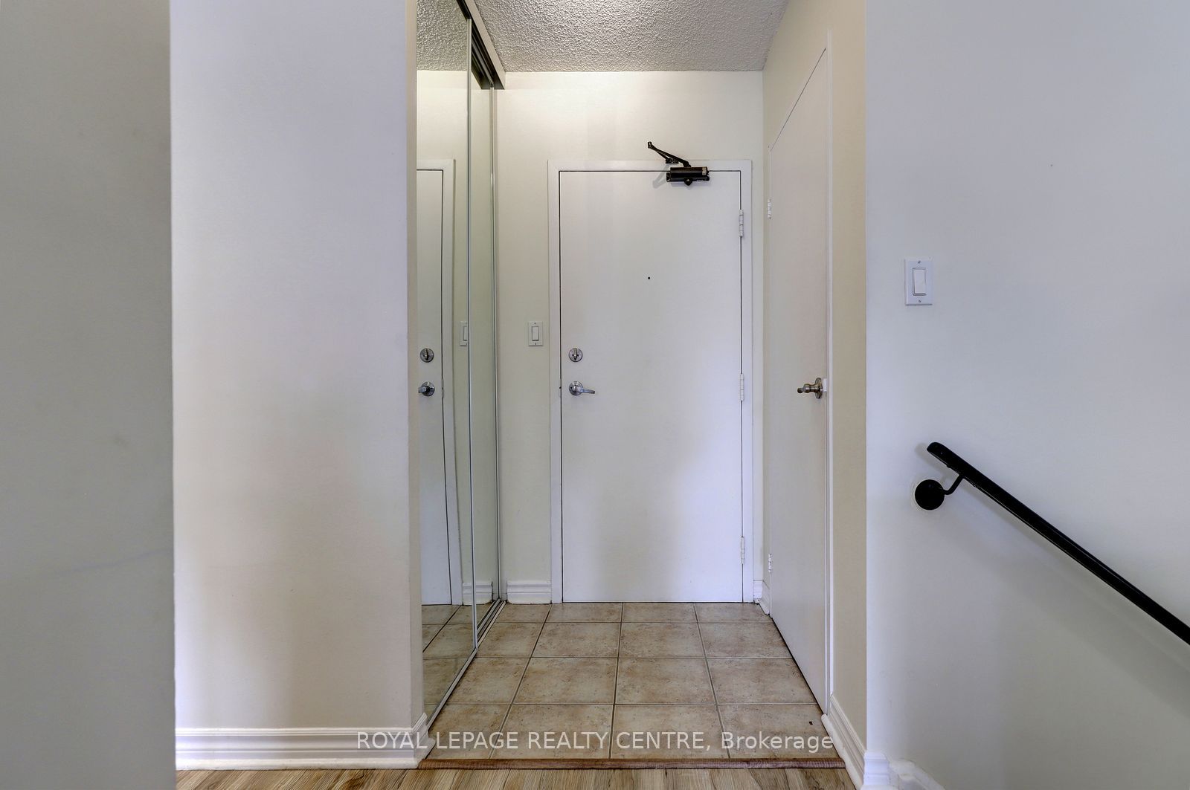
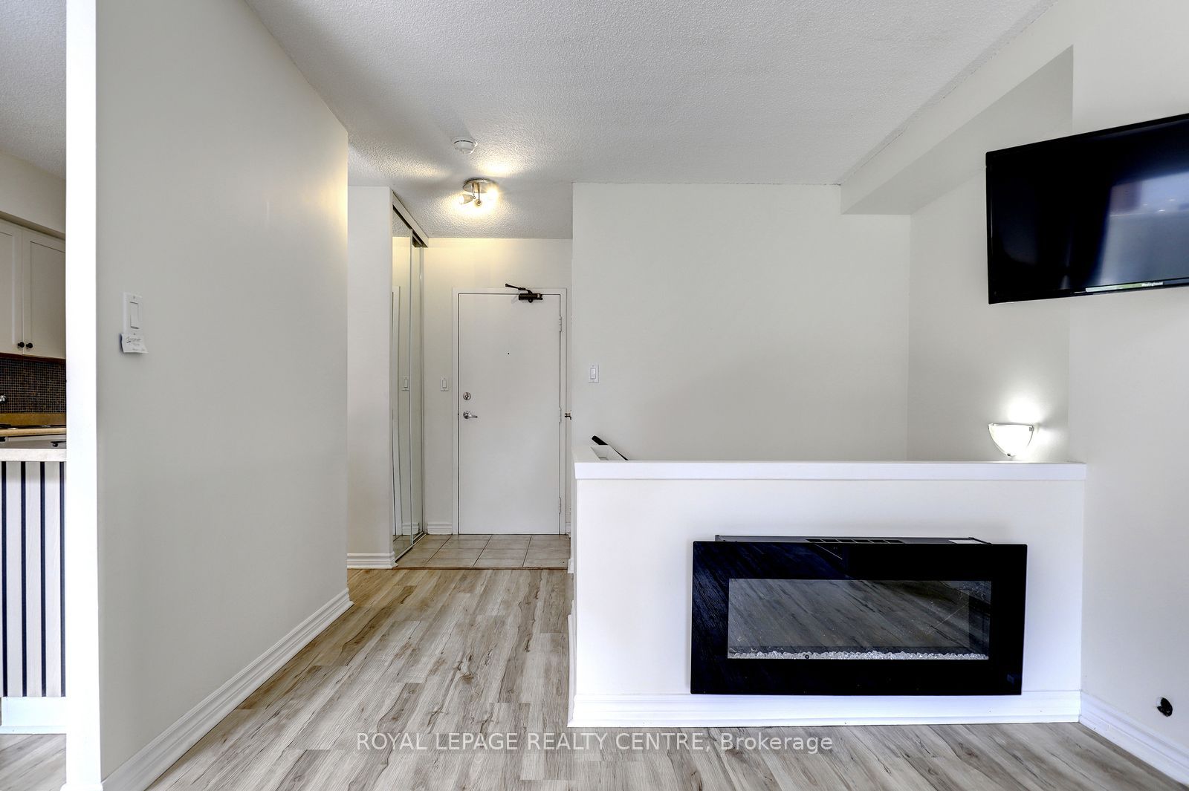
Attention All Buyers Looking For A Beautiful, Spacious And Modern Home. Features An Open Concept Living And Dining Area. This 2 Bedroom 2 Bathroom Property Has So Much To Offer. All New Floors Through-Out Both Levels (2023), Freshly Painted In March (2026), Updated Primary Bedroom And Ensuite (2025). This End Unit Property Offers Lots Of Privacy, With No Neighbour On One Side Of Your Unit. Also, It Backs Onto Huron Park, So Plenty Of Greenspace And Tranquility. Comes With 2 Walk-Outs. One Walk-Out Is Off the Upstairs Dining Room To The 2nd Storey Balcony Overlooking The Park. The Lower-Level Walk-Out Is From The Primary Bedroom To Outdoor Terrace. Easy Access To Unit From Underground Parking, It's Right Next To Building Door. Very Conveniently Located! Located Close By To Hawthorn Public School, St. Martin Catholic Secondary School, The Woodlands School, Erindale "Go" Train Station, Public Transit, Sheridan College, U.T.M, Square One Shopping Centre, The Credit River, Riverwood Conservancy, Erindale Park, Credit Valley Golf Course, Trillium Hospital, Huron Park Recreation Centre, Hwy's, Etc., And So Much More!!

Save
Ask
Tour
Hide
Share
Listing Snapshot
Price 
$475,000
Days On Site 
0 Days
Bedrooms 
2
Inside Area (SqFt) 
N/A
Total Baths 
2
Full Baths 
N/A
Partial Baths 
N/A
Lot Size 
N/A
Year Built 
N/A
MLS® Number 
W14085370
Status 
Active
Property Tax 
$2,839.4
Maintenance Fees 
$1,053
Sq Ft Source 
N/A
Friends & Family
Recent Activity
2 hours agoListing first seen on site
2 hours agoListing updated with changes from the MLS®
General Features
Cross Street 
Dundas St / Mavis Rd
Direction Faces 
South
Garage 
Yes
Number Of Stories 
2
Parking 
Underground
Parking Spaces 
1
Pets 
Yes
Property Sub Type 
Condominium
Style 
Apartment
Zoning 
RESIDENTIAL
Interior Features
Basement 
None
Cooling 
Wall Unit(s)
Fireplace 
Yes
Fireplace Features 
Electric
Fireplaces 
1
Heating 
ElectricHeat Pump
Bathroom 
Dimensions - 2.42 x 1.47Level - Lower
Bedroom 2 
Dimensions - 3.75 x 3.53Level - Lower
Kitchen 
Dimensions - 3.78 x 2.41Level - Upper
Laundry 
Dimensions - 1.5 x 1.5Level - Lower
Living Room 
Dimensions - 5.4 x 3.4Level - UpperFeatures - Open Floorplan
Master Bedroom 
Dimensions - 4.27 x 3.0Level - Lower
Utility Room 
Dimensions - 2.0 x 1.15Level - Upper
Save
Ask
Tour
Hide
Share
Exterior Features
Construction Details 
Brick
Exterior 
Balcony
Lot Features 
On Golf Course
Community Features
Association Amenities 
Recreation Room
Maintenance Fee 
$1053.0
Listing courtesy of ROYAL LEPAGE REALTY CENTRE

Listing information is provided by Participants of the Toronto Real Estate Board. VOW information is provided exclusively for personal, non-commercial use, and may not be used for any purpose other than to identify prospective properties consumers may be interested in purchasing. Information is deemed reliable but not guaranteed. Copyright 2026, Toronto Real Estate Board
Last checked 2026-10-16 03:23 PM UTC

Neighborhood & Commute
Source: Walkscore
Save
Ask
Tour
Hide
Share