Save
Ask
Tour
Hide
Share
$639,988
New Listing

2560 Eglinton Avenue W 2205
Mississauga, ONL5M 0Y3

For Sale|Condominium|Active
2
Beds
2
Total Baths
County:
Peel
Call Now: 289-338-0767
Is this the listing for you? We can help make it yours.
289-338-0767
2560 Eglinton Avenue W 22052560 Eglinton Avenue W 22052560 Eglinton Avenue W 22052560 Eglinton Avenue W 2205
Save
Ask
Tour
Hide
Share

Mortgage Calculator

Monthly Payment (Est.)

Enter an interest rate to see your estimated monthly payment.
Calculator powered by Showcase IDX, a Constellation1 Company. Copyright ©2026 Information is deemed reliable but not guaranteed.

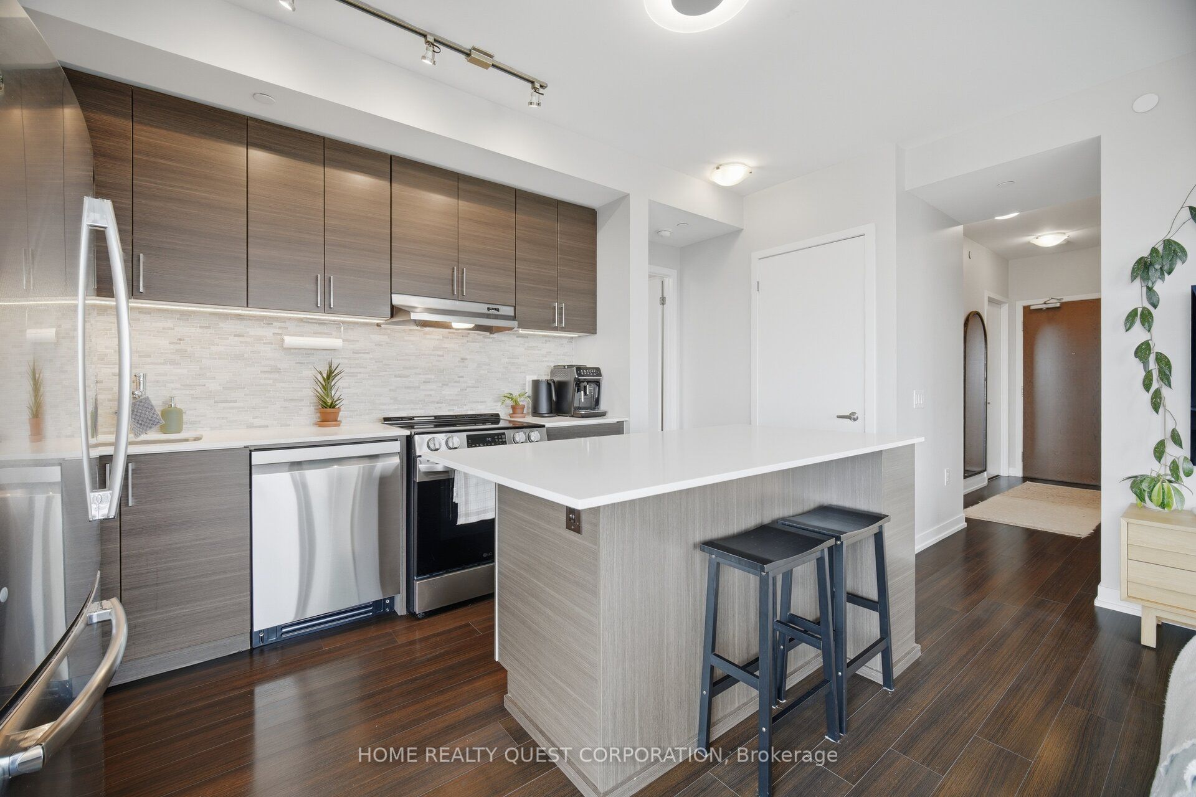
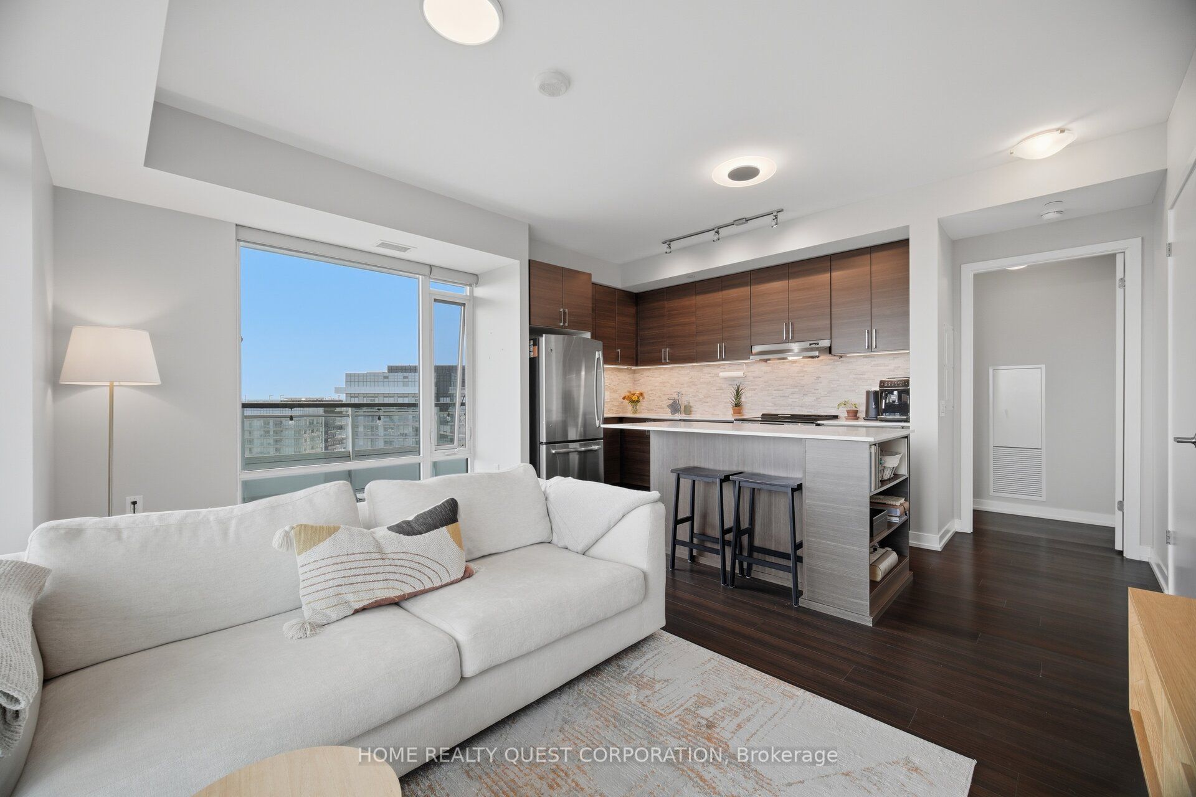
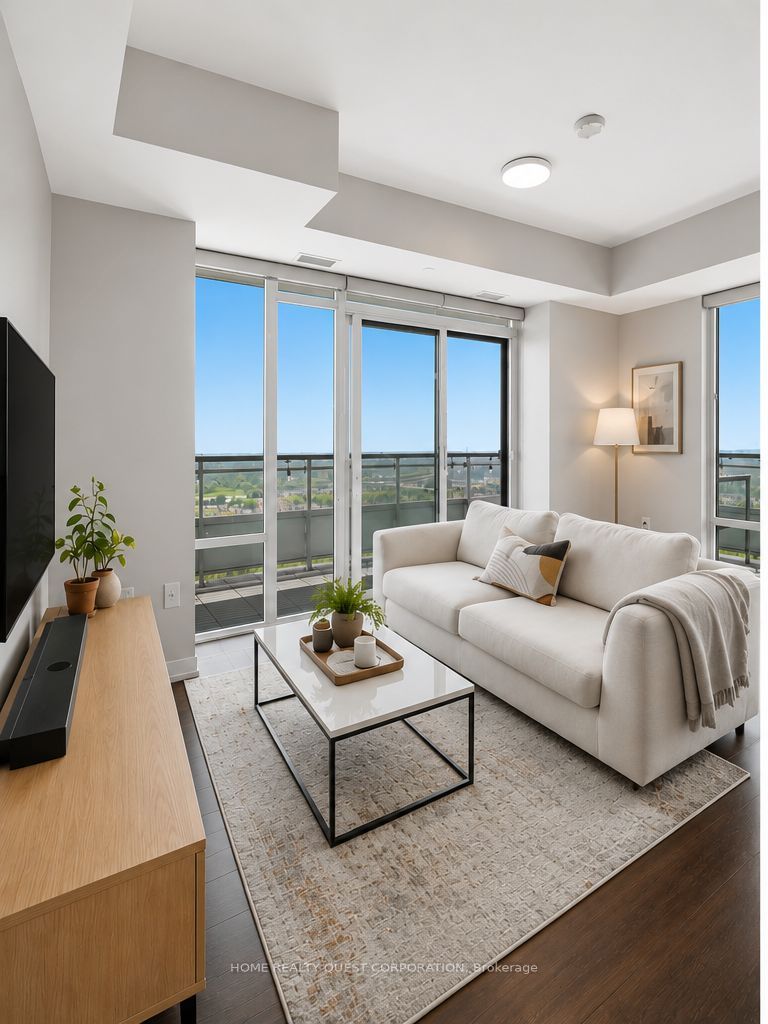
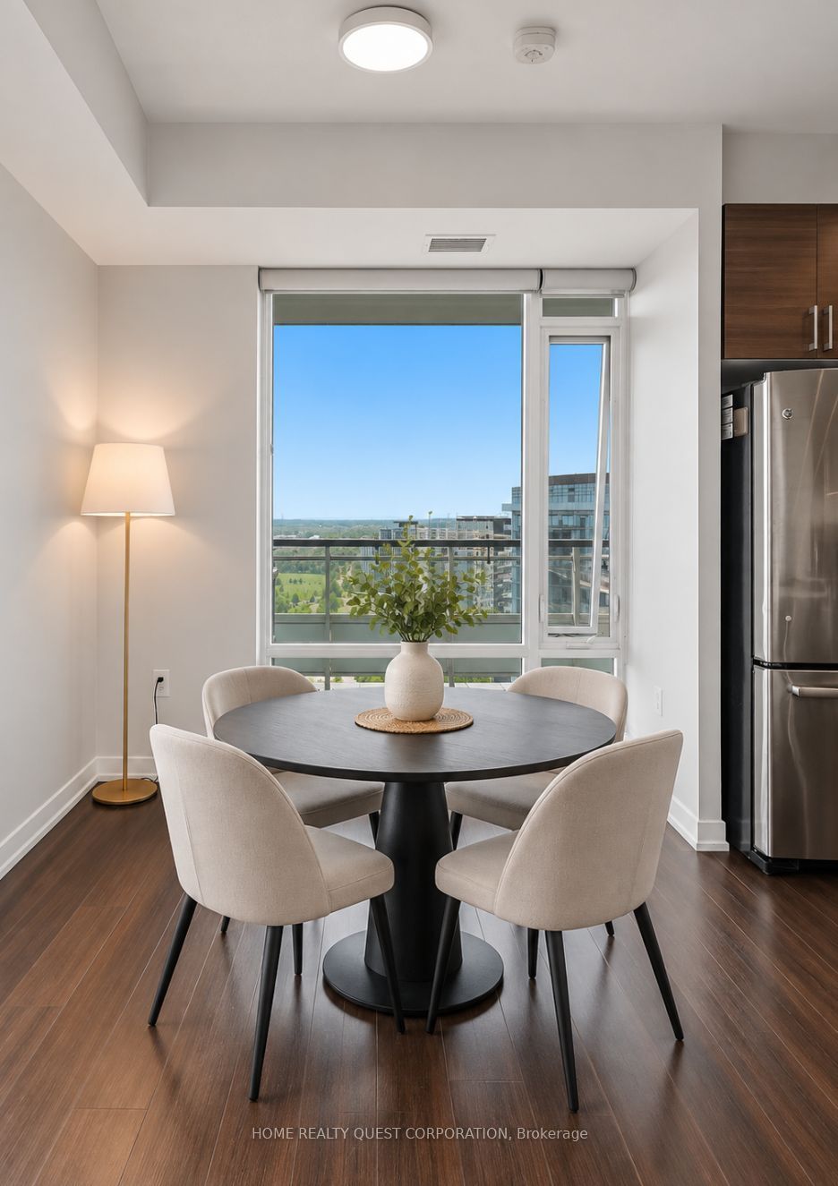
Stunning "Castlebridge" model by Daniels! Corner suite offering an exceptional combination of space, privacy and spectacular views. This highly sought-after model features an amazing expansive wrap-around balcony with breath taking unobstructed east, south and west panoramas overlooking Toronto, Lake Ontario and Mississauga. No neighbouring walls on either side provide a private and peaceful setting. A rare and highly desirable bonus is the TWO SIDE-BY-SIDE underground parking spaces, plus a large private locker - an exceptional combination that is difficult to find. The bright, modern functional interior features beautiful wood floors and elegant quartz countertops. Generous Primary with beautiful 4 piece ensuite bath. Spacious 2nd bedroom. Floor to ceiling windows, neutral decor, modern appliances and move in ready! Ideally situated just steps from Hwy 403, Credit Valley Hospital, Erin Mills Town Centre, MiWay and GO Transit. Fantastic building amenities complete the package. A truly special opportunity in one of Mississauga's most convenient and desirable locations.

Save
Ask
Tour
Hide
Share
Listing Snapshot
Price 
$639,988
Days On Site 
0 Days
Bedrooms 
2
Inside Area (SqFt) 
N/A
Total Baths 
2
Full Baths 
N/A
Partial Baths 
N/A
Lot Size 
N/A
Year Built 
N/A
MLS® Number 
W14085282
Status 
Active
Property Tax 
$3,883.6
Maintenance Fees 
$691.57
Sq Ft Source 
N/A
Friends & Family
Recent Activity
3 hours agoListing first seen on site
3 hours agoListing updated with changes from the MLS®
General Features
Cross Street 
Eglinton / Erin Mills Park Way
Direction Faces 
Southwest
Garage 
Yes
Number Of Stories 
22
Parking 
Underground
Parking Spaces 
2
Pets 
Yes
Property Sub Type 
Condominium
Style 
Apartment
Interior Features
Basement 
None
Cooling 
Central Air
Heating 
Natural Gas
Bathroom 
Dimensions - 2.43 x 1.64Level - Main
Bedroom 2 
Dimensions - 3.1 x 2.89Level - Second
Dining Room 
Dimensions - 4.75 x 3.41Level - MainFeatures - Open Floorplan
Kitchen 
Dimensions - 4.51 x 2.34Level - MainFeatures - Kitchen Island
Living Room 
Dimensions - 4.72 x 3.41Level - MainFeatures - Open Floorplan
Master Bedroom 
Dimensions - 3.49 x 3.39Level - Main
Save
Ask
Tour
Hide
Share
Exterior Features
Construction Details 
Concrete
Exterior 
Balcony
Lot Features 
Cleared
View 
CityLakeSkyline
Waterview 
CityLakeSkyline
Community Features
Association Amenities 
Concierge
Maintenance Fee 
$691.57
Listing courtesy of HOME REALTY QUEST CORPORATION

Listing information is provided by Participants of the Toronto Real Estate Board. VOW information is provided exclusively for personal, non-commercial use, and may not be used for any purpose other than to identify prospective properties consumers may be interested in purchasing. Information is deemed reliable but not guaranteed. Copyright 2026, Toronto Real Estate Board
Last checked 2026-10-16 03:23 PM UTC

Neighborhood & Commute
Source: Walkscore
Save
Ask
Tour
Hide
Share