


Save
Ask
Tour
Hide
$524,000
1 Day On Site
49 Huntingwood CrescentBrampton, ONL6S 1S5
For Sale|Single Family Residence|Active
4
Beds
1
Total Bath
County:
Peel
Call Now: 289-338-0767
Is this the listing for you? We can help make it yours.
289-338-0767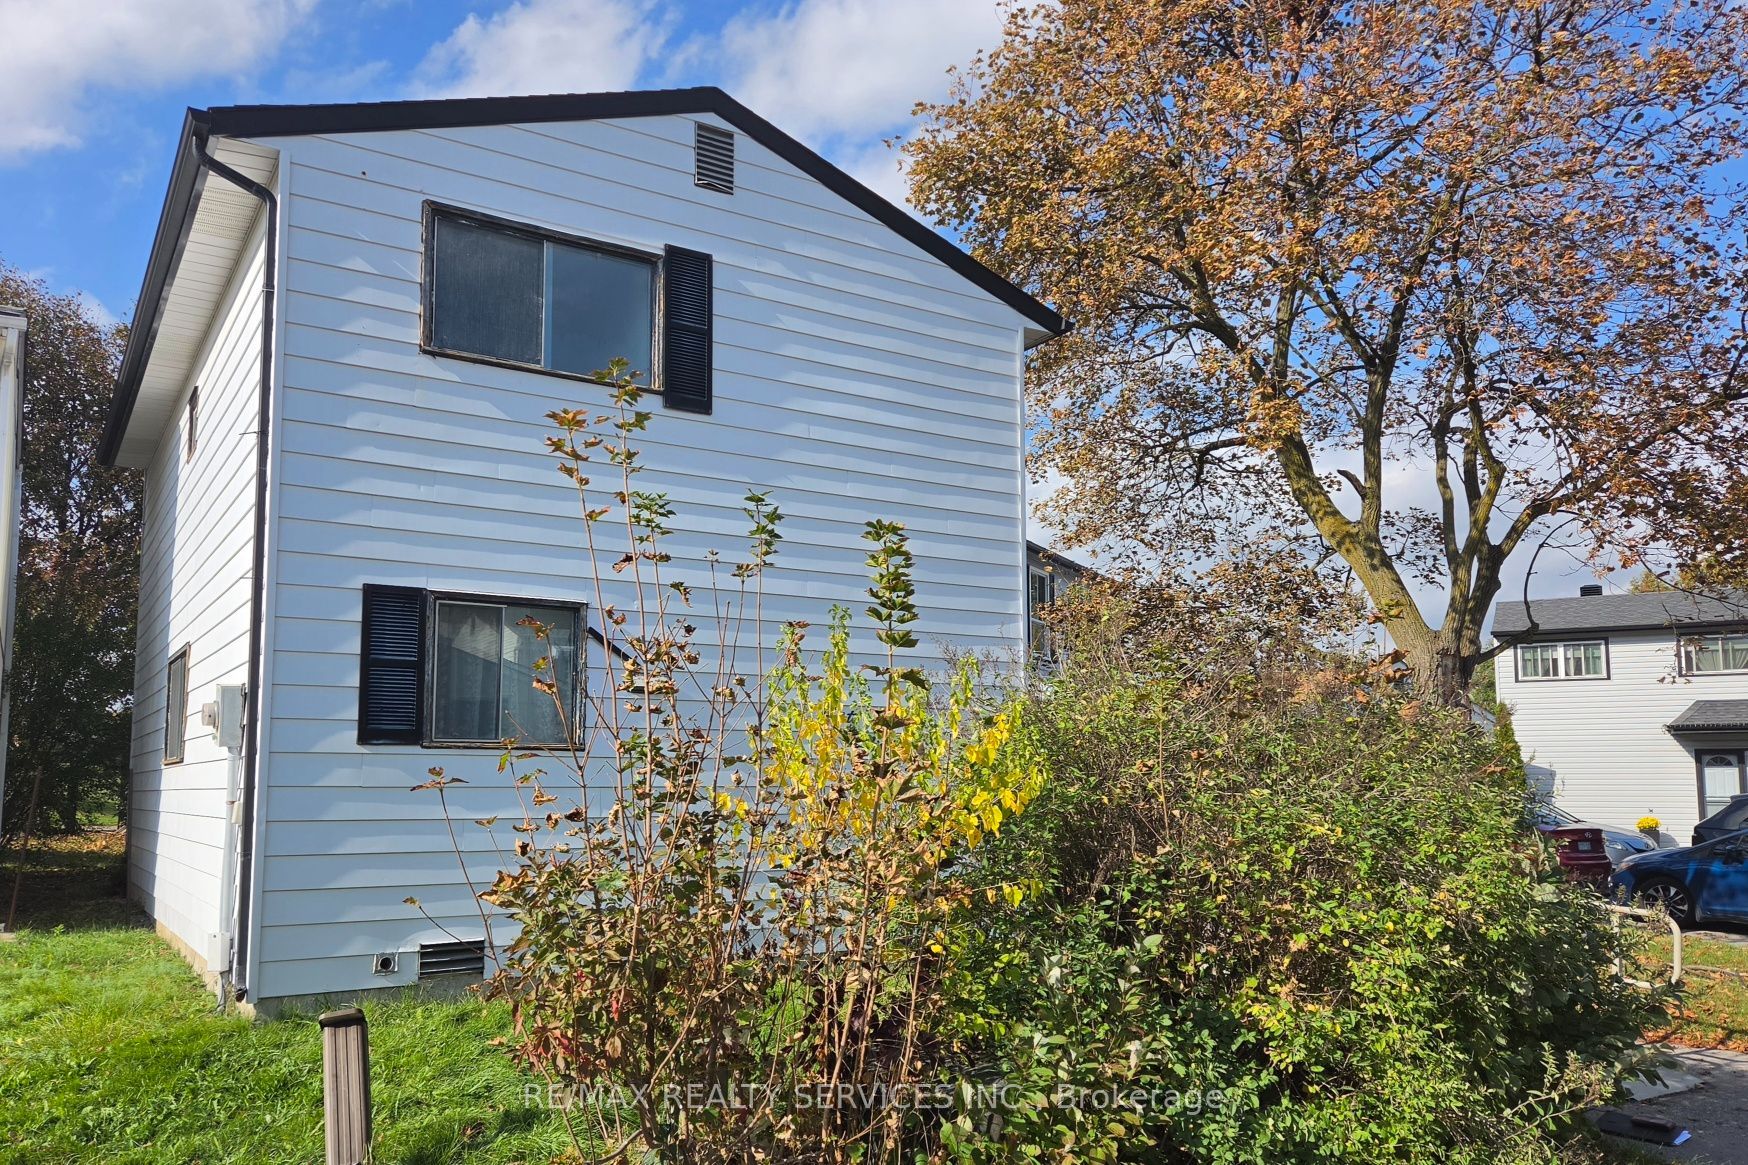
Save
Ask
Tour
Hide
Mortgage Calculator
Monthly Payment (Est.)
Enter an interest rate to see your estimated monthly payment.Calculator powered by Showcase IDX, a Constellation1 Company. Copyright ©2026 Information is deemed reliable but not guaranteed.
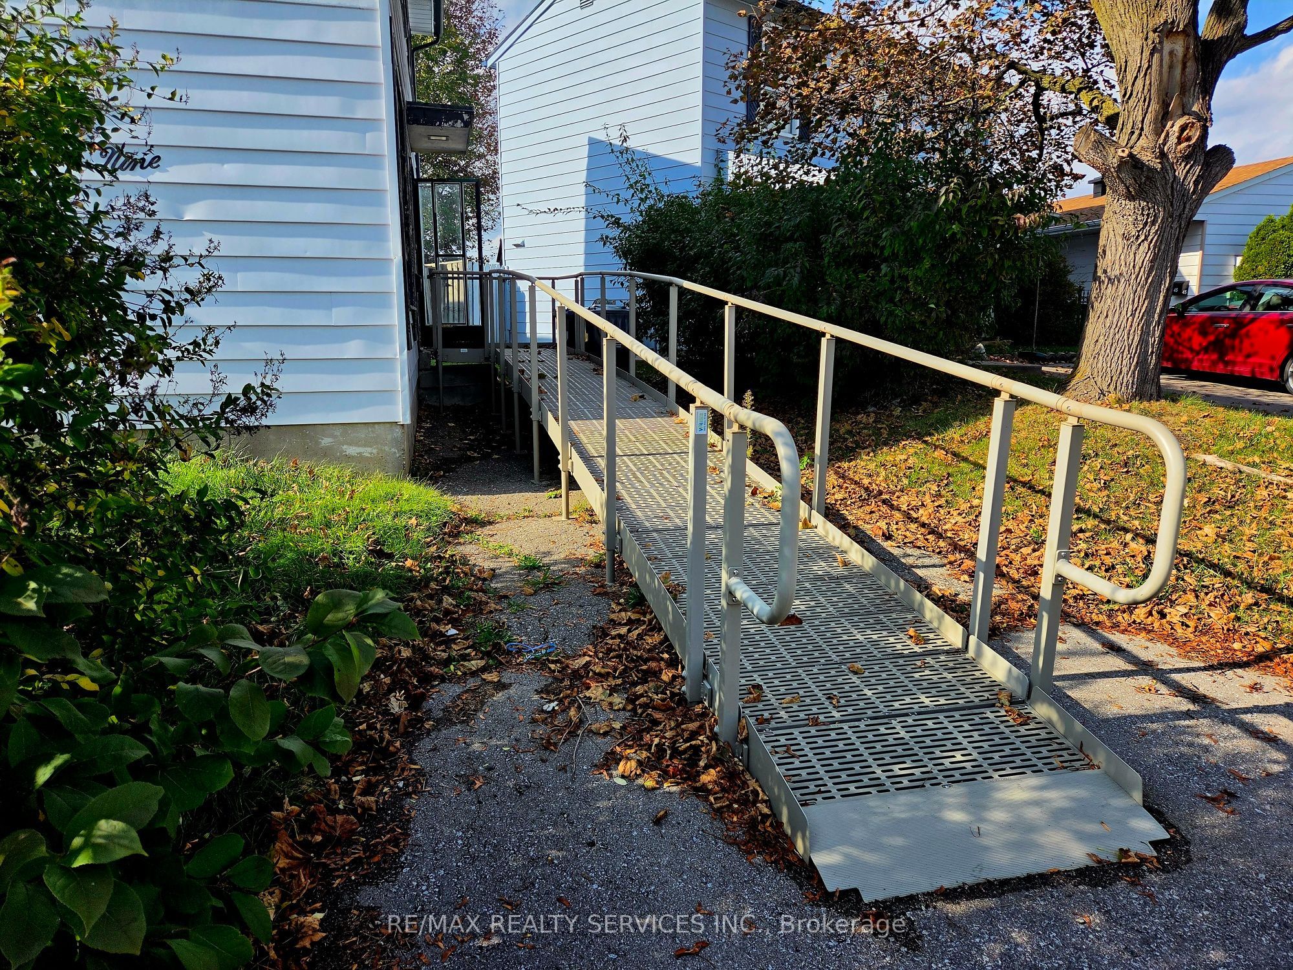
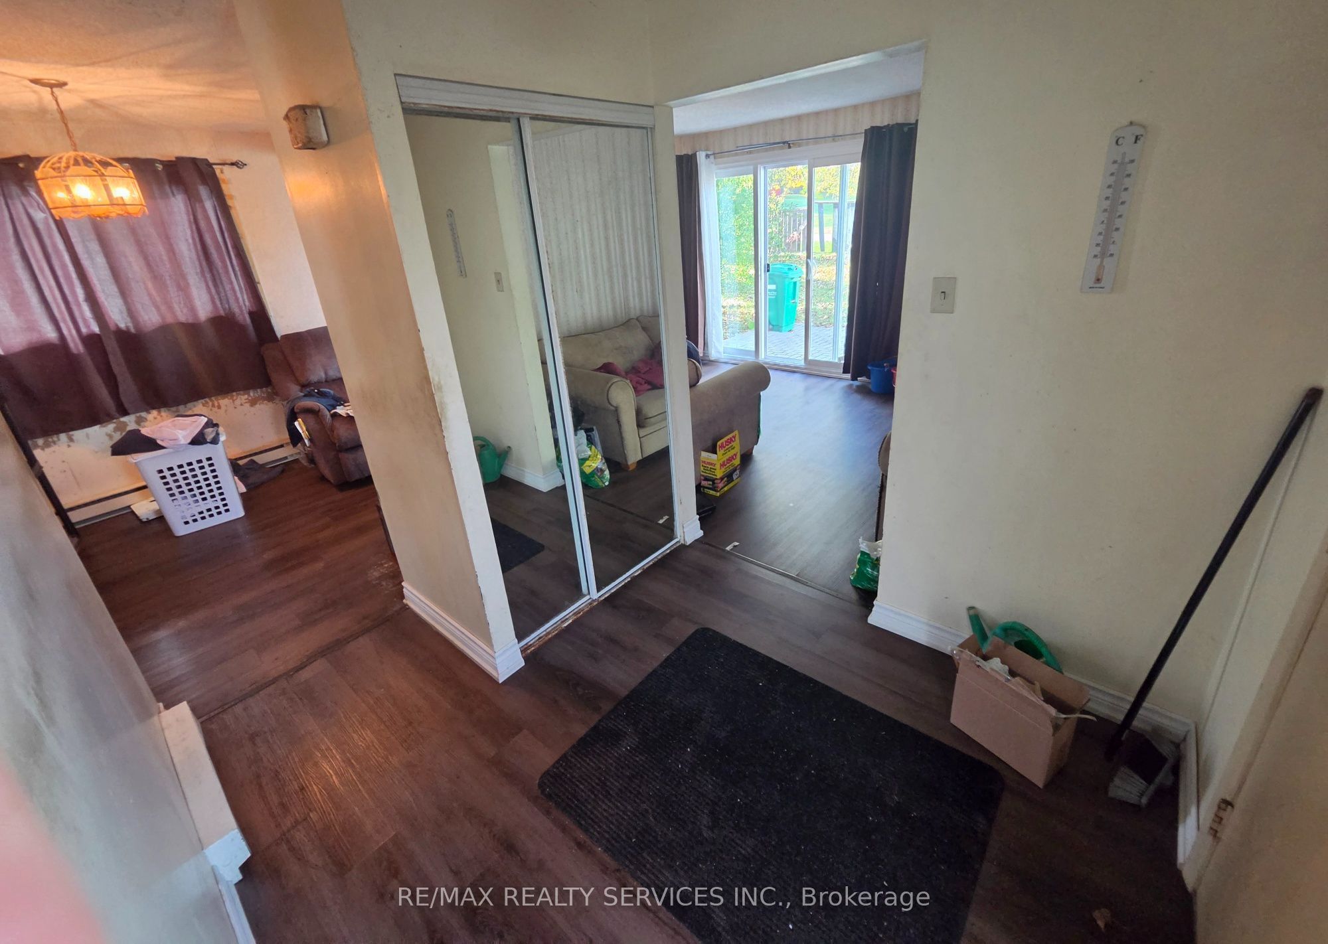
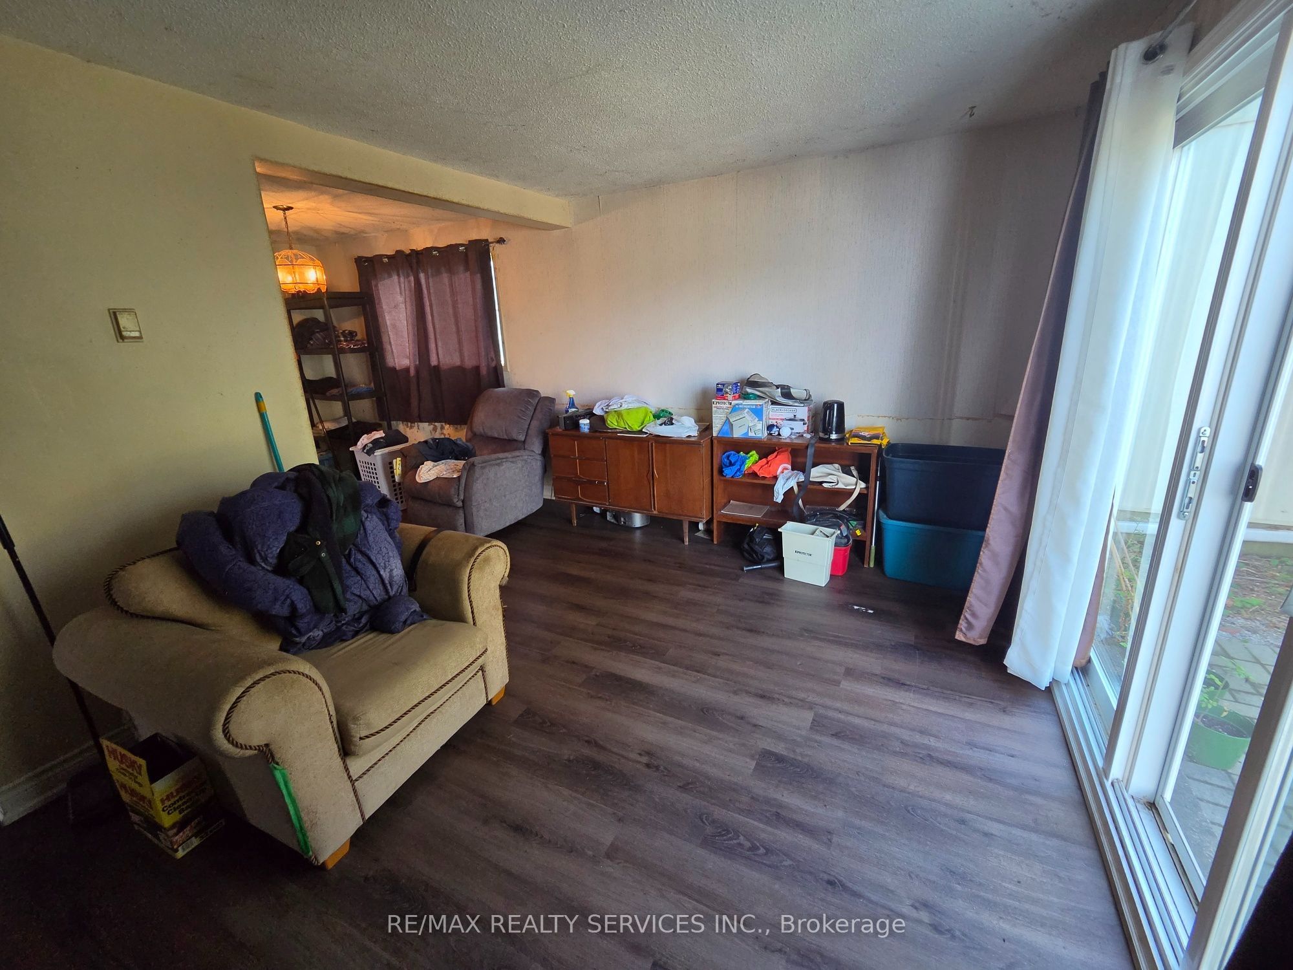
Attn: Handyman, fixer uppers, flippers and do - it - yourselfers ! Well priced detached 4 bedroom home on a quiet crescent backing onto park land in the desirable Central Park area of Brampton. Being sold " as is ", needs cosmetic renovations and is priced accordingly. All fixtures are included " as is " and seller reserves the right to leave fixtures / chattels in the home on closing day. Best value for a detached home in the area ( at time of listing ) and will sell quickly ! Two car driveway is currently being used for the access ramp ( included with home ). " For Sale " sign on property but no key or lockbox. Walking distance to schools, Chinguscousy Park, Bramalea City Center mall and bus terminal.
Save
Ask
Tour
Hide
Listing Snapshot
Price
$524,000
Days On Site
1 Day
Bedrooms
4
Inside Area (SqFt)
N/A
Total Baths
1
Full Baths
N/A
Partial Baths
N/A
Lot Size
N/A
Year Built
N/A
MLS® Number
W14085154
Status
Active
Property Tax
$3,590
Maintenance Fees
N/A
Sq Ft Source
N/A
Friends & Family
Recent Activity
| yesterday | Listing first seen on site | |
| yesterday | Listing updated with changes from the MLS® |
General Features
Cross Street
Dixie / Howden
Direction Faces
West
Number Of Stories
2
Parking
Private
Parking Spaces
2
Property Sub Type
Single Family Residence
Style
2-Storey
Water Source
Public
Interior Features
Basement
Partially Finished
Heating
ElectricBaseboard
Bedroom 2
Dimensions - 3.0 x 2.43Level - Second
Bedroom 3
Dimensions - 2.95 x 2.43Level - Second
Bedroom 4
Dimensions - 2.68 x 2.16Level - Second
Dining Room
Dimensions - 3.23 x 2.63Level - Main
Kitchen
Dimensions - 5.56 x 2.73Level - Main
Living Room
Dimensions - 5.53 x 3.16Level - Main
Master Bedroom
Dimensions - 4.9 x 2.84Level - Second
Recreation
Dimensions - 5.22 x 5.22Level - Second
Save
Ask
Tour
Hide
Exterior Features
Construction Details
Aluminum Siding
Fencing
Fenced
Other Structures
Shed(s)
Pool Features
None
Roof
Asphalt
Listing courtesy of RE/MAX REALTY SERVICES INC.

Listing information is provided by Participants of the Toronto Real Estate Board. VOW information is provided exclusively for personal, non-commercial use, and may not be used for any purpose other than to identify prospective properties consumers may be interested in purchasing. Information is deemed reliable but not guaranteed. Copyright 2026, Toronto Real Estate Board
Last checked 2026-10-17 04:52 PM UTC
Listing information is provided by Participants of the Toronto Real Estate Board. VOW information is provided exclusively for personal, non-commercial use, and may not be used for any purpose other than to identify prospective properties consumers may be interested in purchasing. Information is deemed reliable but not guaranteed. Copyright 2026, Toronto Real Estate Board
Last checked 2026-10-17 04:52 PM UTC
Neighborhood & Commute
Source: Walkscore
Save
Ask
Tour
Hide