Save
Ask
Tour
Hide
Share
$998,800
New Listing

50 Killamarsh Drive
Toronto W05, ONM3J 1J3

For Sale|Single Family Residence|Active
4
Beds
2
Total Baths
County:
Toronto
Call Now: 289-338-0767
Is this the listing for you? We can help make it yours.
289-338-0767
Upcoming Open Houses
Sat, Oct 17, 2:00 PM - 4:00 PM
50 Killamarsh Drive50 Killamarsh Drive50 Killamarsh Drive50 Killamarsh Drive
Save
Ask
Tour
Hide
Share

Mortgage Calculator

Monthly Payment (Est.)

Enter an interest rate to see your estimated monthly payment.
Calculator powered by Showcase IDX, a Constellation1 Company. Copyright ©2026 Information is deemed reliable but not guaranteed.

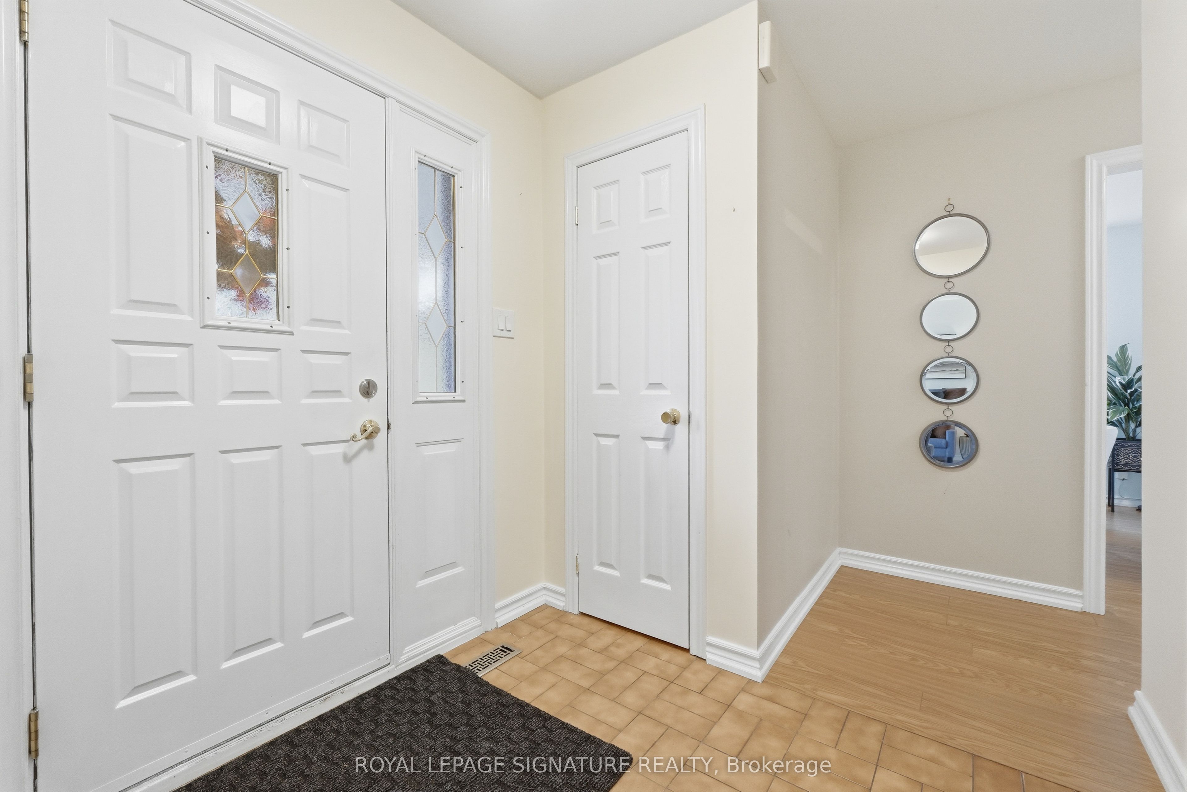
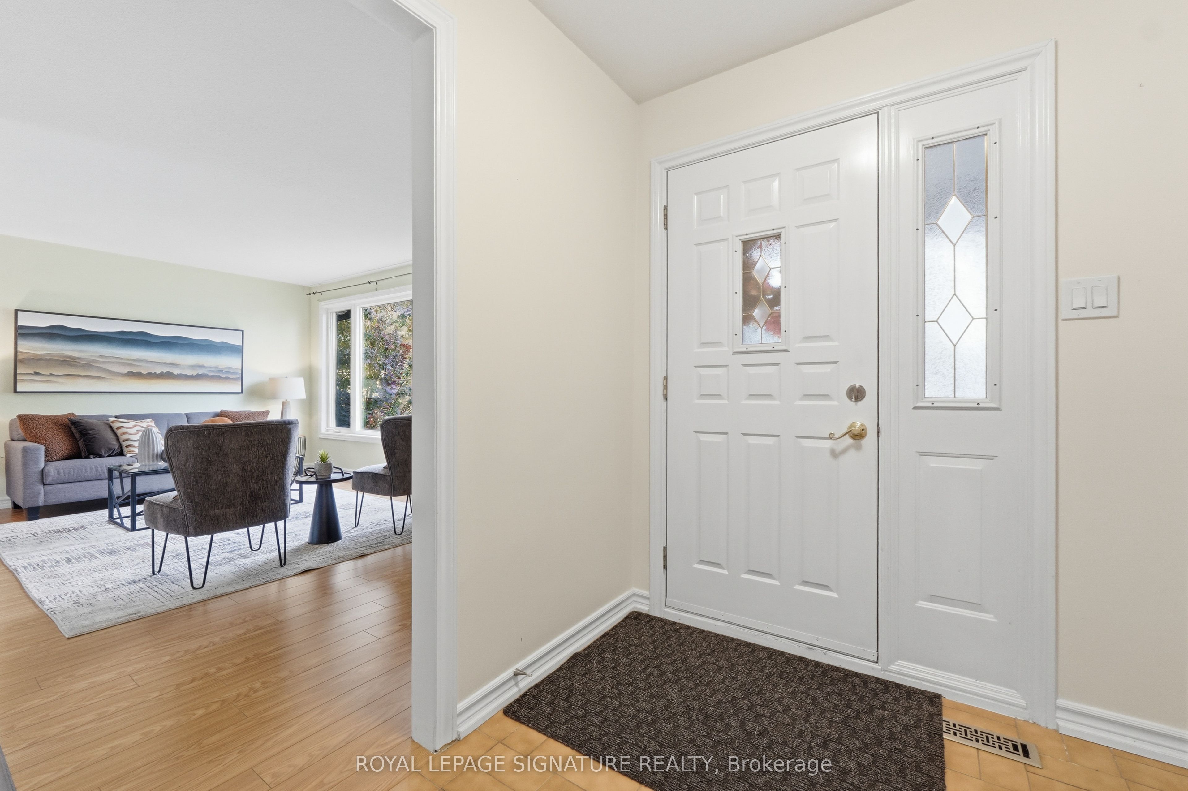
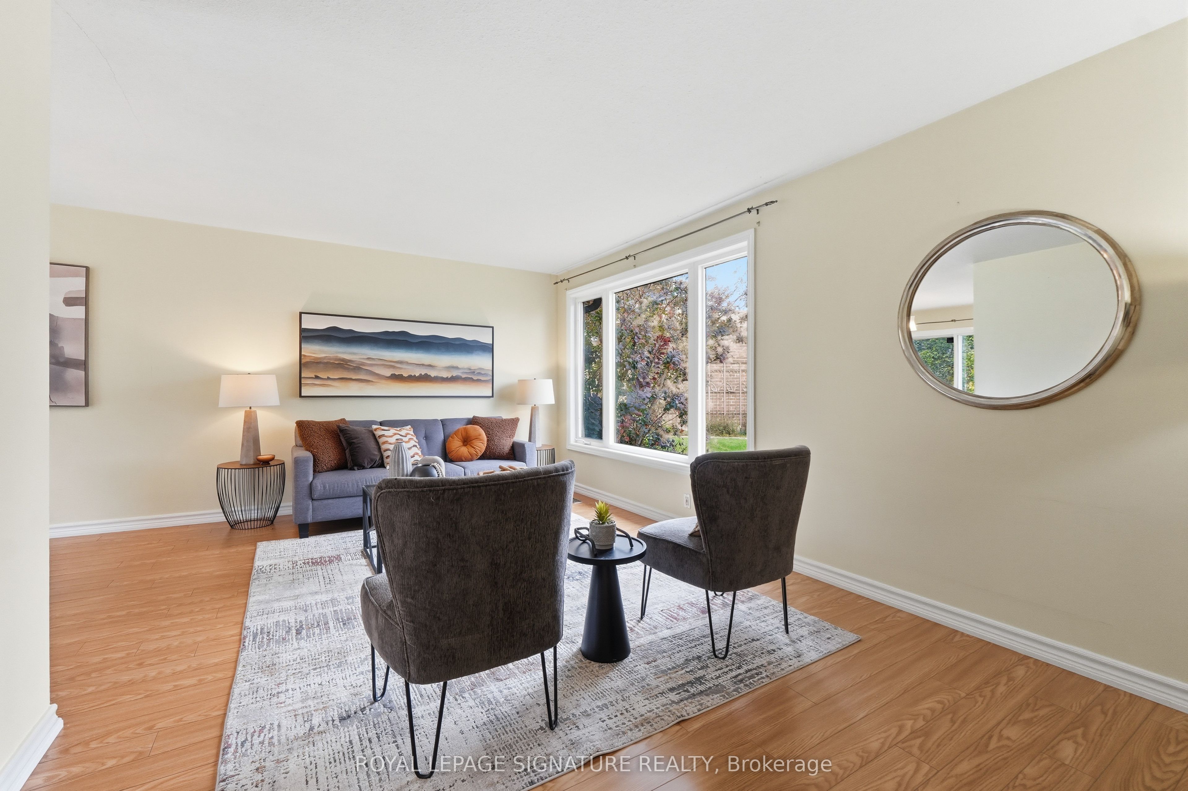
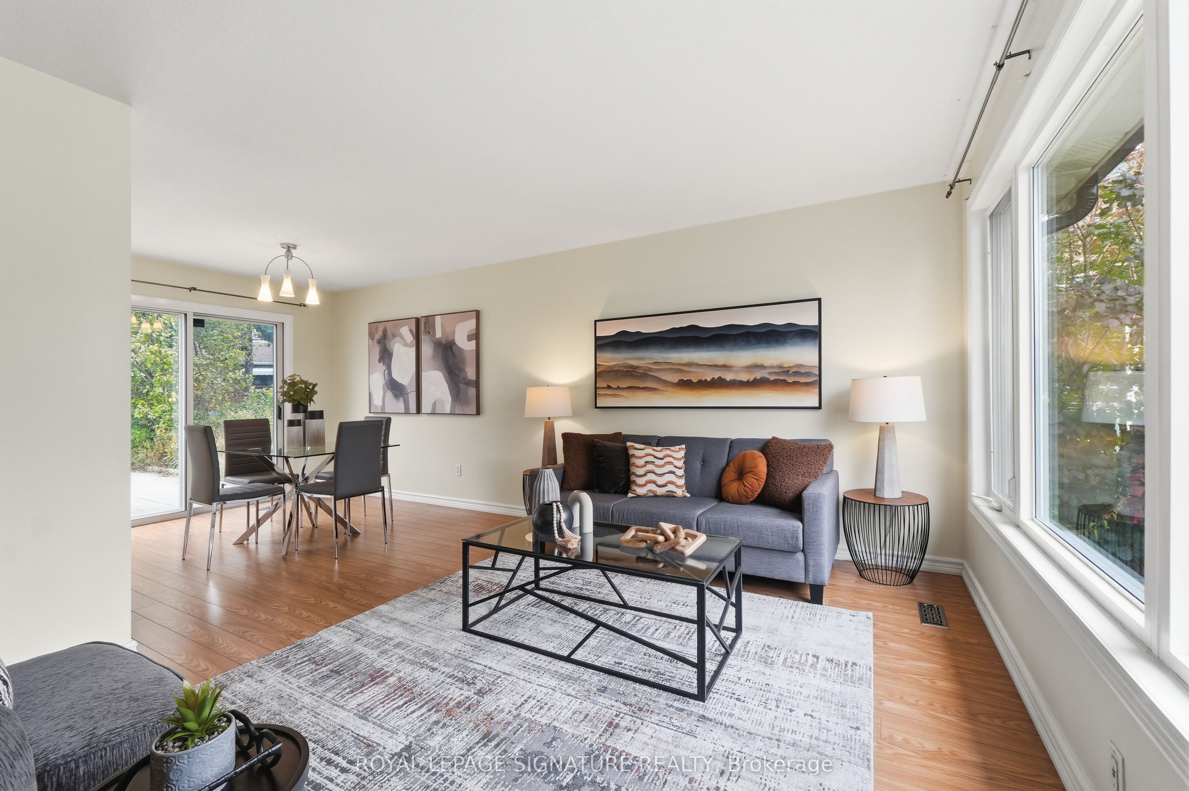
Space, Location & Opportunity in Downsview! Discover this well-maintained, unique back-split nestled in the heart of Downsview's established residential community! Featuring 4 bedrooms, spacious principal rooms, an updated kitchen and a 4-piece bathroom, this home offers plenty of room for comfortable family living. Gardeners, take note! Enjoy an impressive 76-foot-wide rear garden, perfect for green thumbs, outdoor entertaining and creating your own backyard oasis. A large patio adds even more space to relax and enjoy the outdoors. Location is a 10! With Finch West Subway Station and the Finch West LRT nearby, enjoy convenient access to downtown Toronto, York University and Vaughan Metropolitan Centre. Highways 400 and 407 are also just minutes away. Whether you're a first-time buyer looking for space to grow, a family searching for a place to call home, or an investor seeking a rental opportunity near York University, this is an opportunity you won't want to miss! Ready to explore the possibilities?

Save
Ask
Tour
Hide
Share
Listing Snapshot
Price 
$998,800
Days On Site 
0 Days
Bedrooms 
4
Inside Area (SqFt) 
N/A
Total Baths 
2
Full Baths 
N/A
Partial Baths 
N/A
Lot Size 
N/A
Year Built 
N/A
MLS® Number 
W14085112
Status 
Active
Property Tax 
$4,304.61
Maintenance Fees 
N/A
Sq Ft Source 
N/A
Friends & Family
Recent Activity
4 hours agoListing first seen on site
4 hours agoListing updated with changes from the MLS®
General Features
Cross Street 
Keele/Finch Avenue West
Direction Faces 
North
Parking 
Private
Parking Spaces 
4
Property Sub Type 
Single Family Residence
Style 
Backsplit 3
Water Source 
Public
Interior Features
Basement 
Crawl SpaceFinished
Cooling 
Central Air
Heating 
Natural GasForced Air
Interior 
Central Vacuum
Bedroom 2 
Dimensions - 3.84 x 2.81Level - Upper
Bedroom 3 
Dimensions - 2.8 x 2.72Level - Upper
Bedroom 4 
Dimensions - 2.87 x 3.03Level - First
Dining Room 
Dimensions - 2.84 x 3.01Level - First
Kitchen 
Dimensions - 4.85 x 2.91Level - FirstFeatures - Eat-in Kitchen
Laundry 
Dimensions - 1.89 x 3.15Level - Basement
Living Room 
Dimensions - 5.51 x 3.29Level - First
Master Bedroom 
Dimensions - 2.93 x 4.04Level - Upper
Recreation 
Dimensions - 6.87 x 3.15Level - Basement
Utility Room 
Dimensions - 3.84 x 3.15Level - Basement
Save
Ask
Tour
Hide
Share
Exterior Features
Construction Details 
Brick
Patio And Porch 
Patio
Pool Features 
None
Roof 
Asphalt
Listing courtesy of ROYAL LEPAGE SIGNATURE REALTY

Listing information is provided by Participants of the Toronto Real Estate Board. VOW information is provided exclusively for personal, non-commercial use, and may not be used for any purpose other than to identify prospective properties consumers may be interested in purchasing. Information is deemed reliable but not guaranteed. Copyright 2026, Toronto Real Estate Board
Last checked 2026-10-16 03:23 PM UTC

Neighborhood & Commute
Source: Walkscore
Save
Ask
Tour
Hide
Share