


2035 Asta Drive 21Mississauga, ONL5A 3Y2
Mortgage Calculator
Monthly Payment (Est.)
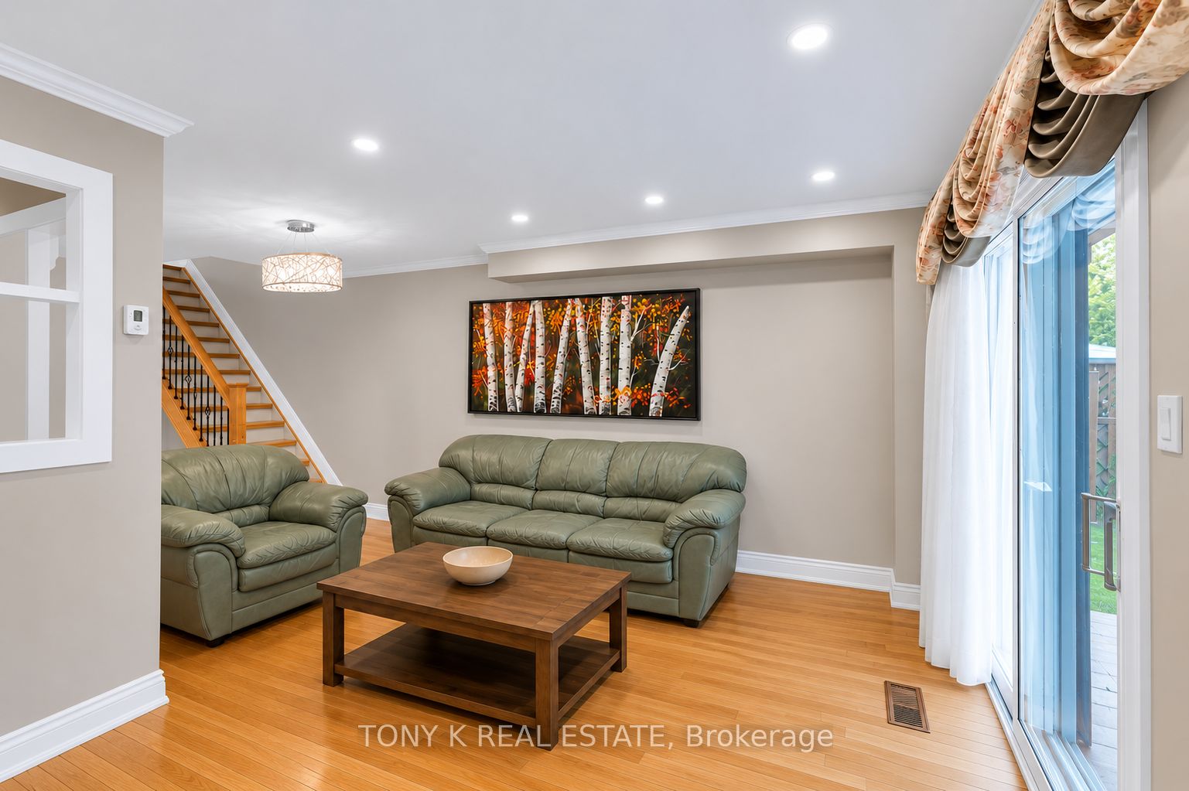
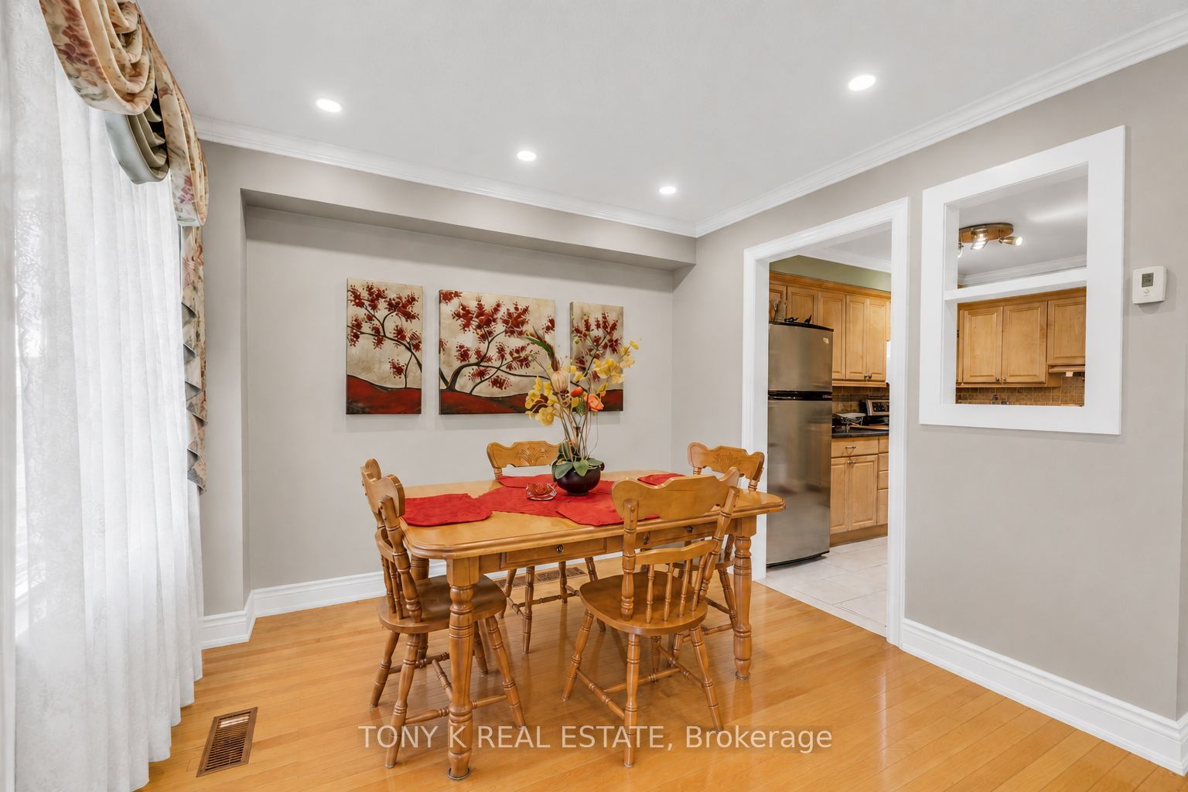
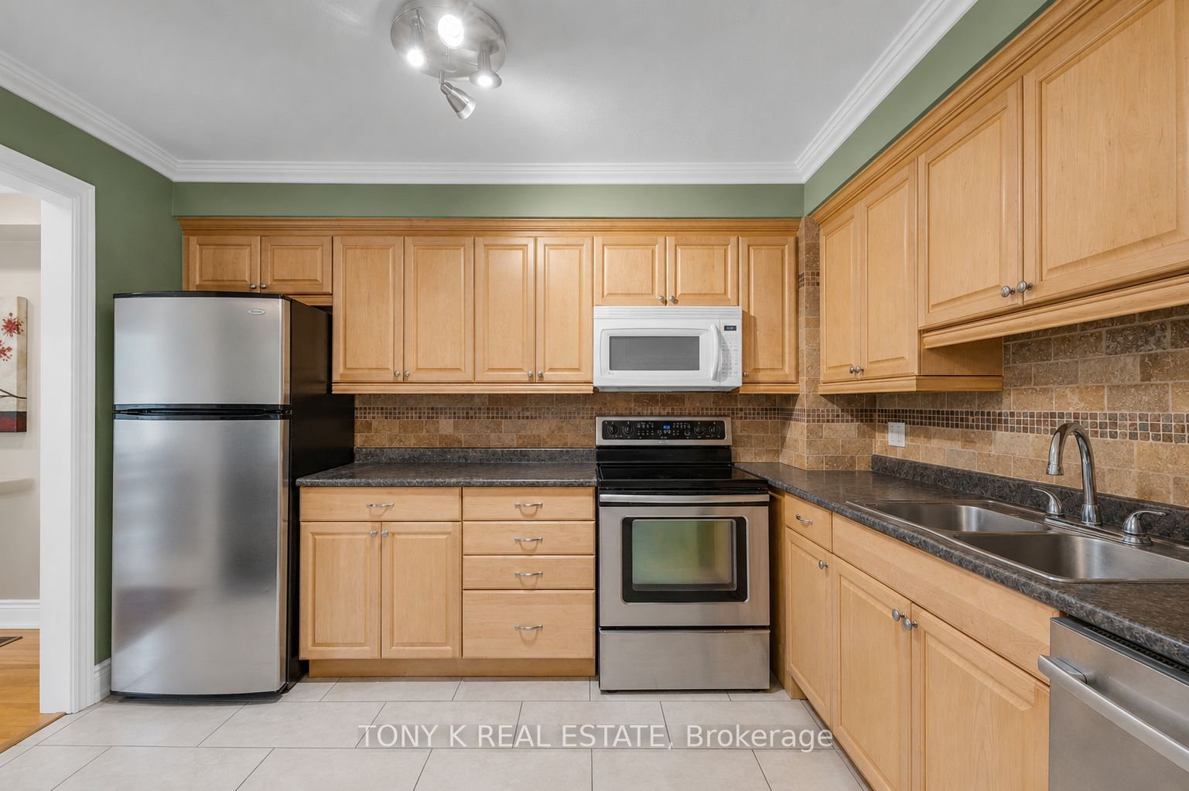
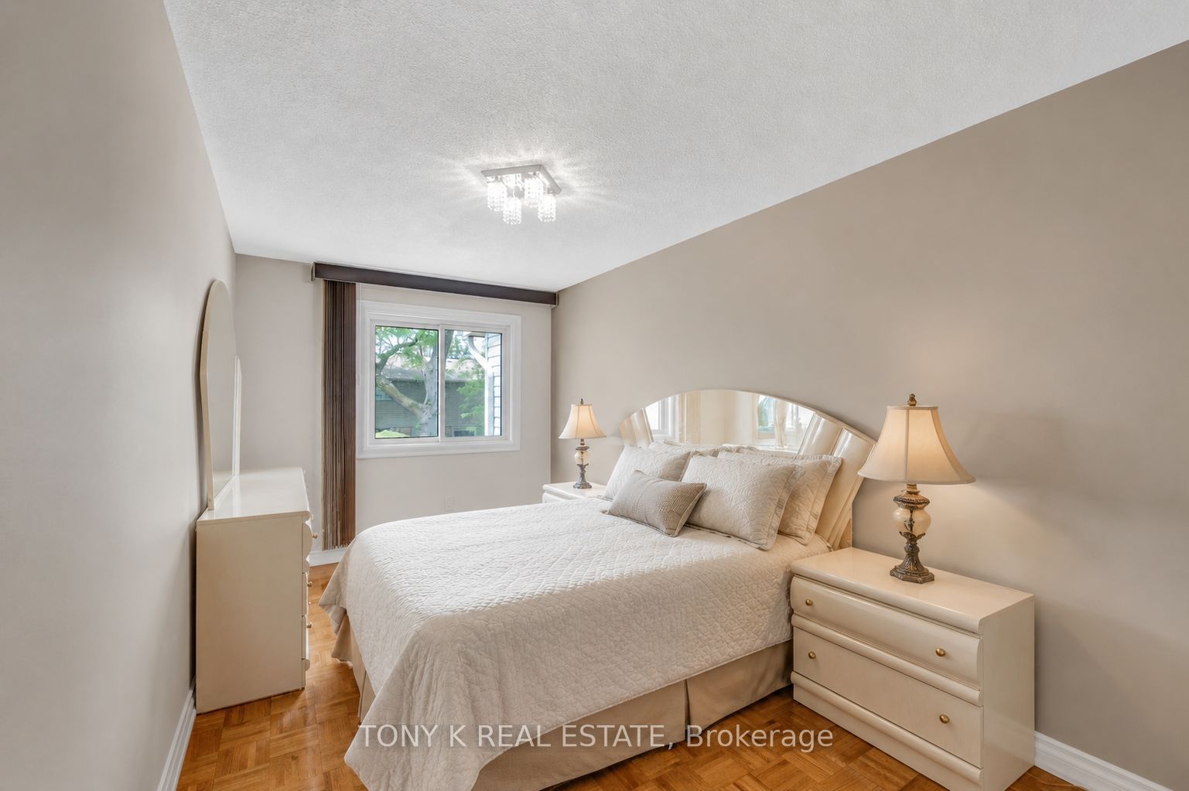
$3,330Welcome to this beautifully maintained townhome offering the perfect blend of comfort, space, and convenience. Bright and inviting, the main level features a spacious living room with hardwood flooring, a functional layout, and a walkout to the backyard, making it ideal for both everyday living and entertaining. The updated kitchen offers ample cabinetry, generous counter space, and a seamless flow into the dining area. Upstairs, you'll find well-sized bedrooms filled with natural light and plenty of storage. The finished basement provides additional living space perfect for a family room, home office, recreation area, or guest retreat. Situated in a well-managed community, this home is conveniently located close to schools, parks, shopping, transit, and major commuter routes. An excellent opportunity for first-time buyers, downsizers, or anyone seeking a move-in-ready home in a desirable neighbourhood.
| 3 weeks ago | Listing first seen on site | |
| 3 weeks ago | Listing updated with changes from the MLS® |

Listing information is provided by Participants of the Toronto Real Estate Board. VOW information is provided exclusively for personal, non-commercial use, and may not be used for any purpose other than to identify prospective properties consumers may be interested in purchasing. Information is deemed reliable but not guaranteed. Copyright 2026, Toronto Real Estate Board
Last checked 2026-08-26 10:24 PM UTC