


50 Baycliffe CrescentBrampton, ONL7A 0S5
Mortgage Calculator
Monthly Payment (Est.)
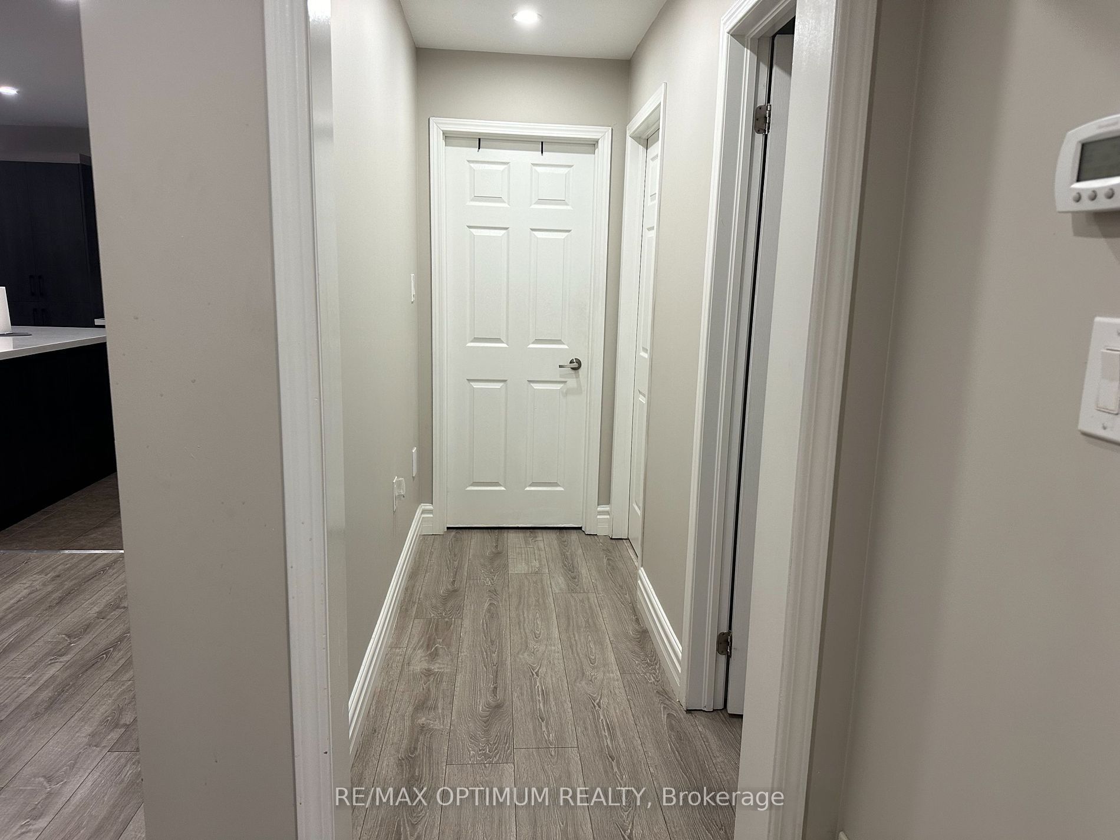
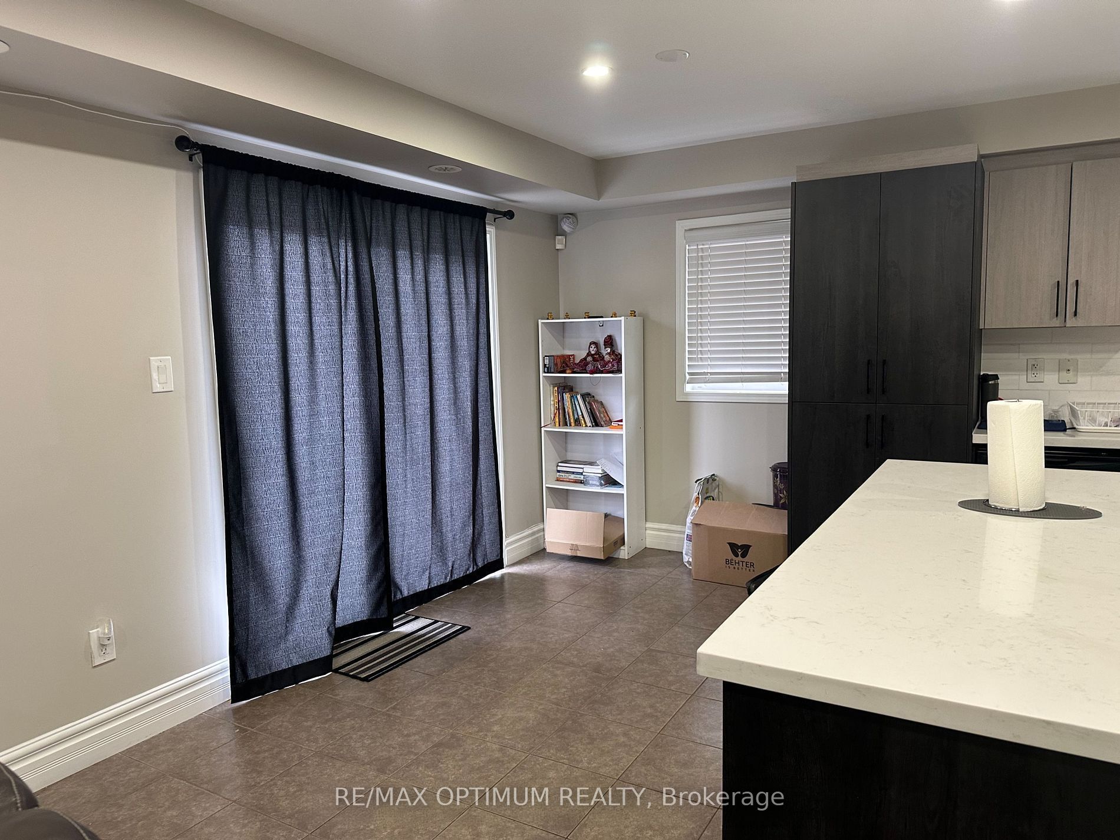
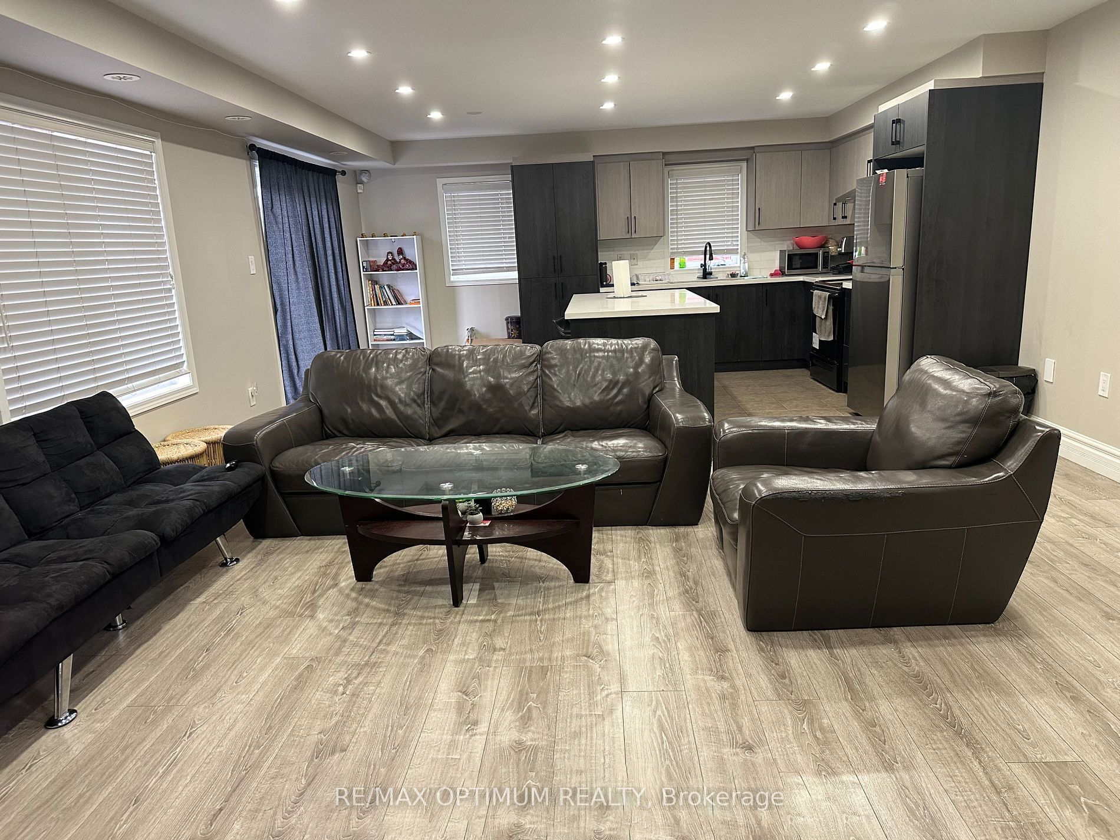
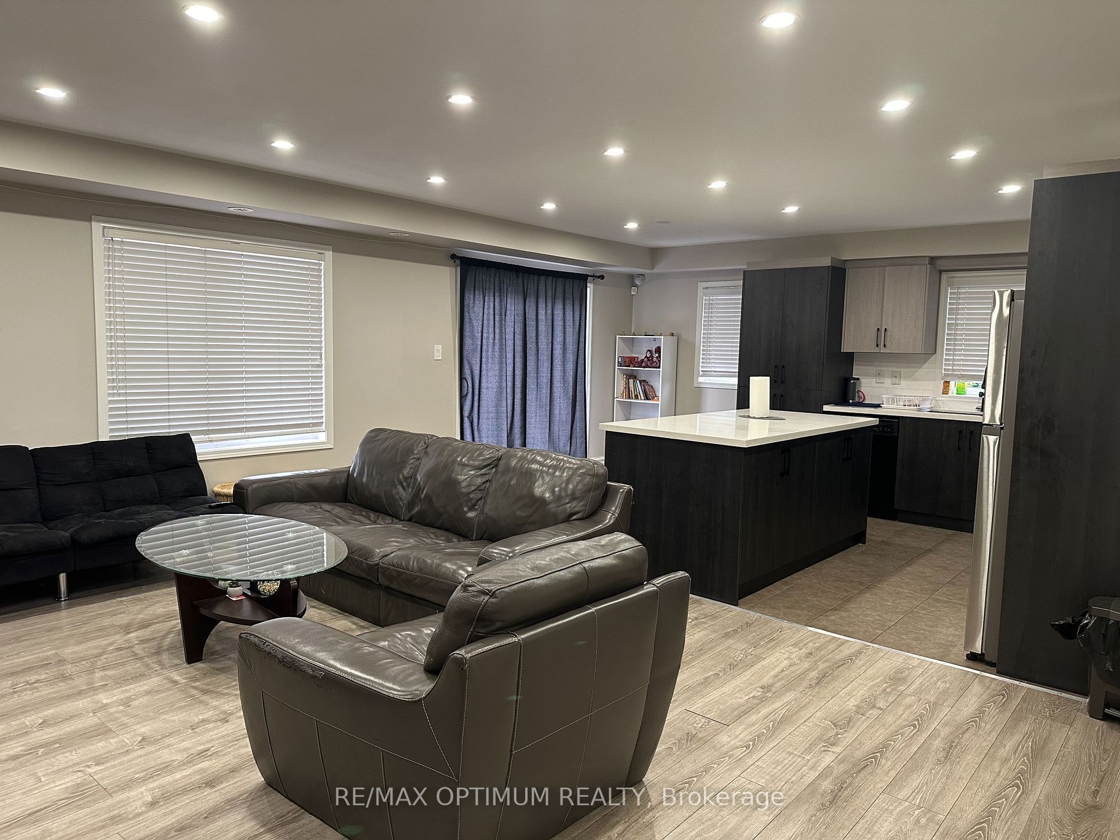
$6,383Welcome to 50 Baycliffe Crescent, a spacious 2-storey condo townhouse in the desirable Northwest Brampton community. This well-maintained home offers 3 bedrooms, 2 bathrooms and a bright, functional layout ideal for families, first-time buyers or investors. The inviting family room provides comfortable everyday living, while the private terrace offers additional outdoor space to relax and entertain. Features include stainless steel appliances, ensuite laundry, central air conditioning, forced-air gas heating, an attached double-car garage, a private driveway and parking for up to 4 vehicles. Conveniently located near Creditview Road and Bovaird Drive West, with easy access to schools, parks, shopping, public transit and major commuter routes. Flexible possession is available.
| 3 hours ago | Listing first seen on site | |
| 3 hours ago | Listing updated with changes from the MLS® |

Listing information is provided by Participants of the Toronto Real Estate Board. VOW information is provided exclusively for personal, non-commercial use, and may not be used for any purpose other than to identify prospective properties consumers may be interested in purchasing. Information is deemed reliable but not guaranteed. Copyright 2026, Toronto Real Estate Board
Last checked 2026-07-25 08:13 PM UTC