


3 Tan LaneBrampton, ONL6P 0Z9
Mortgage Calculator
Monthly Payment (Est.)
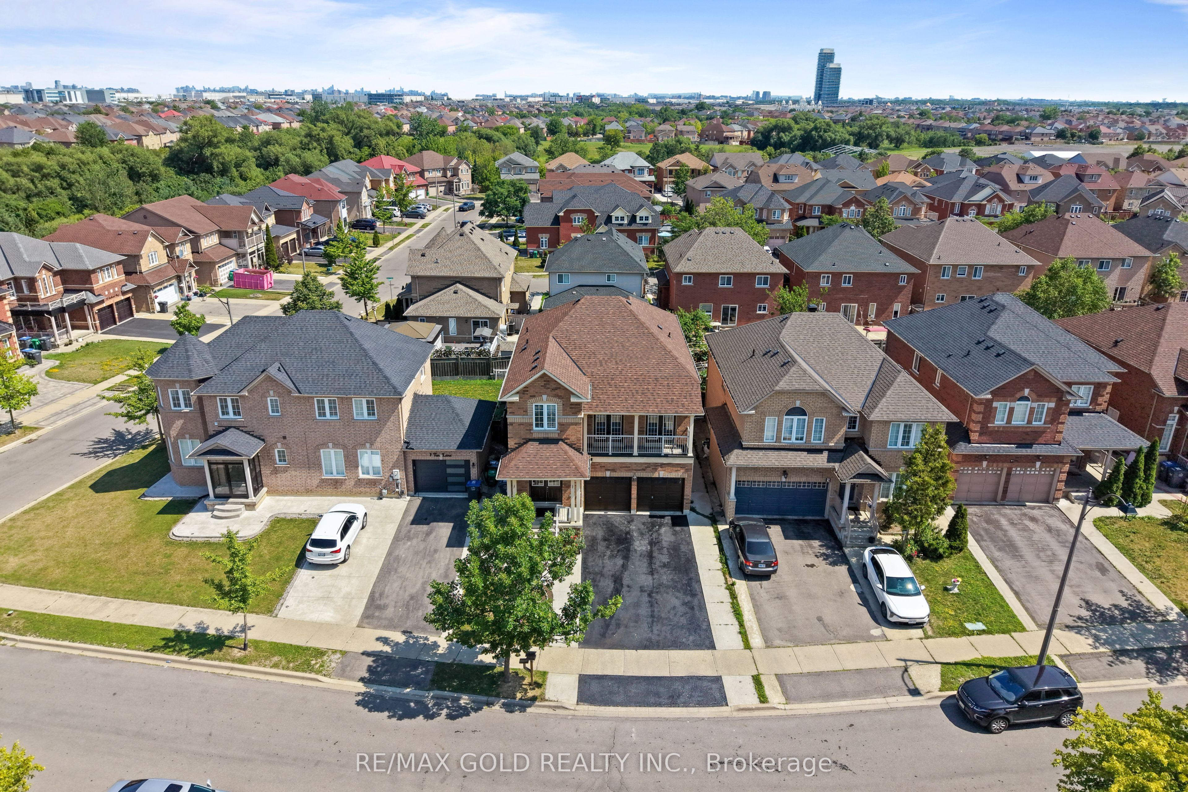
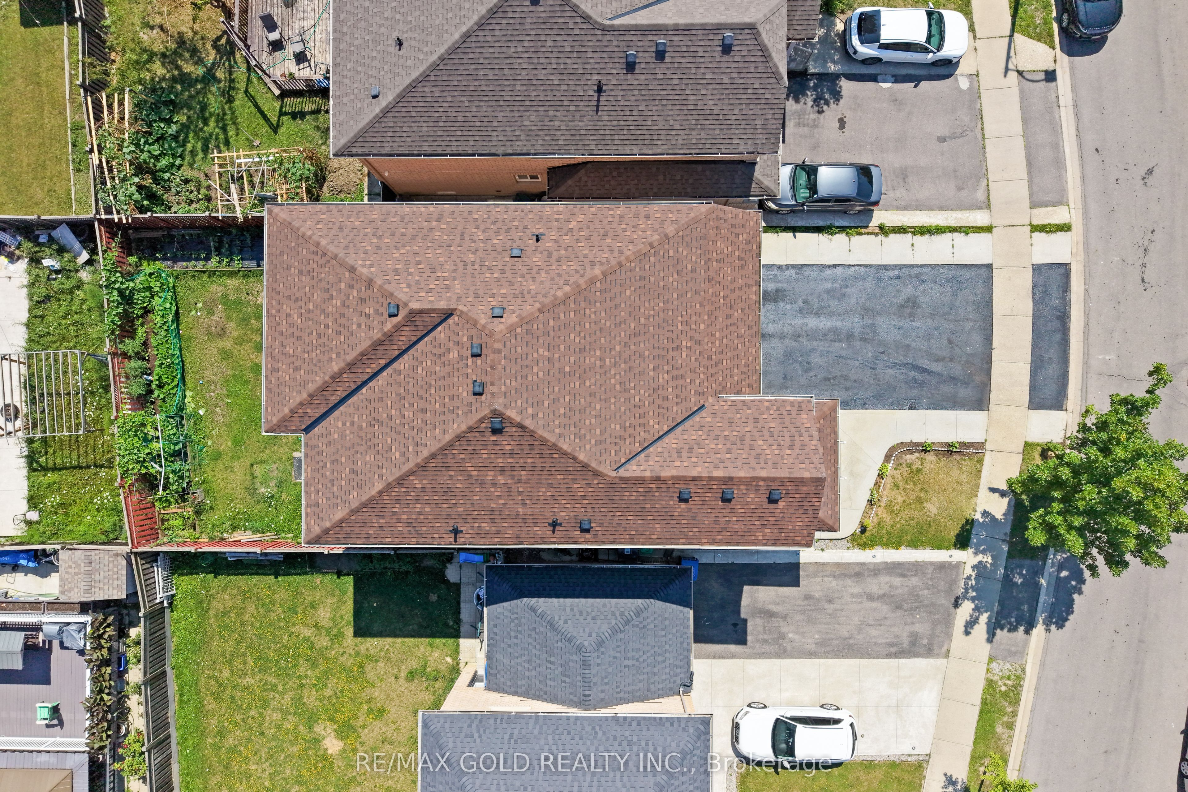
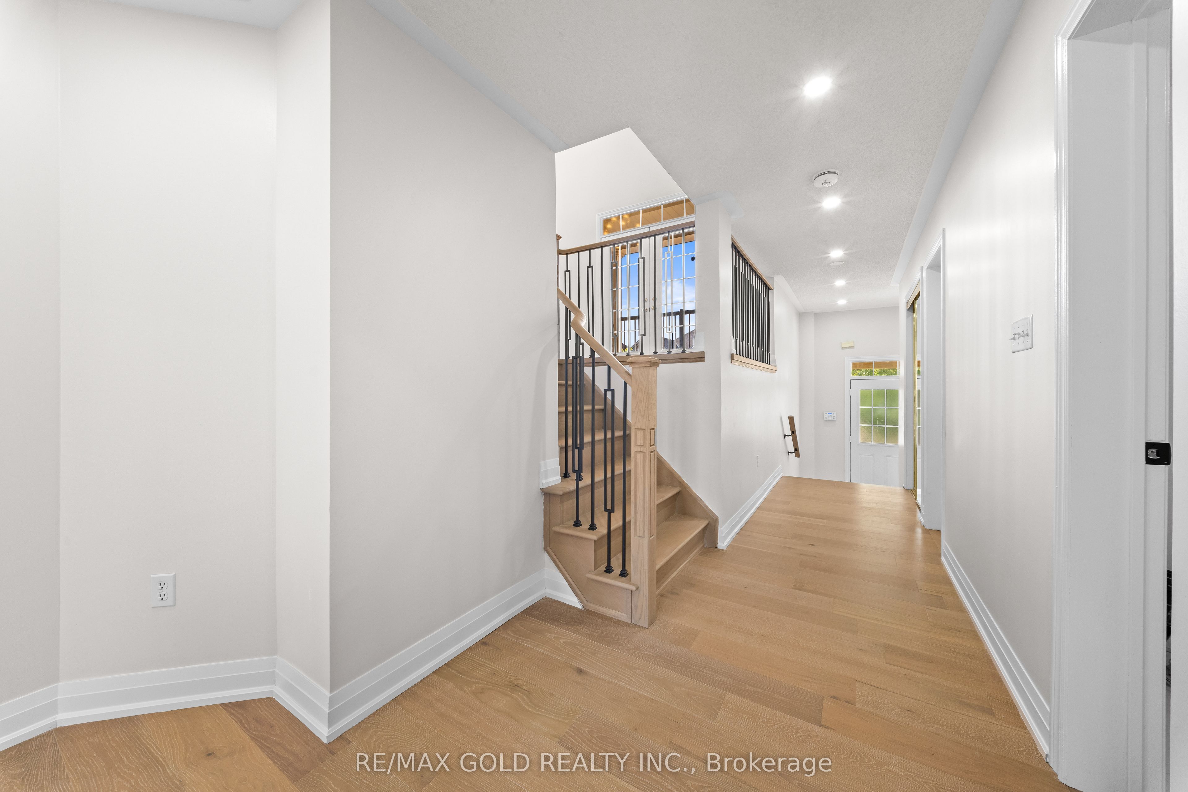
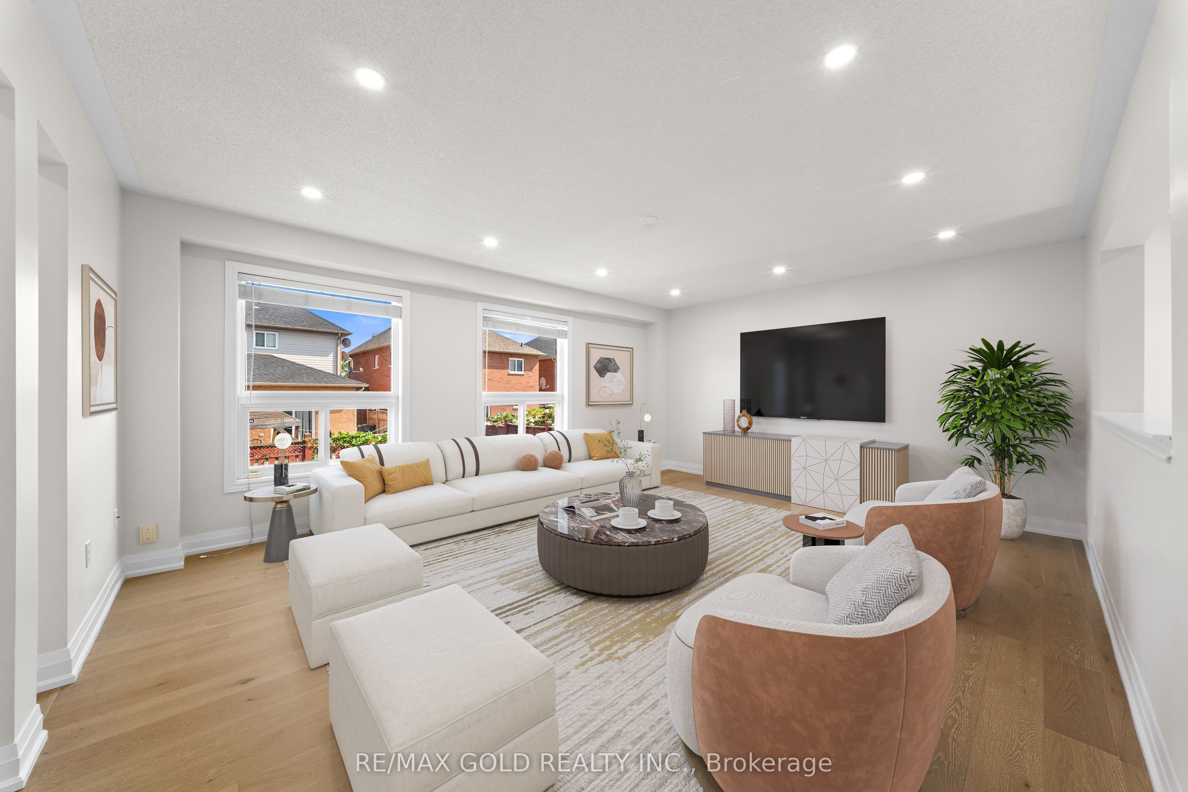
$5,7032452 Sq Ft As Per MPAC!! Come & Check Out This Fully Detached Luxury Home With Newly Renovated Main & Second Floors. Featuring A Finished Legal Basement Registered As A Second Dwelling With A Separate Entrance. Main Floor Showcases An Elegant Layout With A Separate Family, Living & Dining Room, Enhanced By Brand New Engineered Hardwood Flooring Throughout The Main And Second Floors. Upgraded Kitchen Is Equipped With Stainless Steel Appliances (Brand New Stove) & Brand New Quartz Countertop. Second Floor Offers 4 Spacious Bedrooms. Primary Bedroom Features Ensuite Bath & A Walk-In Closet. Finished Legal Basement Offers 2 Bedrooms, Den, Kitchen & A Full Washroom. Separate Laundry In The Basement. Upgraded Home With Brand New Baseboards, Main Floor Pot Lights, Newly Painted, Renovated Powder Room. Conveniently Located Close To Shopping Malls, Schools, Parks, Public Transit, Major Highways, And All Essential Amenities.
| 5 hours ago | Listing first seen on site | |
| 5 hours ago | Listing updated with changes from the MLS® |

Listing information is provided by Participants of the Toronto Real Estate Board. VOW information is provided exclusively for personal, non-commercial use, and may not be used for any purpose other than to identify prospective properties consumers may be interested in purchasing. Information is deemed reliable but not guaranteed. Copyright 2026, Toronto Real Estate Board
Last checked 2026-07-25 08:54 PM UTC