


Water's edge38 Annie Craig Drive 1604Toronto W06, ONM8V 0A8
Mortgage Calculator
Monthly Payment (Est.)
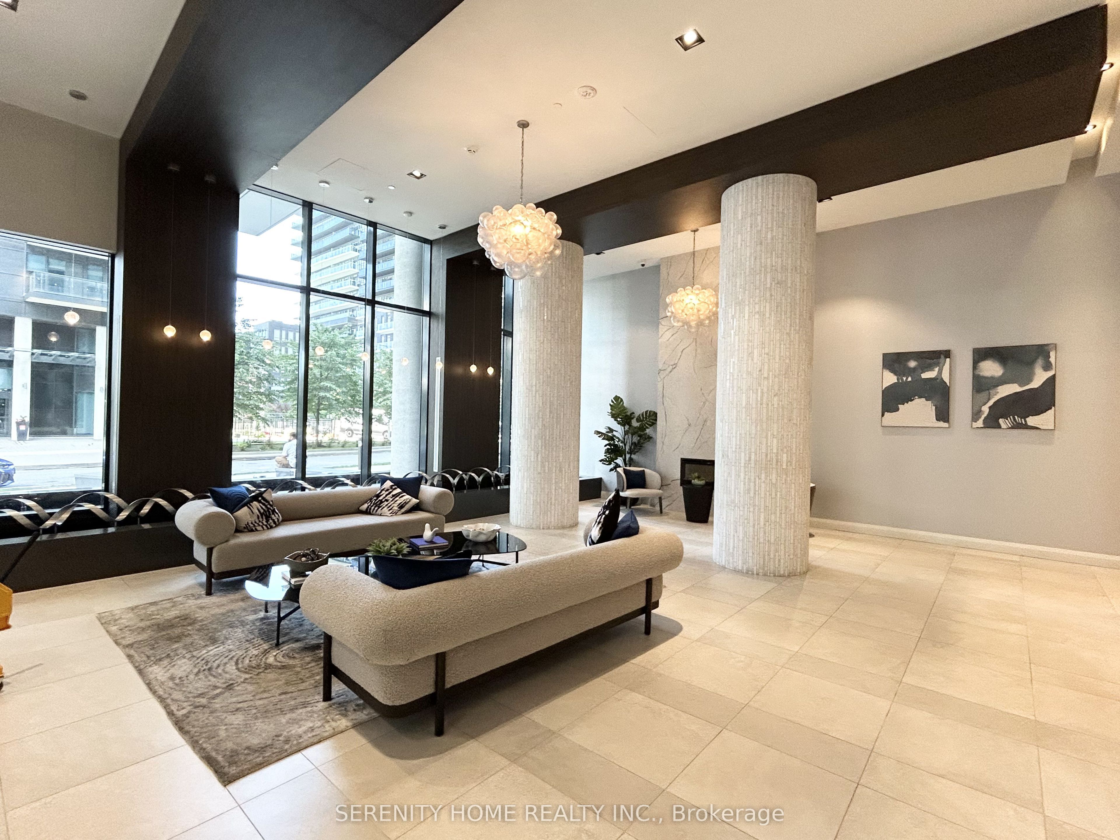
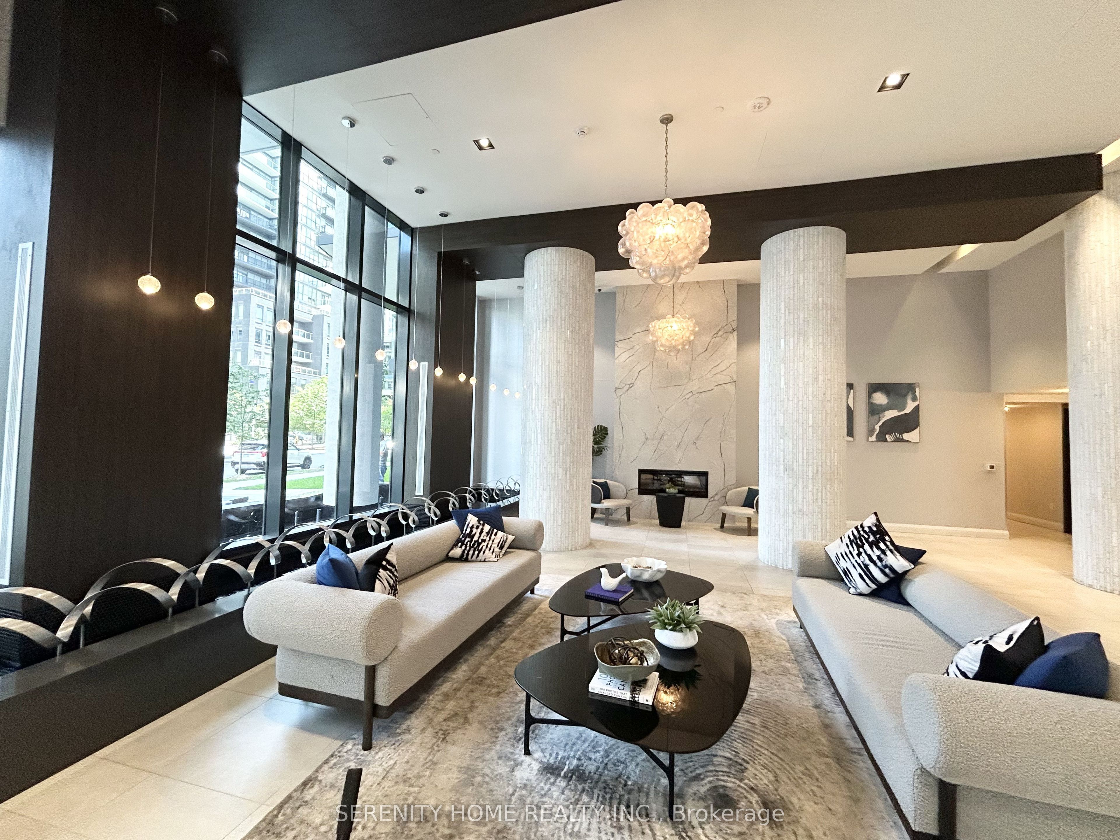
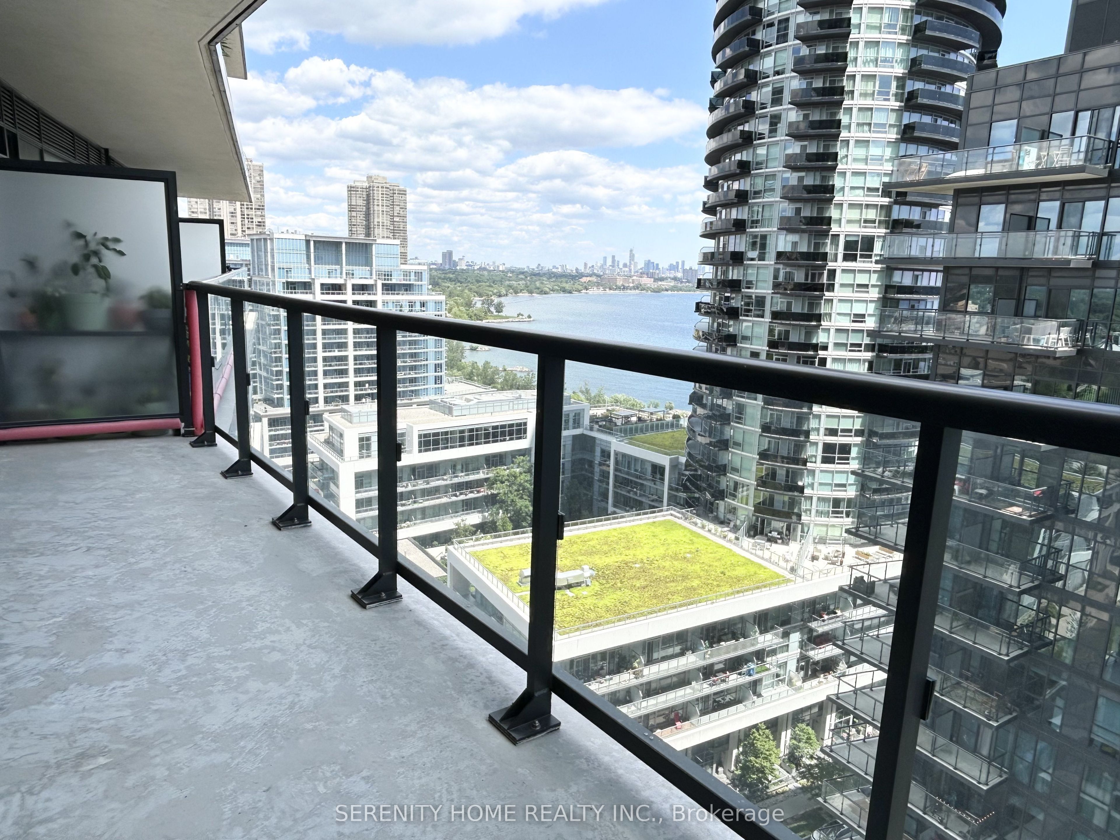
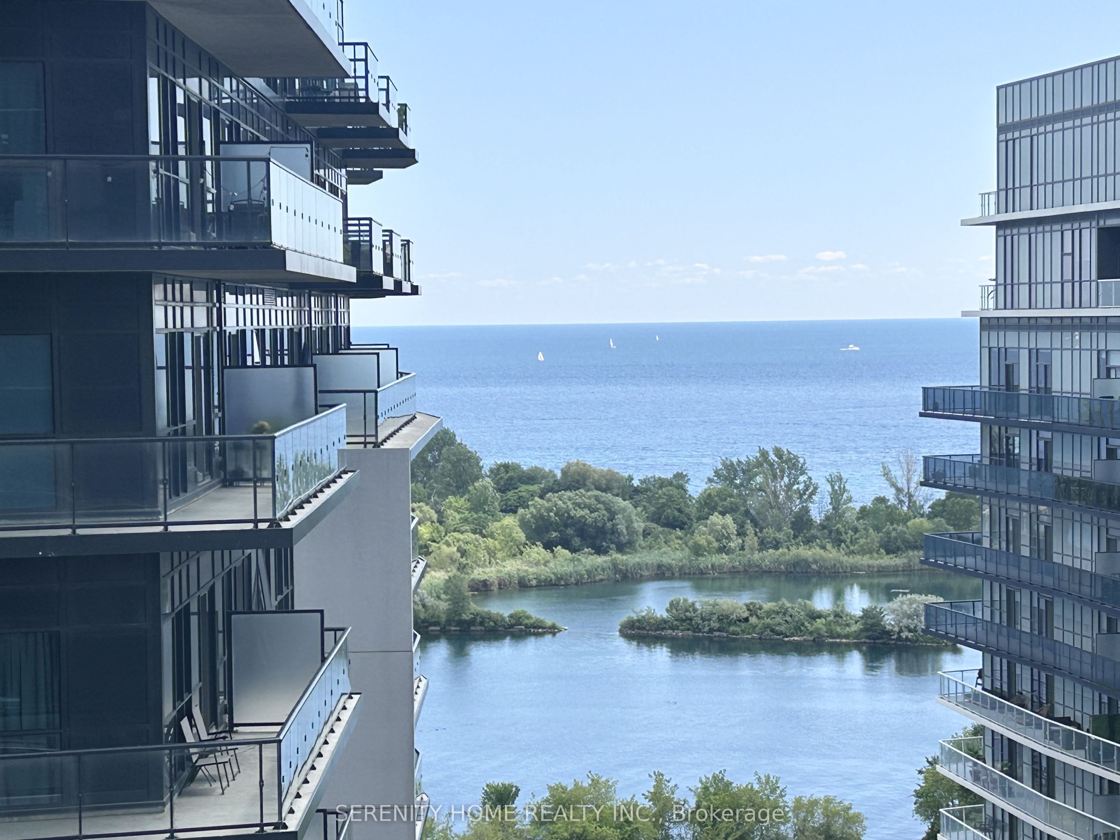
$2,737Luxury Waterfront Living at Water's Edge! Be the first to live in this brand-new, never-lived-in 1 Bedroom + Den suite+ 1 parking+1 locker in the highly sought-after Water's Edge at Humber Bay. This thoughtfully designed unit features 9-ft ceilings, floor-to-ceiling windows, wide-plank flooring, and an open-concept layout filled with natural light. The modern kitchen is equipped with quartz countertops, stainless steel appliances, designer cabinetry, under-cabinet lighting, and an under mount sink.The spacious den is ideal for a home office or guest space. Enjoy a private balcony, premium finishes throughout, ensuite laundry, and the convenience of parking and locker. Residents enjoy world-class amenities including a 24-hour concierge, indoor pool, whirlpool, fitness centre, yoga & spin studios, theatre, party room, dining lounge, library, billiards room, guest suites, pet spa, and beautifully landscaped outdoor terrace. Steps to the waterfront, parks, trails, Metro, restaurants, TTC, Mimico GO, and minutes to Downtown Toronto, QEW & Hwy 427. Experience resort-style lakeside living at its finest.
| 5 hours ago | Listing first seen on site | |
| 5 hours ago | Listing updated with changes from the MLS® |

Listing information is provided by Participants of the Toronto Real Estate Board. VOW information is provided exclusively for personal, non-commercial use, and may not be used for any purpose other than to identify prospective properties consumers may be interested in purchasing. Information is deemed reliable but not guaranteed. Copyright 2026, Toronto Real Estate Board
Last checked 2026-07-25 08:13 PM UTC