


1589 Rose Way 106Milton, ONL9E 1N4
Mortgage Calculator
Monthly Payment (Est.)
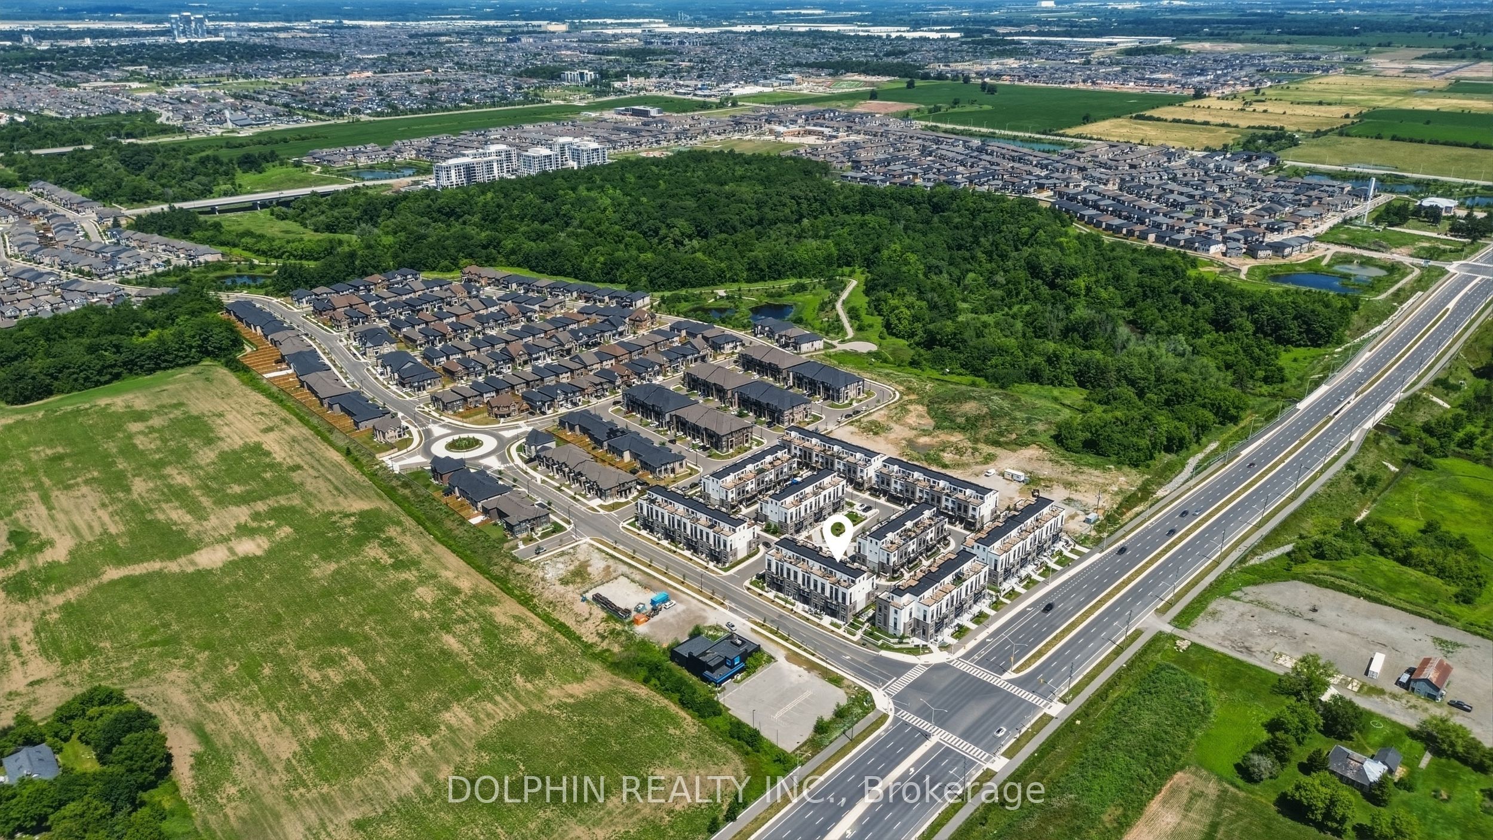
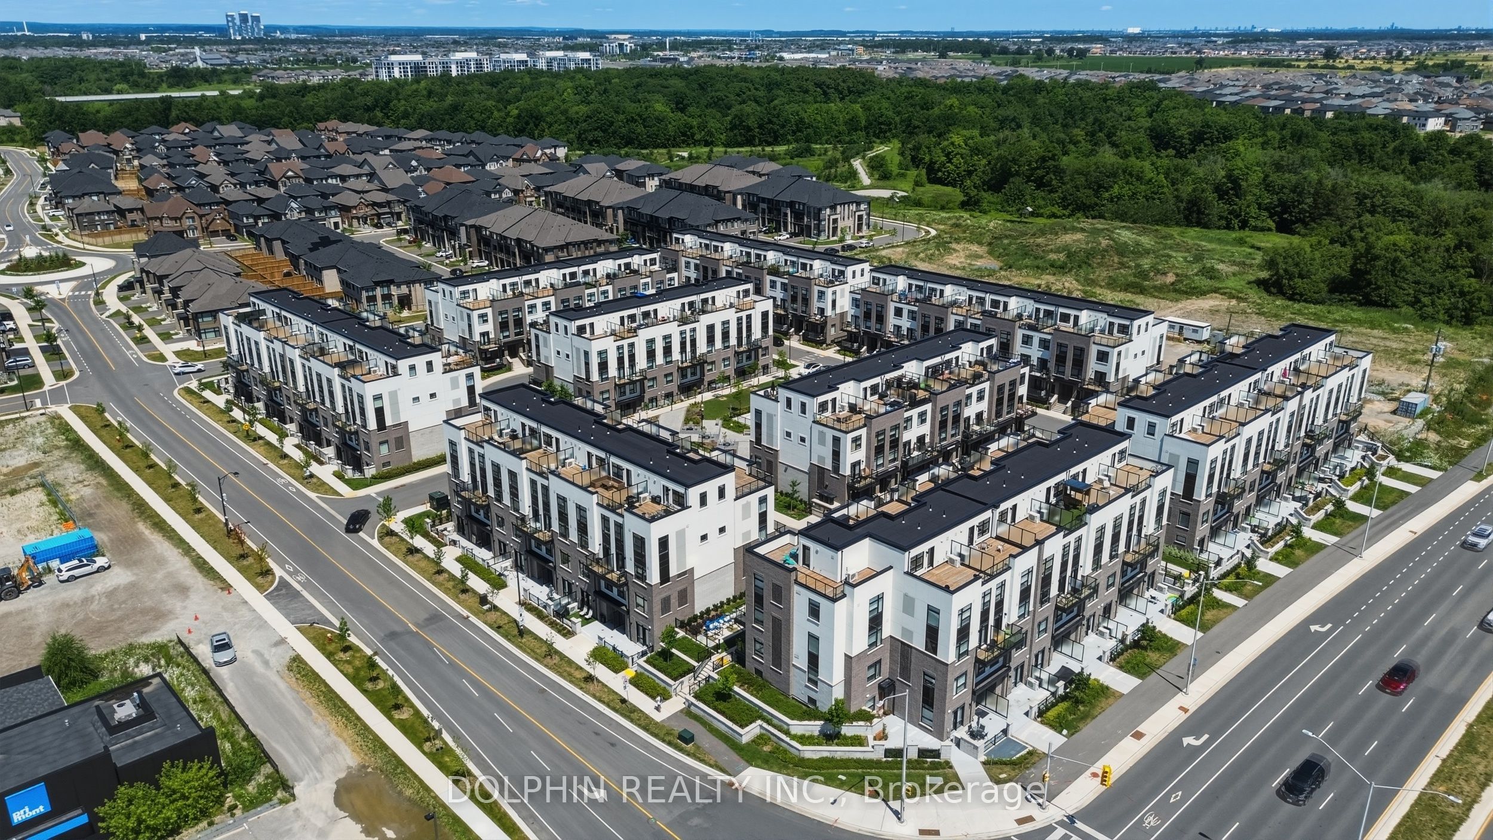
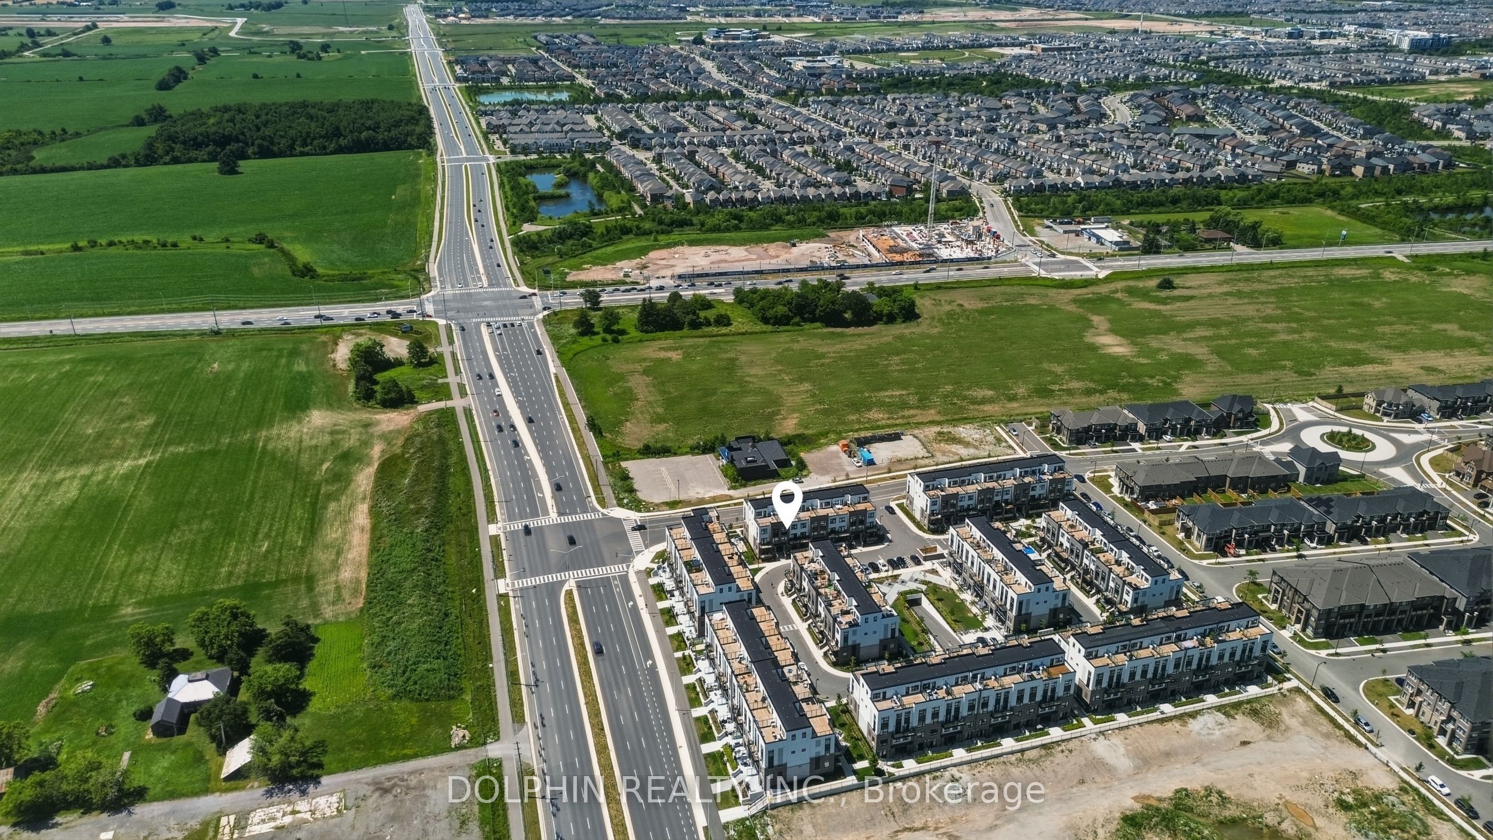
$2,852Stunning new townhouse (built in 2025) in one of Milton's most desirable and fast-growing communities! This modern and meticulously maintained 2-bedroom, 2-washroom home offers 2-underground parking , locker and a bright, open-concept layout with large windows that fill the space with natural light. This townhouse has 9 feet ceiling and carpet free flooring throughout. Enjoy a stylish private balcony, perfect for morning coffee or relaxing evenings. The contemporary kitchen features stainless steel appliances, ample cabinetry, and a functional layout ideal for everyday living. This unit has two spacious bedrooms, two full washrooms, and a well-designed flow that suits couples, small families, or those working from home. Located in a family-friendly neighbourhood close to top-rated schools, scenic parks, grocery stores, and transit, with Milton's future mobility hub just minutes away - making this an excellent long-term investment. Move-in ready and perfect for first-time buyers, downsizers, or investors looking for a nearly-new property in a prime location. Don't miss this opportunity to own a turnkey home in beautiful Milton!
| 6 hours ago | Listing first seen on site | |
| 6 hours ago | Listing updated with changes from the MLS® |

Listing information is provided by Participants of the Toronto Real Estate Board. VOW information is provided exclusively for personal, non-commercial use, and may not be used for any purpose other than to identify prospective properties consumers may be interested in purchasing. Information is deemed reliable but not guaranteed. Copyright 2026, Toronto Real Estate Board
Last checked 2026-07-25 08:13 PM UTC