


33 Danesbury CrescentBrampton, ONL6T 1T2

Mortgage Calculator
Monthly Payment (Est.)
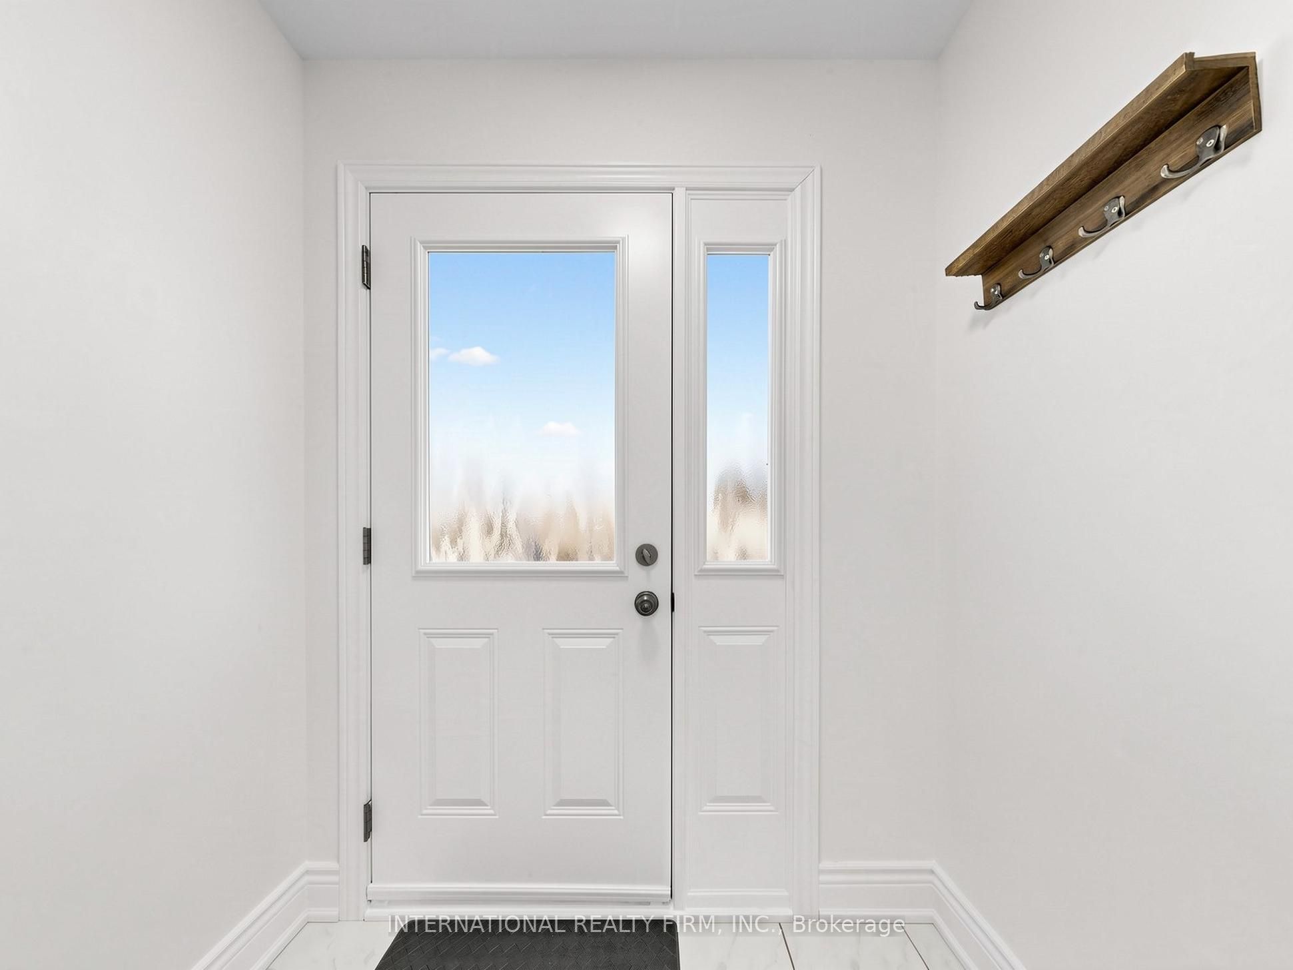
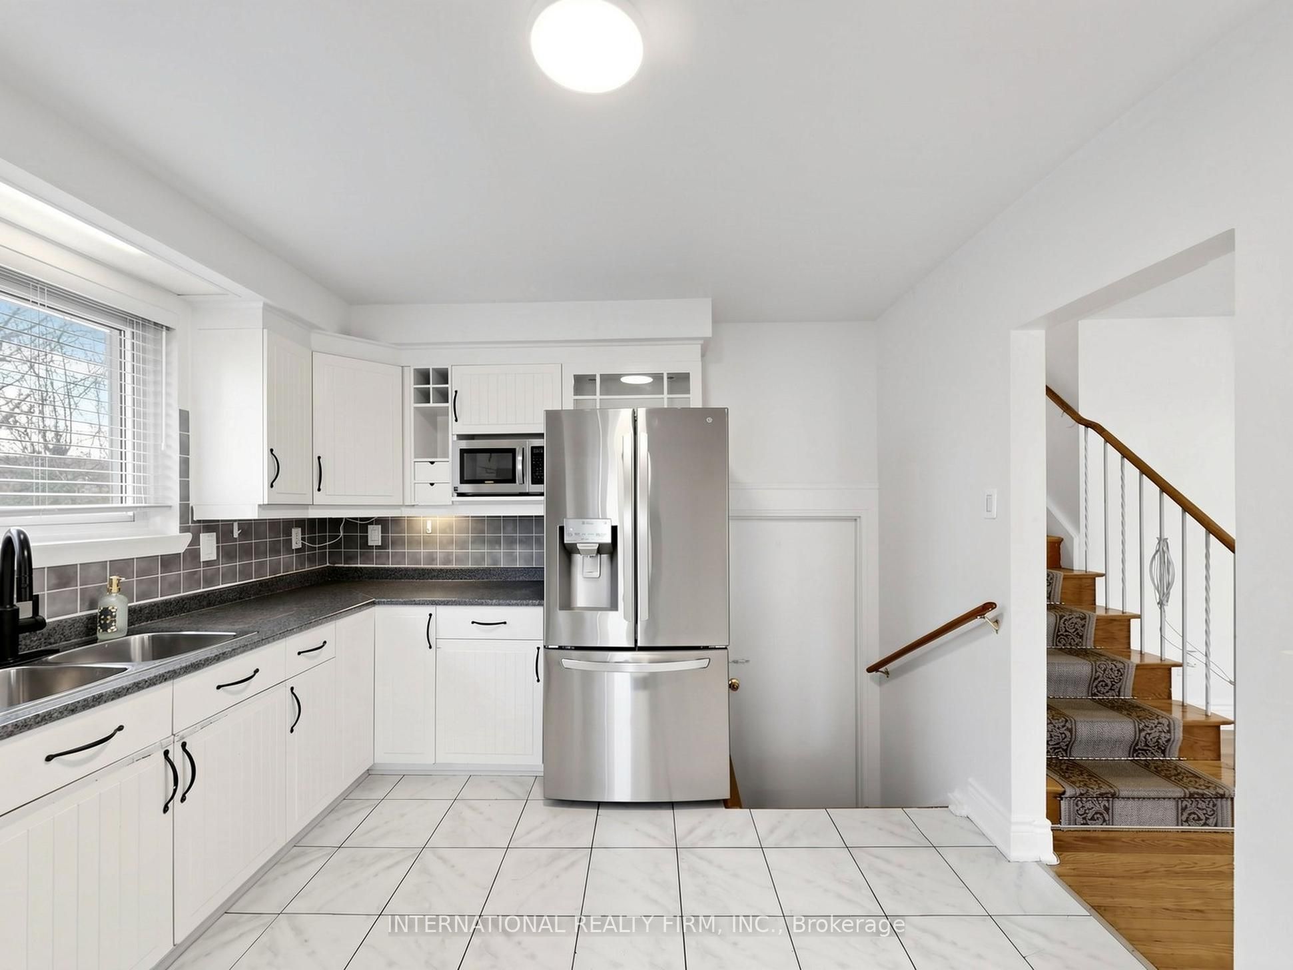
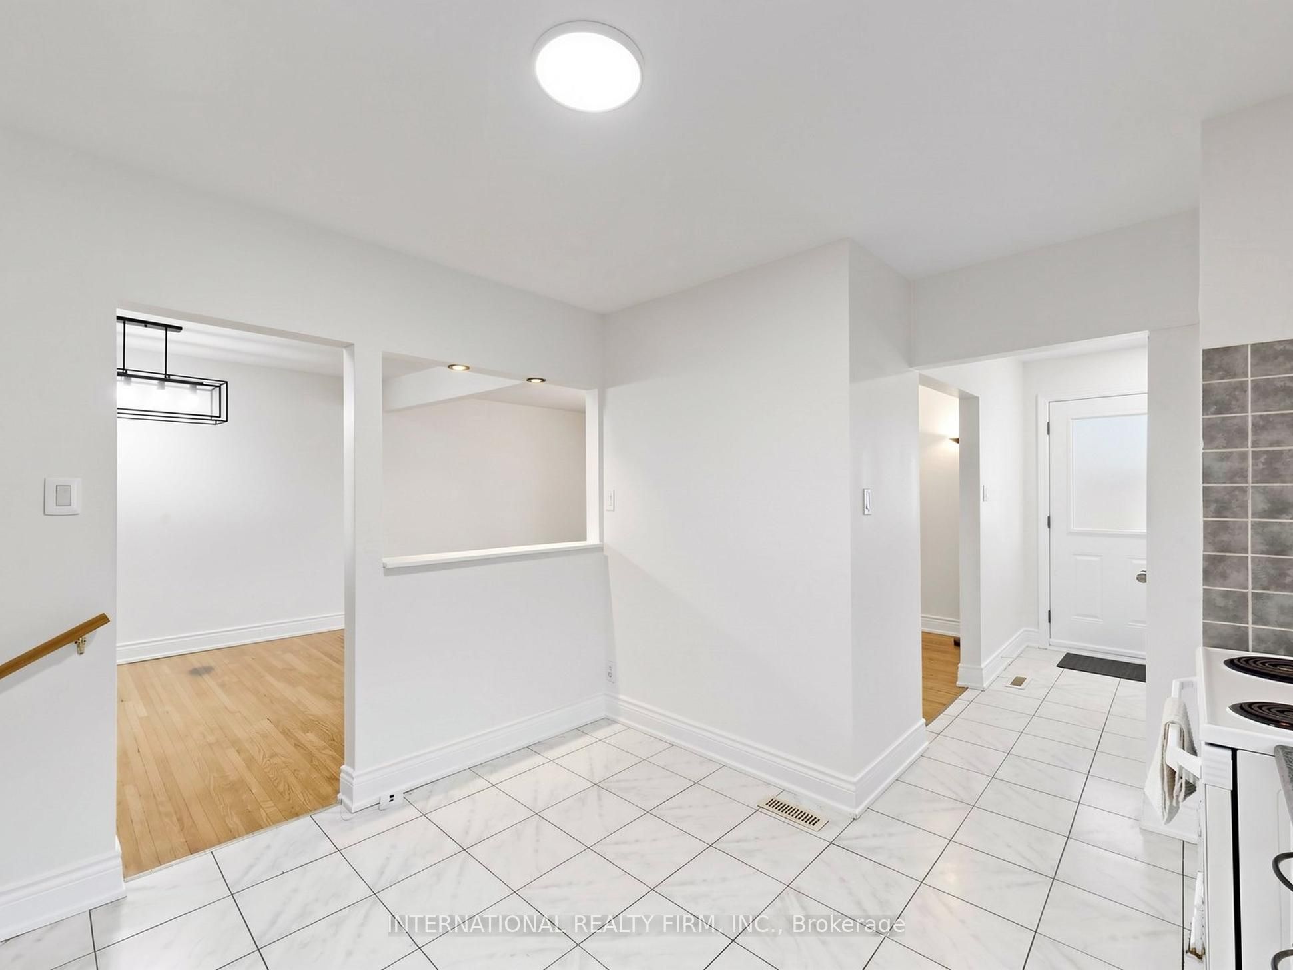
$3,467Welcome to 33 Danesbury Crescent, an exceptional opportunity in Brampton's highly coveted Southgate "D" Section! Nestled on a quiet, family-friendly crescent, this gorgeous semi-detached split-level home sits on a generous 36 x 110 ft lot, offering the perfect blend of modern comfort and incredible financial upside. Step inside to a bright, open-concept living and dining area flooded with natural light. The main level features hardwood floors, oversized windows, and a spacious eat-in kitchen-perfect for family meals and entertaining. A few steps up, you'll find three generously sized bedrooms, each boasting hardwood floors and ample closet space, sharing a pristine full bathroom. What truly sets this property apart is the fully finished lower level featuring a separate side entrance. Complete with shared laundry access, this versatile space presents the ultimate mortgage helper or an ideal in-law suite for multi-generational living. Step outside to enjoy summer BBQs in your private, mature backyard with plenty of space to relax and unwind. The location is absolutely unbeatable-you are living just steps away from lush green spaces like Victoria Park and the renowned Chinguacousy Park. Commuting and daily errands are a breeze, with Bramalea City Centre, top-rated schools, local transit, the GO Station, and major highways just minutes away. With a deep private driveway providing ample parking and a highly functional layout throughout, this turnkey property is a rare find. Don't miss out on this fantastic opportunity to secure a prime piece of real estate in one of Brampton's most established and desirable neighbourhoods!
| 3 weeks ago | Listing first seen on site | |
| 3 weeks ago | Listing updated with changes from the MLS® |

Listing information is provided by Participants of the Toronto Real Estate Board. VOW information is provided exclusively for personal, non-commercial use, and may not be used for any purpose other than to identify prospective properties consumers may be interested in purchasing. Information is deemed reliable but not guaranteed. Copyright 2026, Toronto Real Estate Board
Last checked 2026-05-25 06:49 AM UTC