


289 Spruce StreetOakville, ONL6J 2G8
Mortgage Calculator
Monthly Payment (Est.)
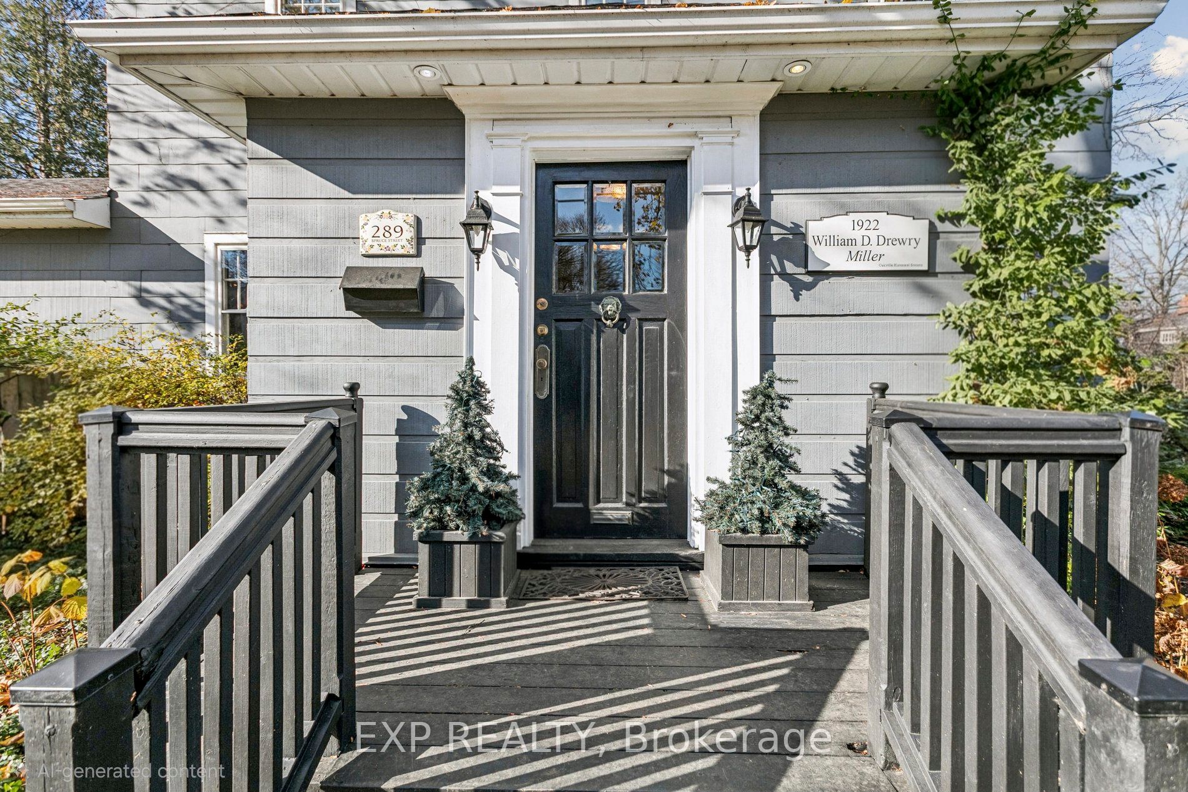
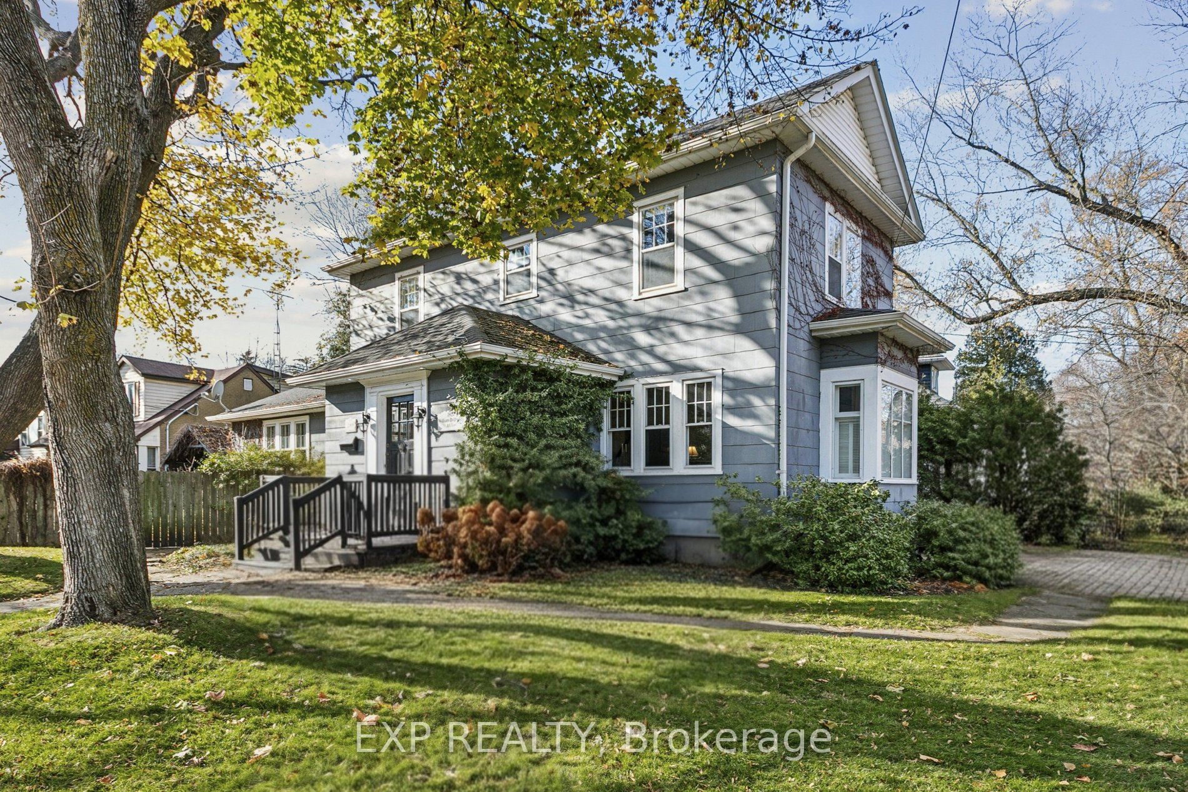
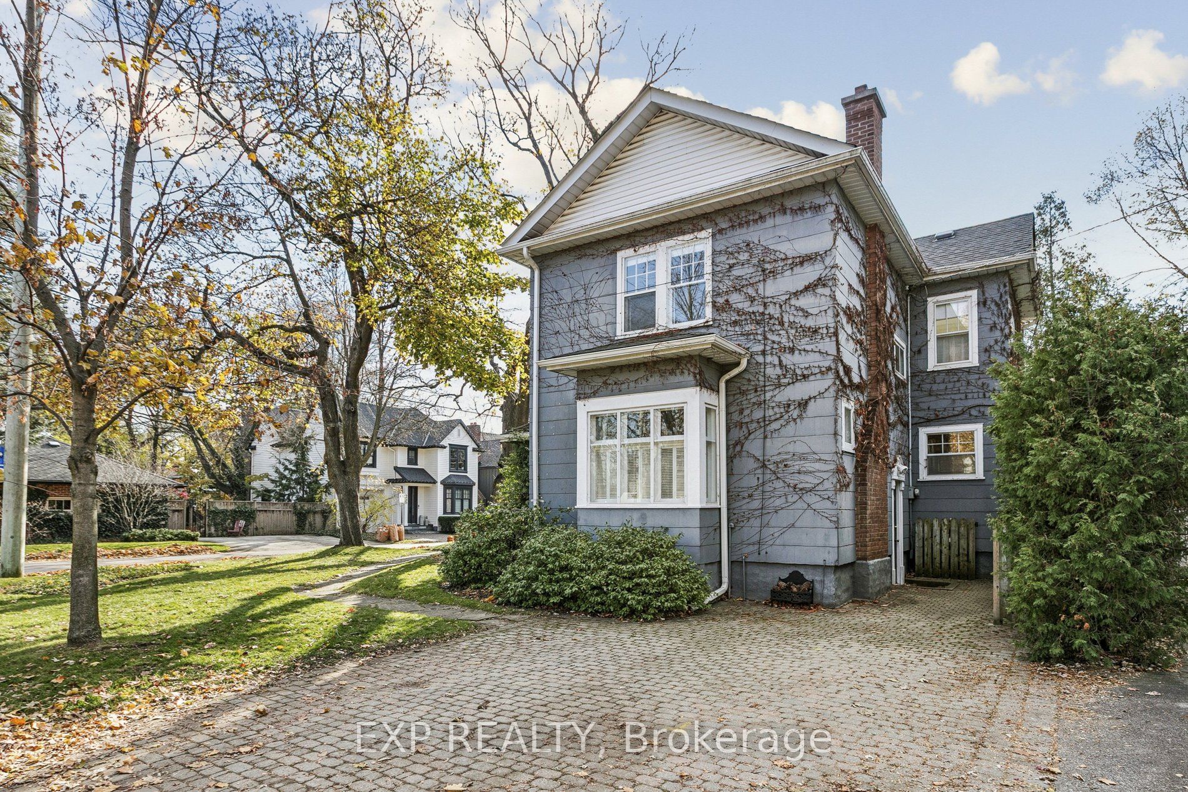
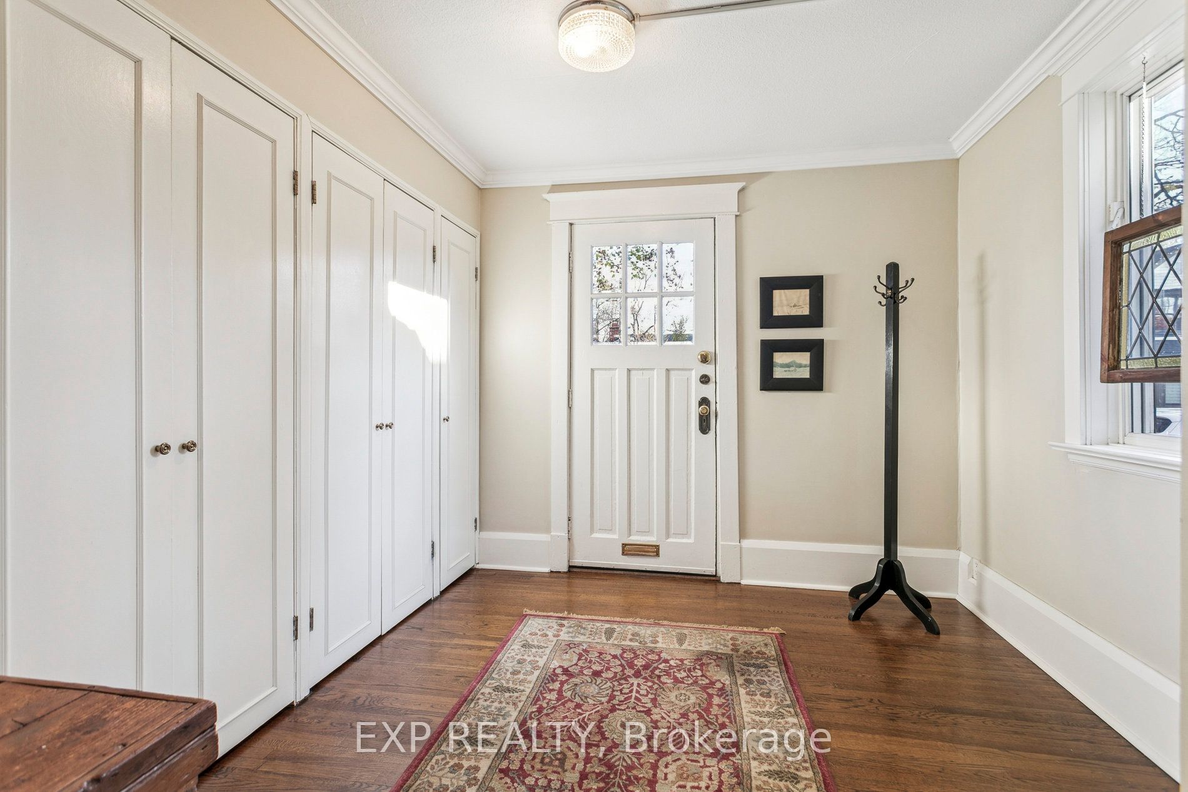
$7,072Step inside this heritage home and feel the unmistakable charm of Old Oakville-warm, character-filled, andfull of possibility. With nearly 2600sq. ft. of thoughtfully preserved total space, this 3-bedroom residenceoffers not only history and lifestyle, but also an exceptional foundation for those who want to infuse theirown design vision over time. The main floor centres around a spacious and inviting foyer/vestibule, settinga graceful tone for the home. Just beyond, the parlour/living room features a wood-burning fireplaceframed by built-in bookcases, creating a warm, intimate space ideal for reading, conversation, or quietevenings by the fire. It is a true reflection of the home's period craftsmanship. The layout then transitionsinto a combined living and dining room, an elegant, sunlit space anchored by a second fireplace. Multiplewindows bring in natural light, while the walkout to the backyard extends everyday living into the garden.The kitchen, small but full of charm, includes a breakfast bar and efficient layout suited for modern daily routines. A main floor 3-piece bath adds welcome convenience-an uncommon advantage in a home of thisvintage. Upstairs, three comfortable bedrooms provide peaceful retreat, each offering its own character andbright,airy ambiance thanks to the home's generous window count. Outdoors, the yard unfolds into a lush,mature garden-a true plant lover's paradise. Thoughtful plantings, natural privacy, and seasonal colourcreate a tranquil backdrop. This home is perfect for buyers who value authenticity and appreciate theopportunity of living in one of Oakville's most storied neighbourhoods. Warm, welcoming, and rich incharacter, it offers a lifestyle built on history, charm, and community. It invites you to honour its historywhile making it distinctly your own.s
| 3 weeks ago | Listing first seen on site | |
| 3 weeks ago | Listing updated with changes from the MLS® |

Listing information is provided by Participants of the Toronto Real Estate Board. VOW information is provided exclusively for personal, non-commercial use, and may not be used for any purpose other than to identify prospective properties consumers may be interested in purchasing. Information is deemed reliable but not guaranteed. Copyright 2026, Toronto Real Estate Board
Last checked 2026-05-25 10:51 AM UTC