Save
Ask
Tour
Hide
Share
$618,800
23 Days On Site

Psv2
510 Curran Place 1002
Mississauga, ONL5B 0J8

For Sale|Condominium|Active
3
Beds
2
Total Baths
County:
Peel
Call Now: 289-338-0767
Is this the listing for you? We can help make it yours.
289-338-0767
510 Curran Place 1002510 Curran Place 1002510 Curran Place 1002510 Curran Place 1002
Save
Ask
Tour
Hide
Share

Mortgage Calculator

Monthly Payment (Est.)

$2,823
Calculator powered by Showcase IDX, a Constellation1 Company. Copyright ©2026 Information is deemed reliable but not guaranteed.

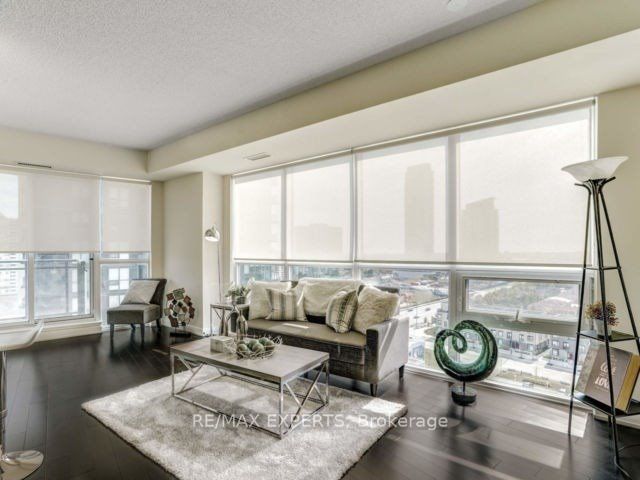
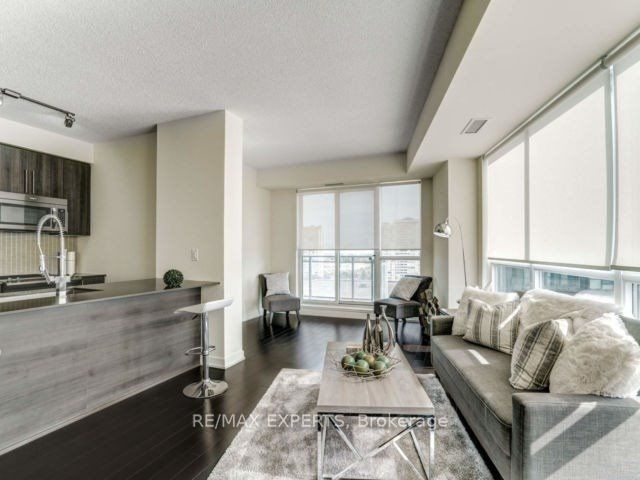
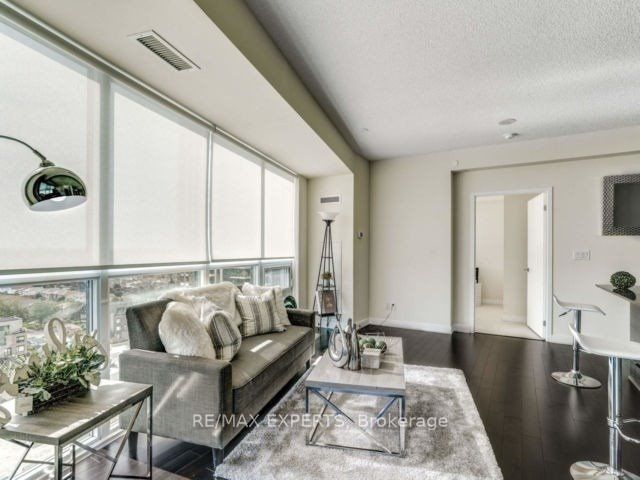
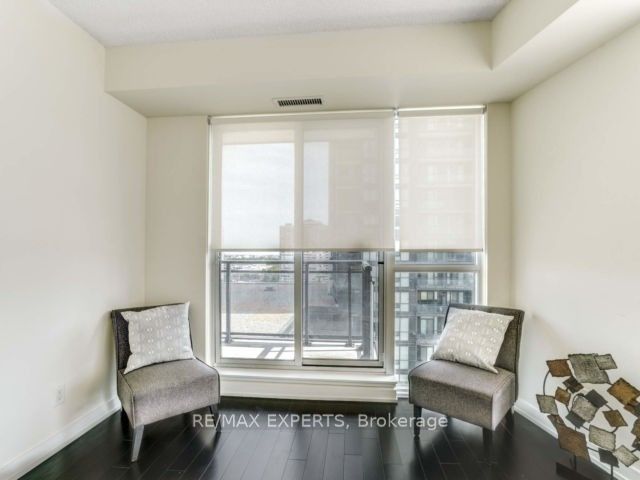
Experience luxury living in this well-appointed 10th-floor unit offering 2 bedrooms, a spacious den, and 2 full 4-piece washrooms. Featuring 9-foot ceilings and floor-to-ceiling windows, is filled with natural light and offers a bright, open feel. The modern open-conceptkitchen and dining area includes a center island, quartz countertops, and a custom backsplash, ideal for both everyday living and entertaining. Enjoy unobstructed city views from the private balcony. Ideally situated in Mississauga's City Centre, this property offers exceptional convenience with easy access to major highways andpublic transitWithin walking distance to Square One Shopping Centre, Sheridan College (Hazel McCallion Campus), Celebration Square, YMCA, grocery stores, restaurants, parks, and the MiWay transit terminal. Close to reputable schools including Rick Hansen Secondary School, Father Michael Goetz Secondary School, and Fairview Public School. A perfect blend of modern design, functionality, and prime location.

Save
Ask
Tour
Hide
Share
Listing Snapshot
Price 
$618,800
Days On Site 
23 Days
Bedrooms 
3
Inside Area (SqFt) 
N/A
Total Baths 
2
Full Baths 
N/A
Partial Baths 
N/A
Lot Size 
N/A
Year Built 
N/A
MLS® Number 
W13093660
Status 
Active
Property Tax 
$4,164
Maintenance Fees 
$703.07
Sq Ft Source 
N/A
Friends & Family
Recent Activity
3 weeks agoListing first seen on site
3 weeks agoListing updated with changes from the MLS®
General Features
Cross Street 
Confederation/Burnhamthorpe
Direction Faces 
South
Garage 
Yes
Number Of Stories 
10
Parking 
Underground
Parking Spaces 
1
Pets 
Yes
Property Sub Type 
Condominium
Security 
Smoke Detector(s)
Style 
Apartment
Interior Features
Basement 
None
Cooling 
Central Air
Heating 
Natural GasForced Air
Interior 
Elevator
Bedroom 2 
Dimensions - 3.05 x 2.74Level - MainArea - 8Area Source - OtherArea Units - Square MetersFeatures - Walk-In Closet(s)Description - Bedroom 2
Dining Room 
Dimensions - 3.66 x 3.20Level - MainArea - 11Area Source - OtherArea Units - Square MetersDescription - Dining Room
Kitchen 
Dimensions - 2.99 x 2.44Level - MainArea - 7Area Source - OtherArea Units - Square MetersFeatures - Open FloorplanDescription - Kitchen
Living Room 
Dimensions - 3.66 x 3.20Level - MainArea - 11Area Source - OtherArea Units - Square MetersDescription - Living Room
Master Bedroom 
Dimensions - 3.05 x 3.05Level - MainArea - 9Area Source - OtherArea Units - Square MetersDescription - Bedroom
Office 
Dimensions - 3.05 x 2.01Level - MainArea - 6Area Source - OtherArea Units - Square MetersDescription - Den
Save
Ask
Tour
Hide
Share
Exterior Features
Construction Details 
Concrete
View 
City
Waterview 
City
Community Features
MLS Area 
Mississauga
Maintenance Fee 
703.07
Listing courtesy of RE/MAX EXPERTS

Listing information is provided by Participants of the Toronto Real Estate Board. VOW information is provided exclusively for personal, non-commercial use, and may not be used for any purpose other than to identify prospective properties consumers may be interested in purchasing. Information is deemed reliable but not guaranteed. Copyright 2026, Toronto Real Estate Board
Last checked 2026-05-30 02:31 PM UTC

Neighborhood & Commute
Source: Walkscore
Save
Ask
Tour
Hide
Share