Save
Ask
Tour
Hide
Share
$799,000
13 Days On Site

21 Eastview Gate 20
Brampton, ONL6P 1P6

For Sale|Townhouse|Active
4
Beds
4
Total Baths
County:
Peel
Call Now: 289-338-0767
Is this the listing for you? We can help make it yours.
289-338-0767
21 Eastview Gate 2021 Eastview Gate 2021 Eastview Gate 2021 Eastview Gate 20
Save
Ask
Tour
Hide
Share

Mortgage Calculator

Monthly Payment (Est.)

$3,645
Calculator powered by Showcase IDX, a Constellation1 Company. Copyright ©2026 Information is deemed reliable but not guaranteed.

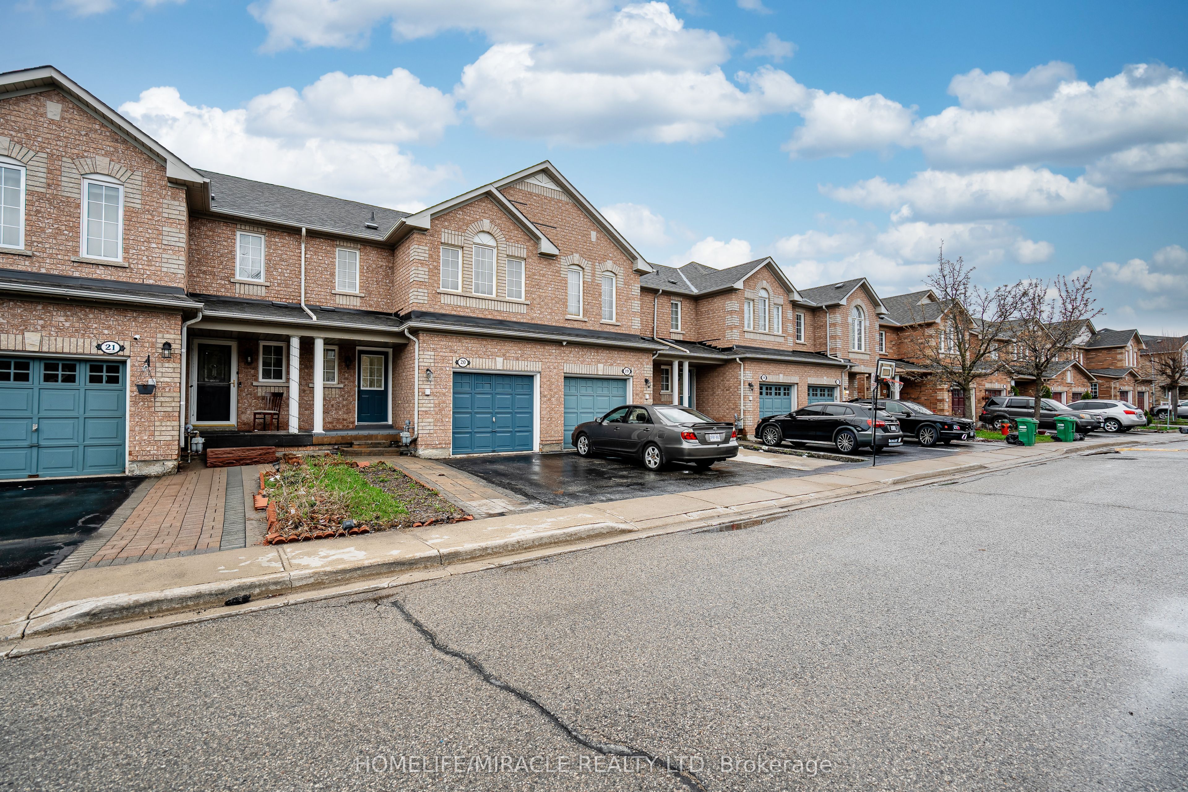
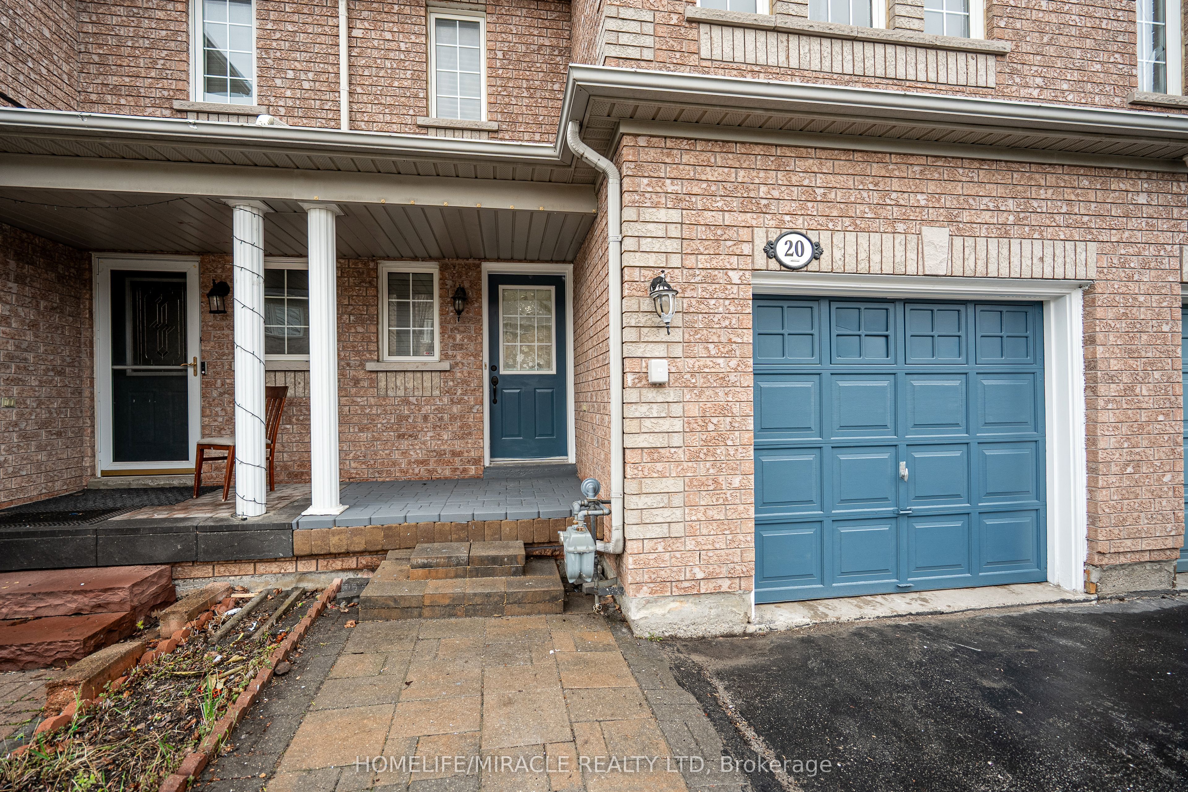
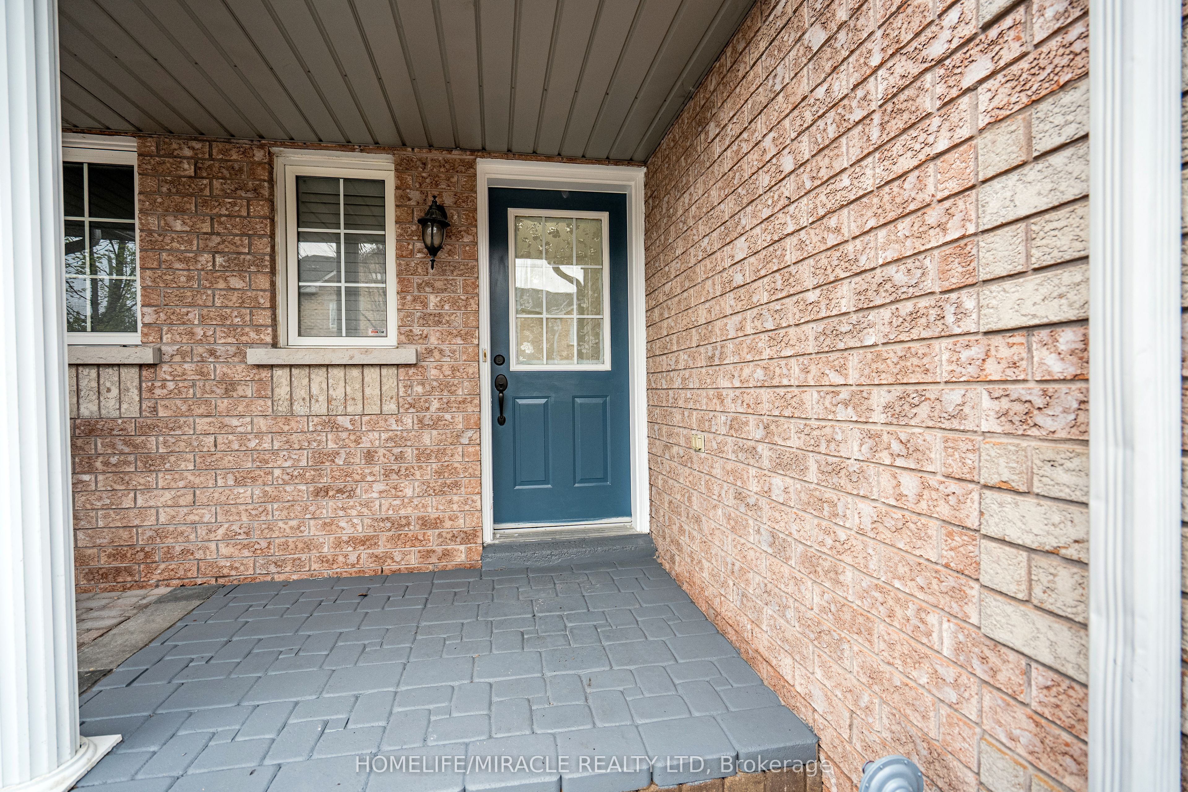
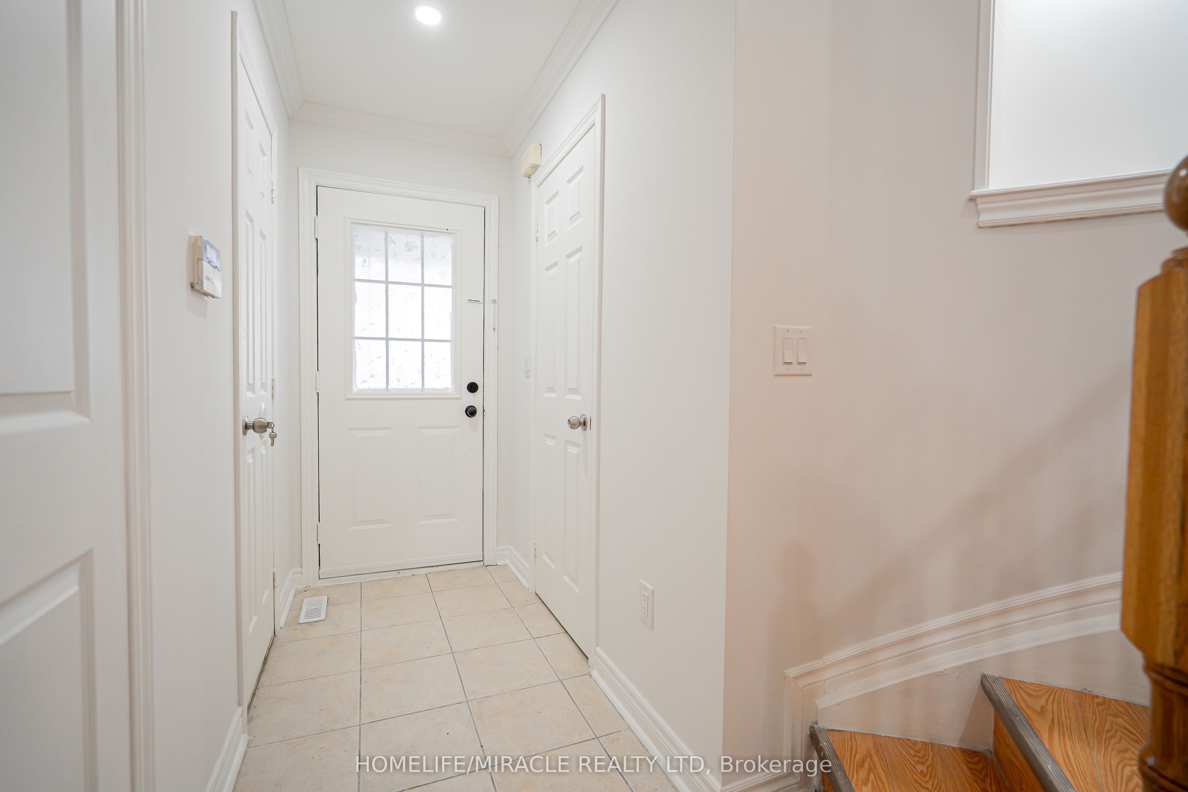
Perfect Opportunity For First-Time Buyers & Smart Investors! Move into this beautifully upgraded townhouse offering comfort, style, and exceptional value. Featuring a bright open-concept layout with a spacious living room flowing into a large eat-in area - perfect for family gatherings and entertaining. Enjoy a recently fully renovated modern kitchen with stainless steel appliances (2018), elegant finishes, and a stylish new backsplash (2026). Spacious primary bedroom with walk-in closet, plus an additional walk-in closet in the second bedroom for extra storage and convenience. Hardwood flooring throughout the main floor adds warmth and elegance. Walk-out basement with extended concrete driveway and private backyard backing onto a beautiful ravine view - the perfect place to relax and enjoy your morning coffee from the balcony while taking in peaceful nature views. Close to all Hwy's 50/427/407. Excellent family-friendly location facing a temple and kids' playground, making it ideal for growing families and first-time homeowners looking for comfort, convenience, and scenic surroundings all in one perfect home!

Save
Ask
Tour
Hide
Share
Listing Snapshot
Price 
$799,000
Days On Site 
13 Days
Bedrooms 
4
Inside Area (SqFt) 
N/A
Total Baths 
4
Full Baths 
N/A
Partial Baths 
N/A
Lot Size 
N/A
Year Built 
N/A
MLS® Number 
W13093606
Status 
Active
Property Tax 
$5,283
Maintenance Fees 
N/A
Sq Ft Source 
N/A
Friends & Family
Recent Activity
2 weeks agoListing first seen on site
2 weeks agoListing updated with changes from the MLS®
General Features
Attached Garage 
Yes
Cross Street 
The Gore Rd & Eastview Gate
Direction Faces 
East
Garage 
Yes
Number Of Stories 
2
Parking 
PrivateAttached
Parking Spaces 
3
Property Sub Type 
Townhouse
Security 
Smoke Detector(s)
Style 
2-Storey
Utilities 
Cable Available
Water Source 
Public
Interior Features
Basement 
Walk-Out Access
Cooling 
Central Air
Fireplace 
Yes
Fireplace Features 
Electric
Fireplaces 
1
Heating 
ElectricForced Air
Interior 
Central Vacuum
Bedroom 2 
Dimensions - 3.26 x 2.0Level - Second
Breakfast 
Dimensions - 3.38 x 2.45Level - Main
Kitchen 
Dimensions - 3.66 x 2.56Level - Main
Living Room 
Dimensions - 4.7 x 3.05Level - Main
Master Bedroom 
Dimensions - 4.45 x 3.0Level - SecondFeatures - Walk-In Closet(s)
Recreation 
Dimensions - 3.39 x 2.47Level - Second
Save
Ask
Tour
Hide
Share
Exterior Features
Construction Details 
Brick
Pool Features 
None
Roof 
Shingle
Listing courtesy of HOMELIFE/MIRACLE REALTY LTD

Listing information is provided by Participants of the Toronto Real Estate Board. VOW information is provided exclusively for personal, non-commercial use, and may not be used for any purpose other than to identify prospective properties consumers may be interested in purchasing. Information is deemed reliable but not guaranteed. Copyright 2026, Toronto Real Estate Board
Last checked 2026-05-20 04:13 AM UTC

Neighborhood & Commute
Source: Walkscore
Save
Ask
Tour
Hide
Share