Save
Ask
Tour
Hide
Share
$449,900
13 Days On Site

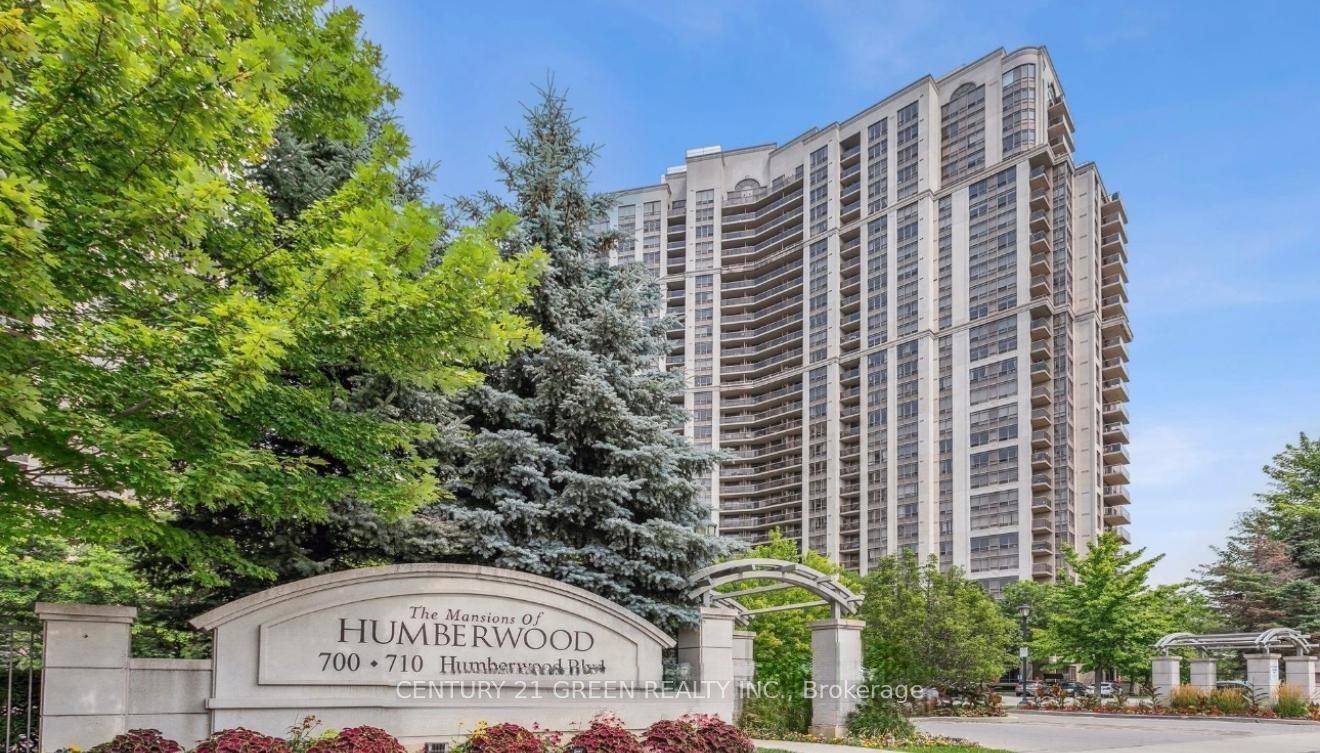
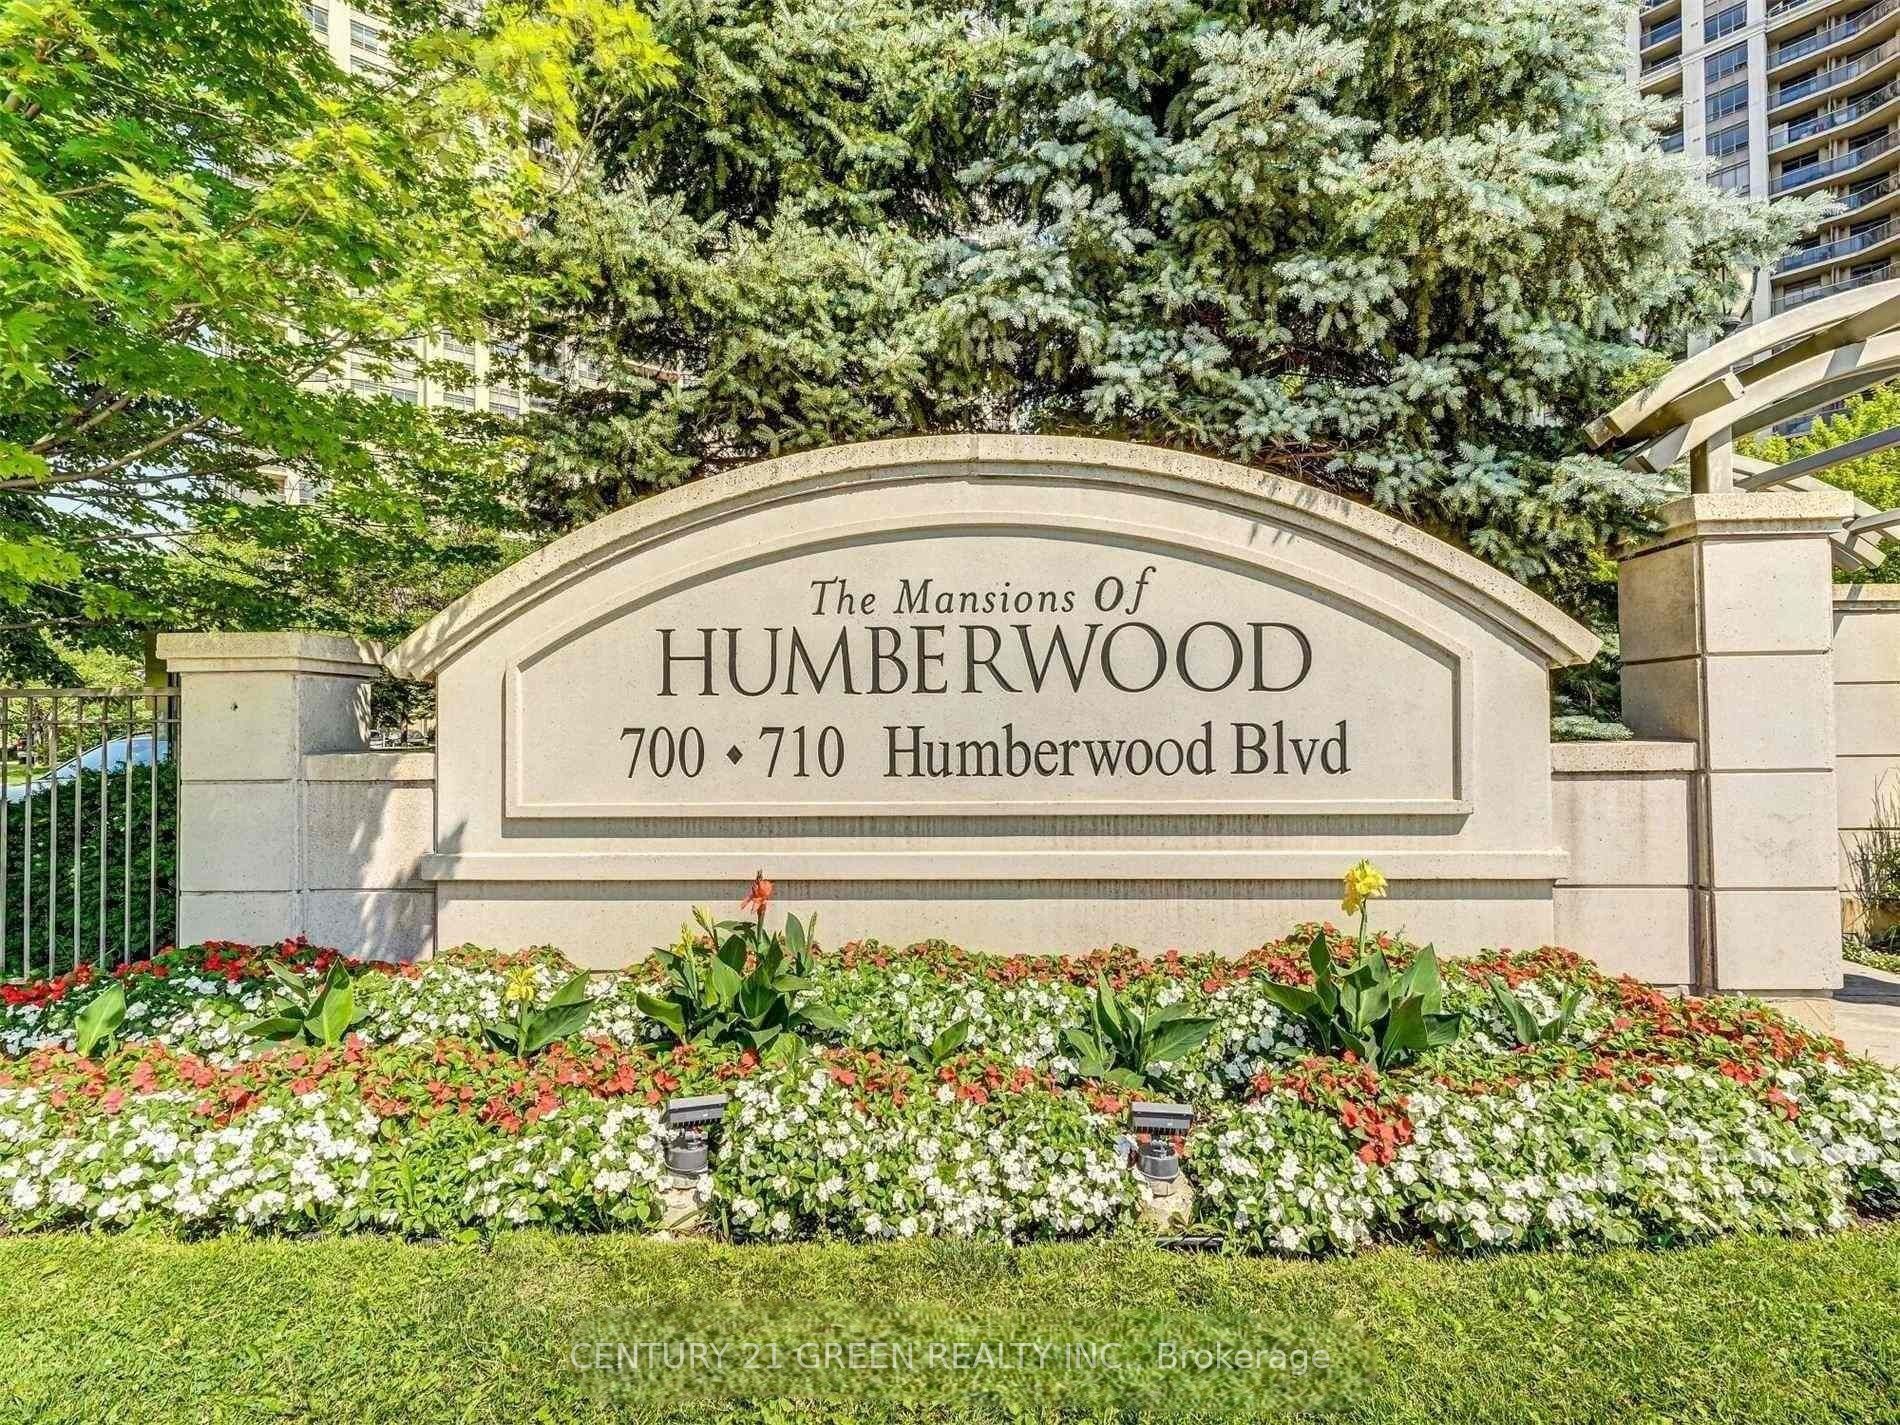
710 Humberwood Boulevard Ph1
Toronto W10, ONM9W 7J5

For Sale|Condominium|Active
1
Bed
1
Total Bath
County:
Toronto
Call Now: 289-338-0767
Is this the listing for you? We can help make it yours.
289-338-0767
710 Humberwood Boulevard Ph1710 Humberwood Boulevard Ph1710 Humberwood Boulevard Ph1710 Humberwood Boulevard Ph1
Save
Ask
Tour
Hide
Share

Mortgage Calculator

Monthly Payment (Est.)

$2,053
Calculator powered by Showcase IDX, a Constellation1 Company. Copyright ©2026 Information is deemed reliable but not guaranteed.

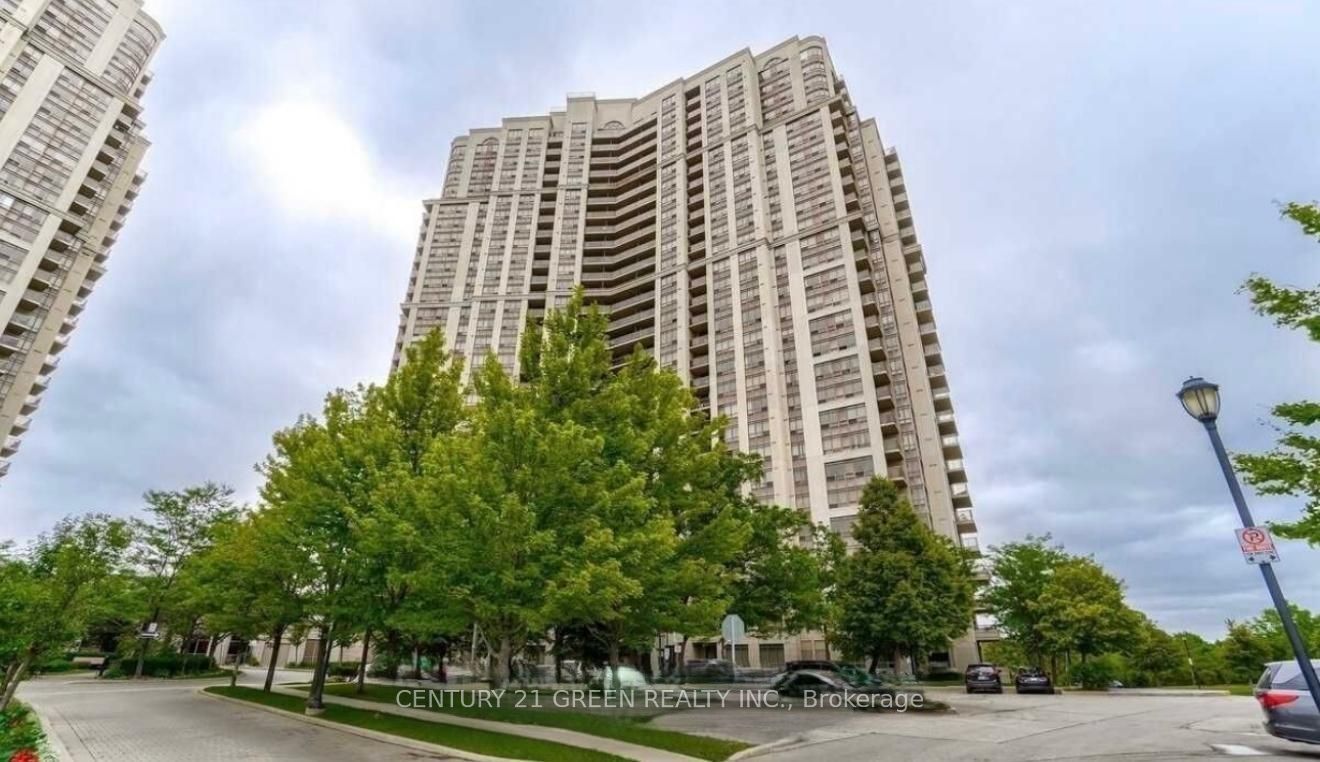
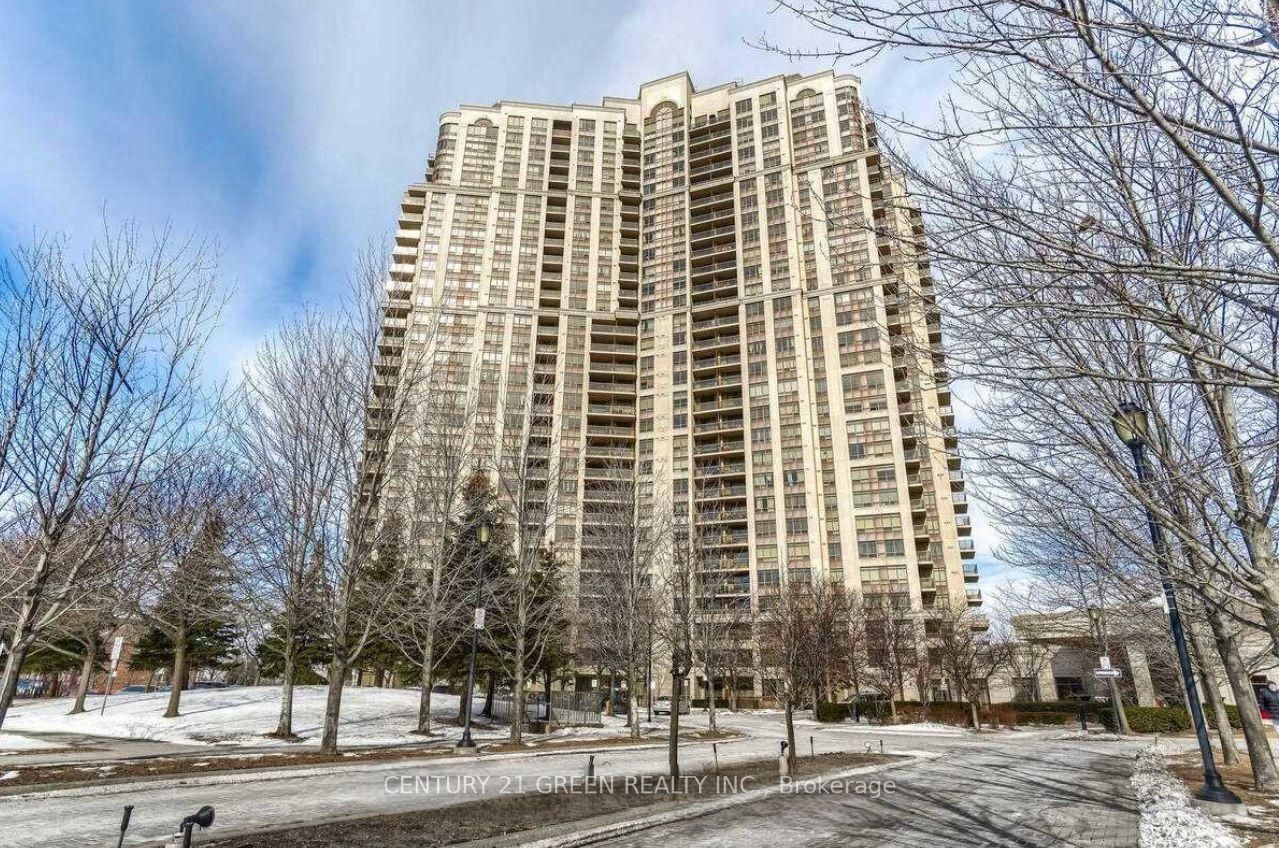
Rarely offered PENTHOUSE one bedroom suite with 9-FT CEILINGS and beautiful, unobstructed RAVINE VIEWS offering exceptional privacy and natural light. Private balcony and open-concept layout create a bright and spacious living experience rarely found in standard 1-bedroom units. A major value-added feature includes a STORAGE LOCKER LOCATED INFRONT OF THE UNIT ON THE SAME FLOOR and PARKING POSITIONED RIGHT BESIDE THE ELEVATOR (P1) ENTRANCE, providing unmatched everyday convenience. Enjoy luxury, hotel-style amenities including an indoor pool, hot tub, sauna, fitness center, guest suites, party rooms, billiards, tennis court, BBQ area, fountain, and outdoor patio. Located in the highly sought-after 710 Humberwood building with quick access to Highways 427 & 401, Woodbine Centre, shopping, schools, parks, and all essential amenities. This building also offers over 50 visitor parking spaces, making it extremely convenient for hosting family and guests - a rare advantage in condo living. This penthouse stands apart from other units through its superior ceiling height, premium views, and highly desirable locker and parking placement.

Save
Ask
Tour
Hide
Share
Listing Snapshot
Price 
$449,900
Days On Site 
13 Days
Bedrooms 
1
Inside Area (SqFt) 
N/A
Total Baths 
1
Full Baths 
N/A
Partial Baths 
N/A
Lot Size 
N/A
Year Built 
N/A
MLS® Number 
W13093466
Status 
Active
Property Tax 
$1,817
Maintenance Fees 
$436.27
Sq Ft Source 
N/A
Friends & Family
Recent Activity
2 weeks agoListing first seen on site
2 weeks agoListing updated with changes from the MLS®
General Features
Attached Garage 
Yes
Cross Street 
Humberwood Blvd./Rexdale Blvd
Direction Faces 
Northeast
Garage 
Yes
Number Of Stories 
29
Parking 
UndergroundAttached
Parking Spaces 
1
Pets 
Yes
Property Sub Type 
Condominium
Style 
Apartment
Zoning 
Residential
Interior Features
Basement 
None
Cooling 
Central Air
Heating 
Natural GasForced Air
Interior 
Elevator
Dining Room 
Dimensions - 5.49 x 3.35Level - MainArea - 18Area Source - OtherArea Units - Square MetersDescription - Dining Room
Kitchen 
Dimensions - 2.49 x 2.18Level - MainArea - 5Area Source - OtherArea Units - Square MetersDescription - Kitchen
Living Room 
Dimensions - 5.49 x 3.35Level - MainArea - 18Area Source - OtherArea Units - Square MetersDescription - Living Room
Master Bedroom 
Dimensions - 4.49 x 2.18Level - MainArea - 9Area Source - OtherArea Units - Square MetersDescription - Primary Bedroom
Save
Ask
Tour
Hide
Share
Exterior Features
Construction Details 
Concrete
Exterior 
Balcony
View 
City
Waterview 
City
Community Features
Association Amenities 
ConciergeIndoor PoolRecreation Room
MLS Area 
Toronto W10
Maintenance Fee 
436.27
Listing courtesy of CENTURY 21 GREEN REALTY INC.

Listing information is provided by Participants of the Toronto Real Estate Board. VOW information is provided exclusively for personal, non-commercial use, and may not be used for any purpose other than to identify prospective properties consumers may be interested in purchasing. Information is deemed reliable but not guaranteed. Copyright 2026, Toronto Real Estate Board
Last checked 2026-05-20 03:31 AM UTC

Neighborhood & Commute
Source: Walkscore
Save
Ask
Tour
Hide
Share