


238 Elm Street STimmins, ONP4N 1X1
Mortgage Calculator
Monthly Payment (Est.)
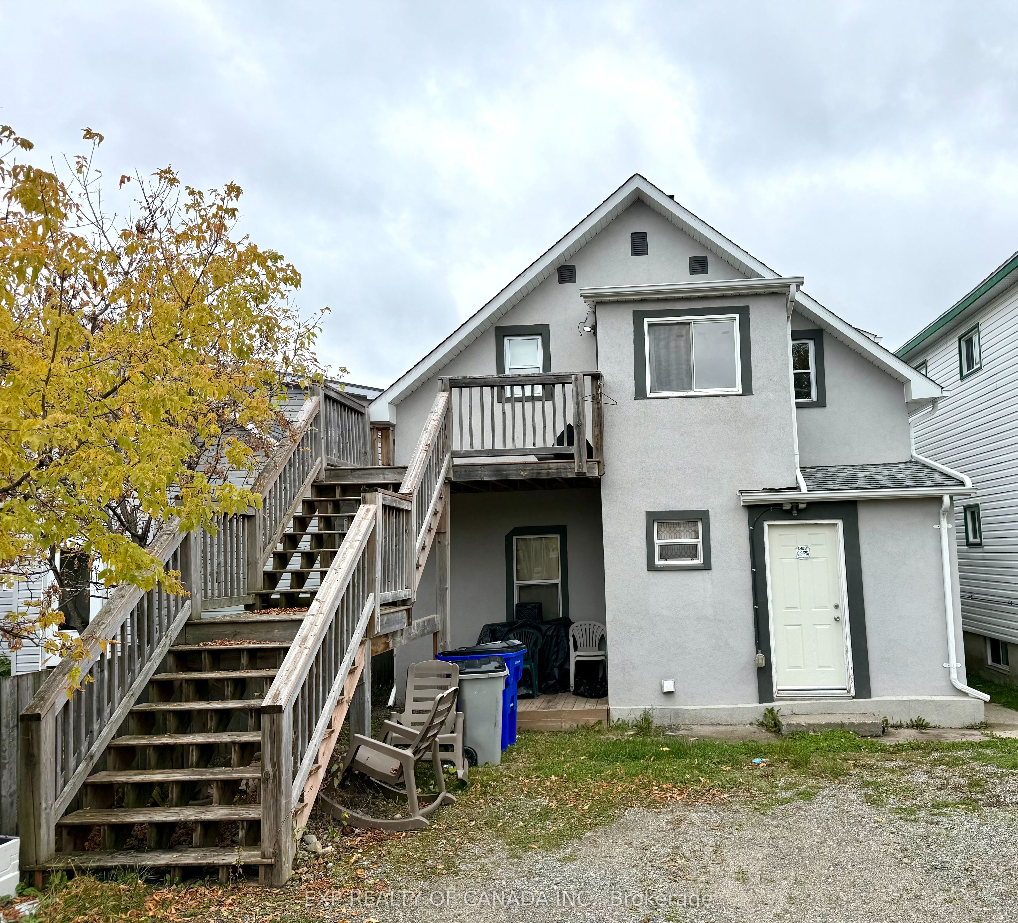
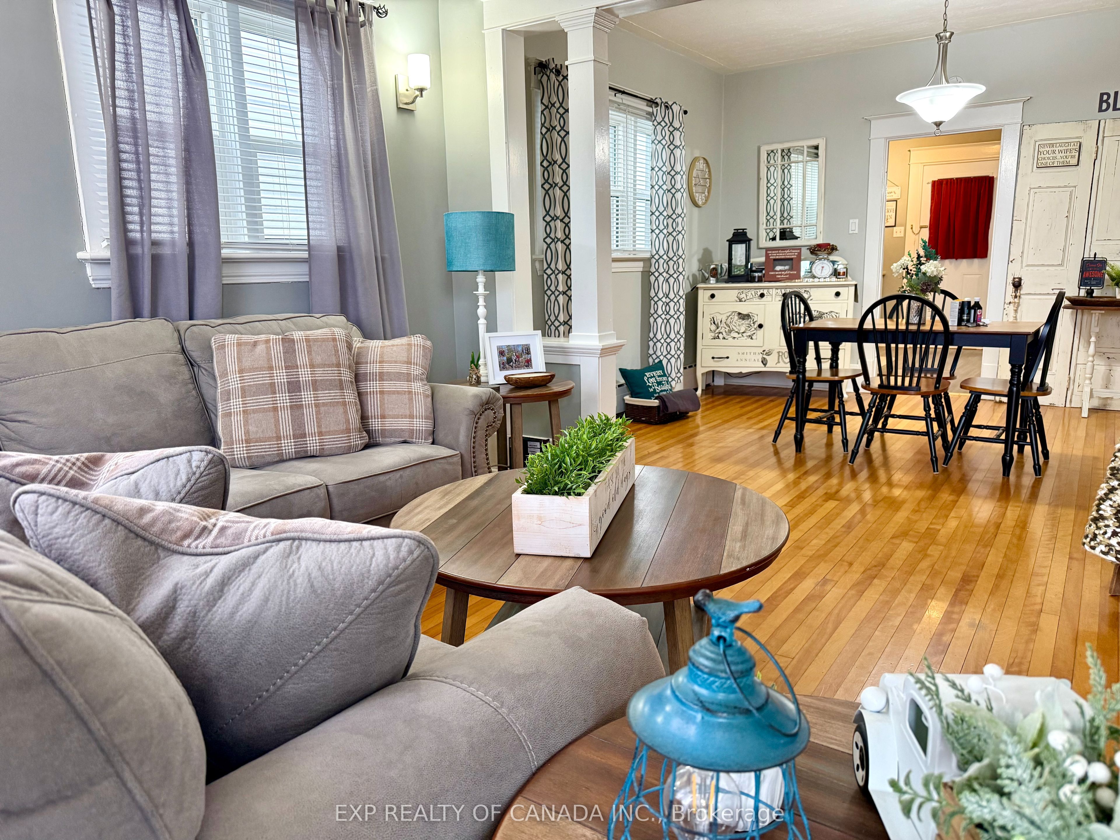
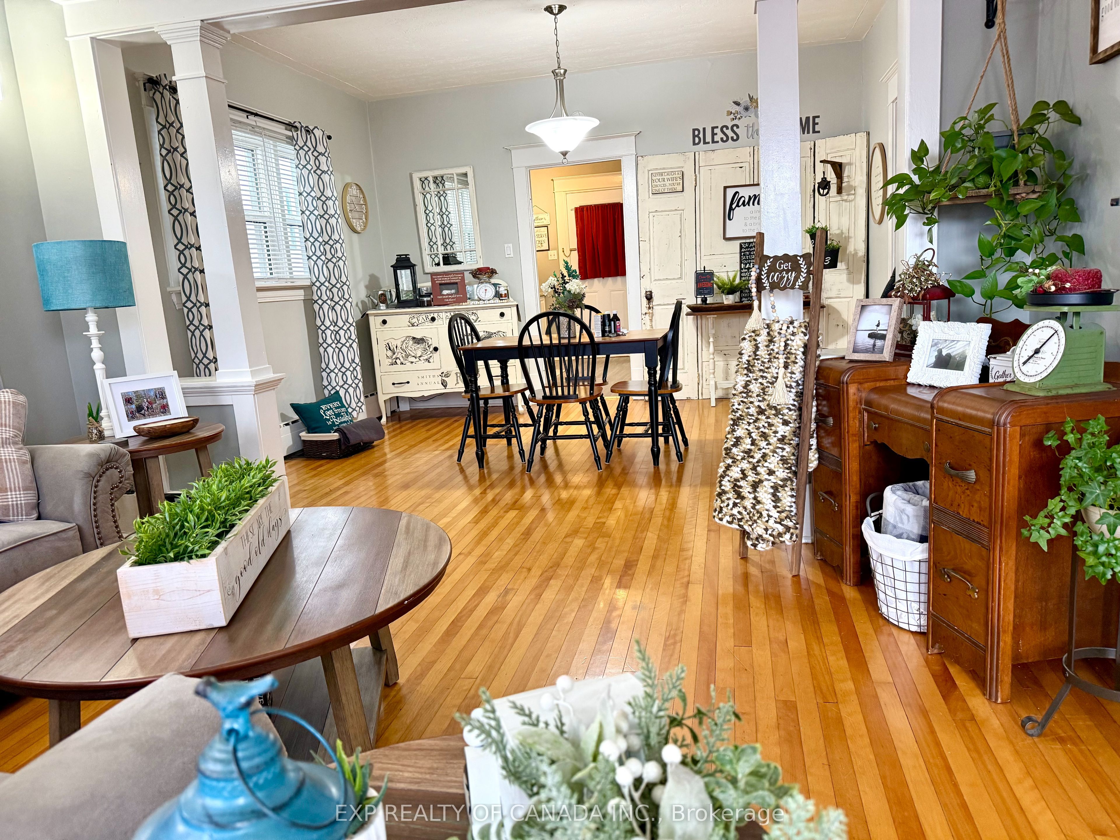
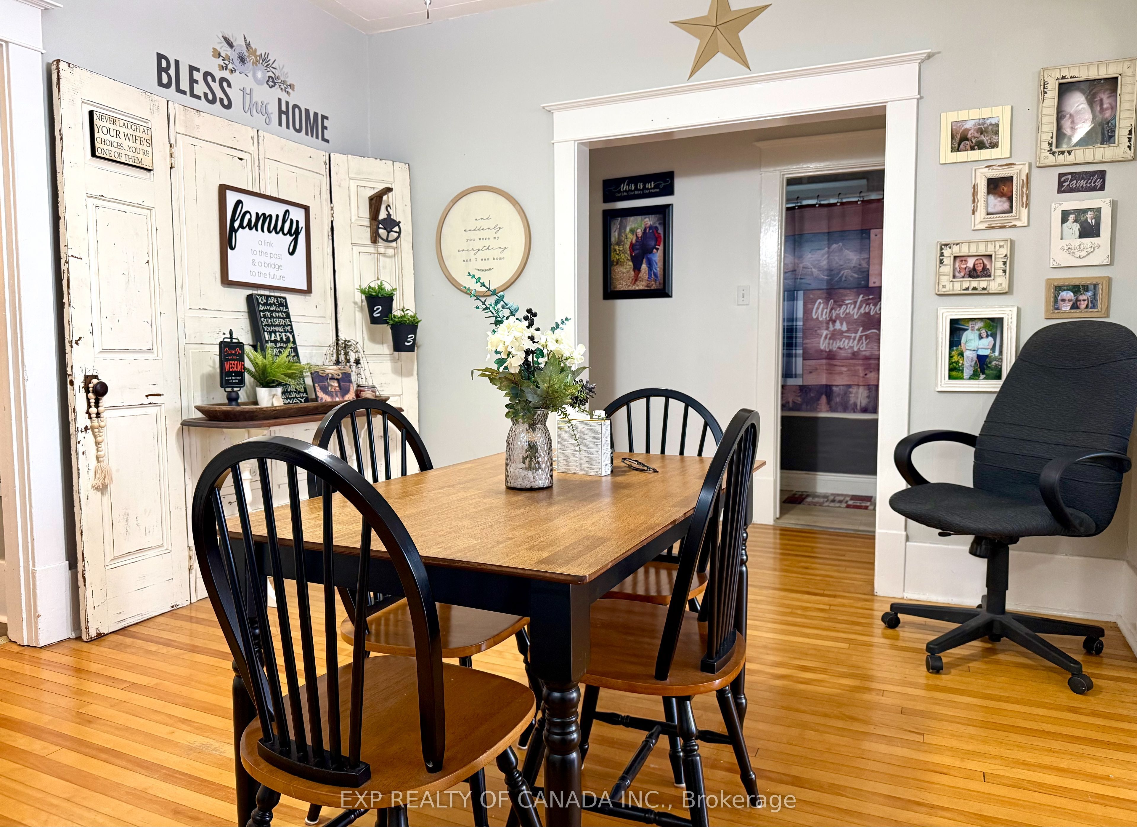
Enter an interest rate to see your estimated monthly payment.Prime Real Estate Asset! Add this low maintenance, income producing duplex to your portfolio. Boasting immediate curb appeal with newer stucco, this property sits in a prime, central neighborhood. UNIT 1 Main floor: 2 good sized bedrooms, main floor laundry and a massive unfinished basement perfect for tenant storage. 1 to 2 car parking out front. UNIT 2 Upper Floor: 2 sizable bedrooms, private office/extra room, laundry in the bathroom, and newer robust rear stairs. The property is complete with hassle-free backyard parking off a laneway. A rare combination of central location, great layout, and solid CASH FLOW potential. Lastly, Excellent Tenants that you will want for the taking. 2022 retrofit and a pre home inspection report for your peace of mind.
| 3 hours ago | Listing first seen on site | |
| 3 hours ago | Listing updated with changes from the MLS® |

Listing information is provided by Participants of the Toronto Real Estate Board. VOW information is provided exclusively for personal, non-commercial use, and may not be used for any purpose other than to identify prospective properties consumers may be interested in purchasing. Information is deemed reliable but not guaranteed. Copyright 2026, Toronto Real Estate Board
Last checked 2026-10-16 03:23 PM UTC