


Save
Ask
Tour
Hide
$320,000
18 Days On Site
63 Maple Street NTimmins, ONP4N 6B5
For Sale|Residential|Active
6
Beds
3
Total Baths
County:
Cochrane
Call Now: 289-338-0767
Is this the listing for you? We can help make it yours.
289-338-0767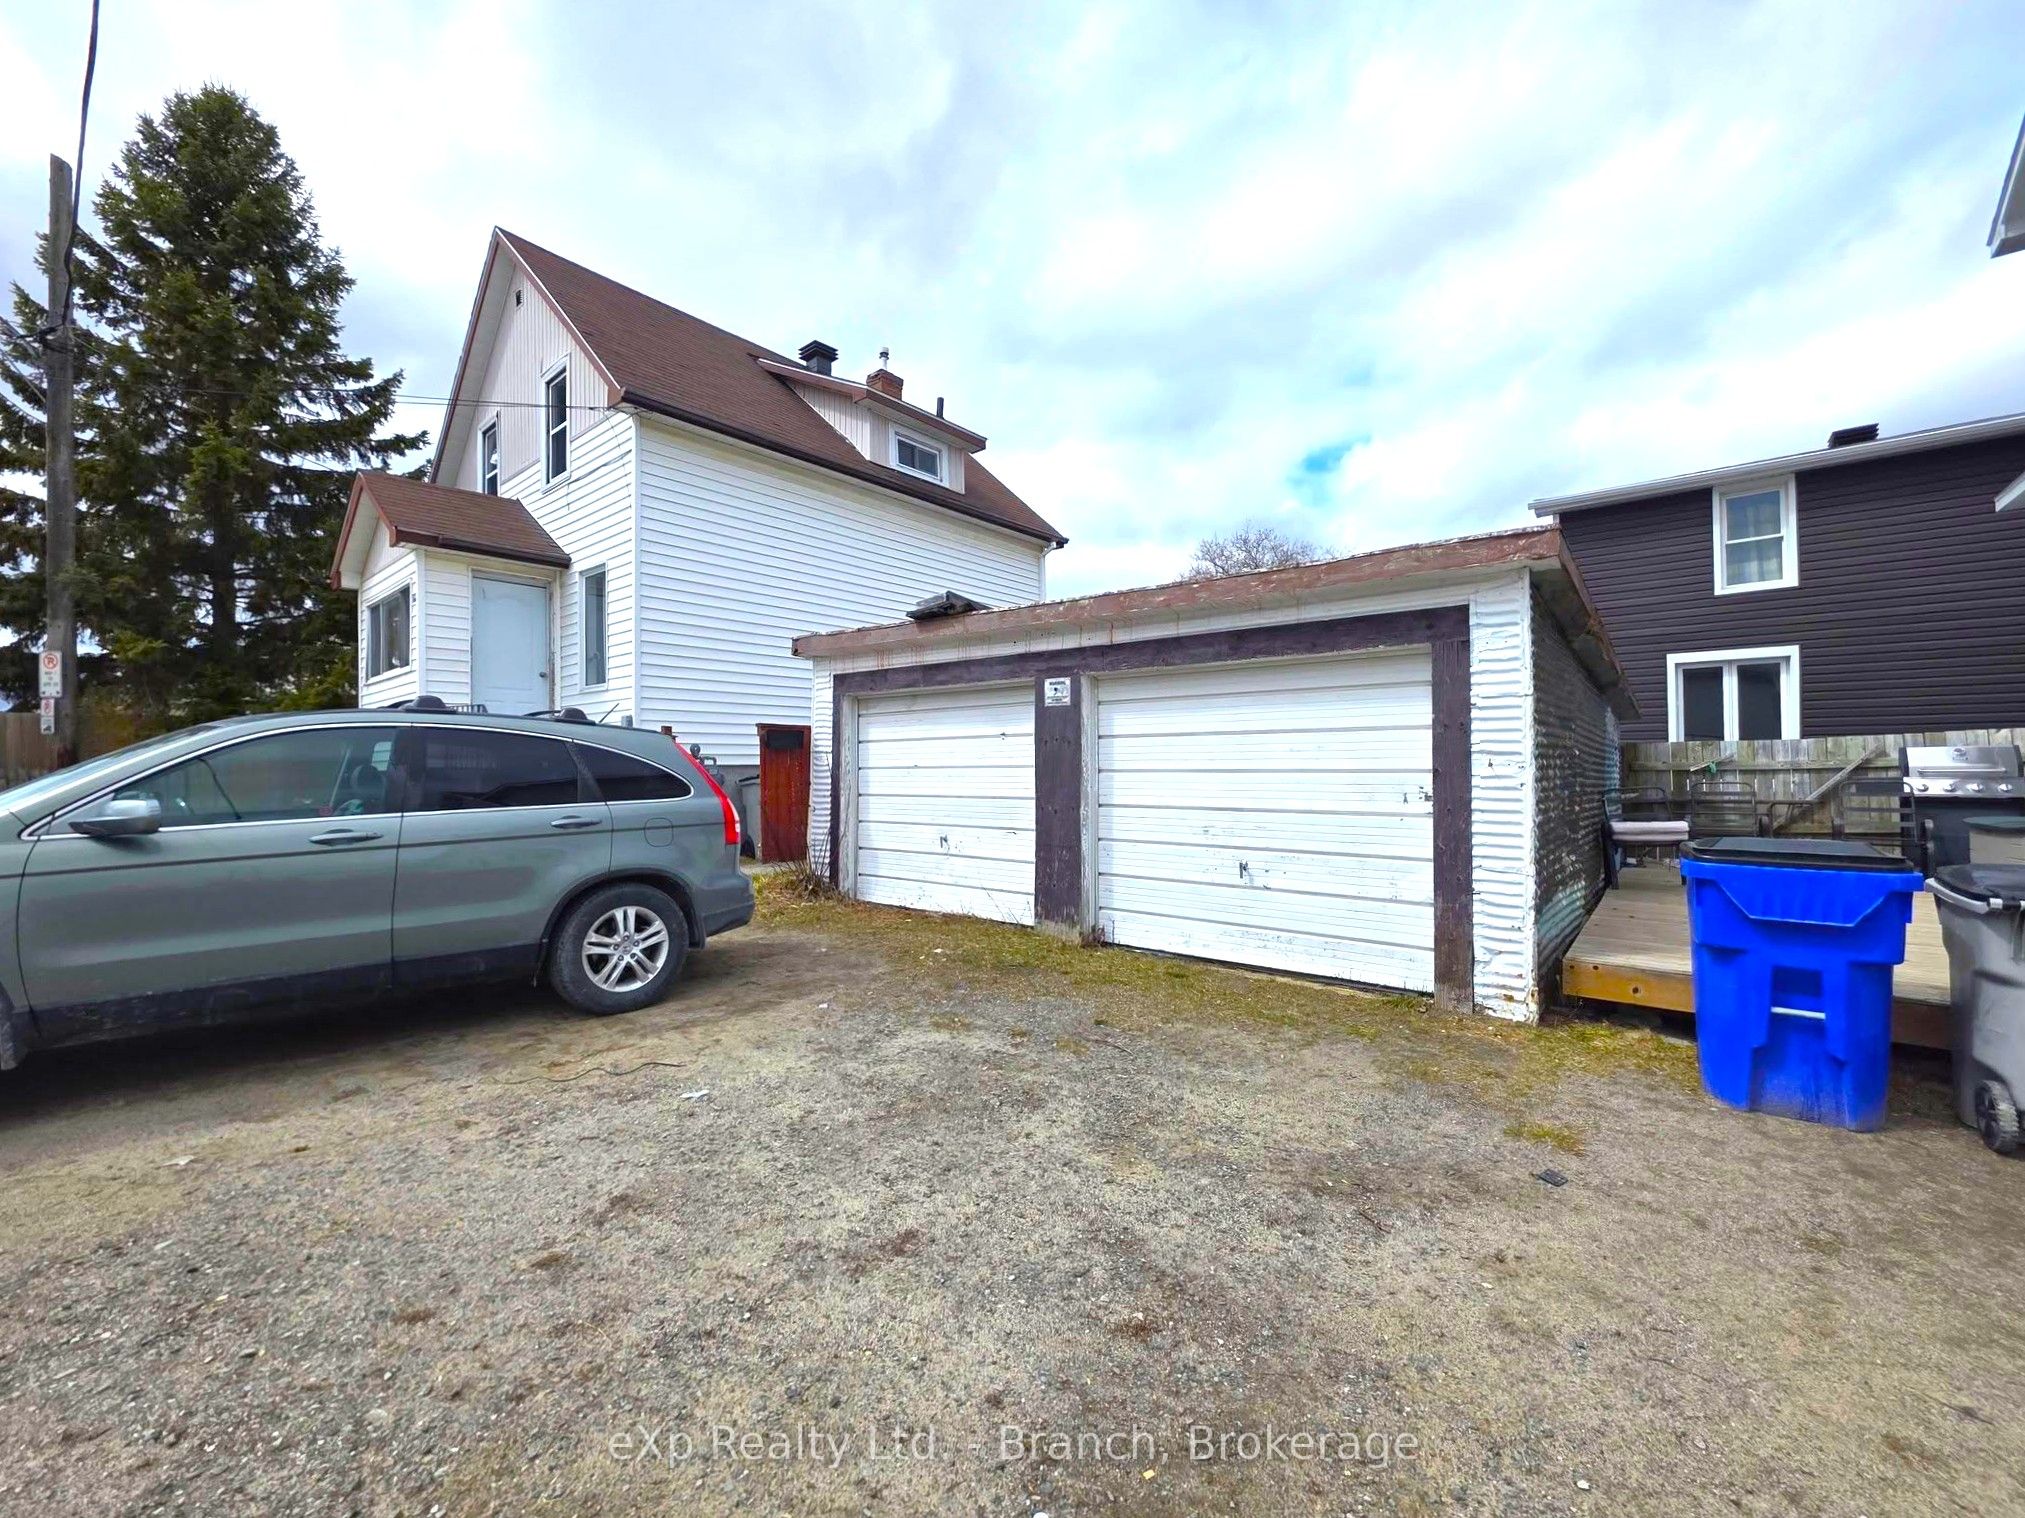
Save
Ask
Tour
Hide
Mortgage Calculator
Monthly Payment (Est.)
$1,460Calculator powered by Showcase IDX, a Constellation1 Company. Copyright ©2026 Information is deemed reliable but not guaranteed.
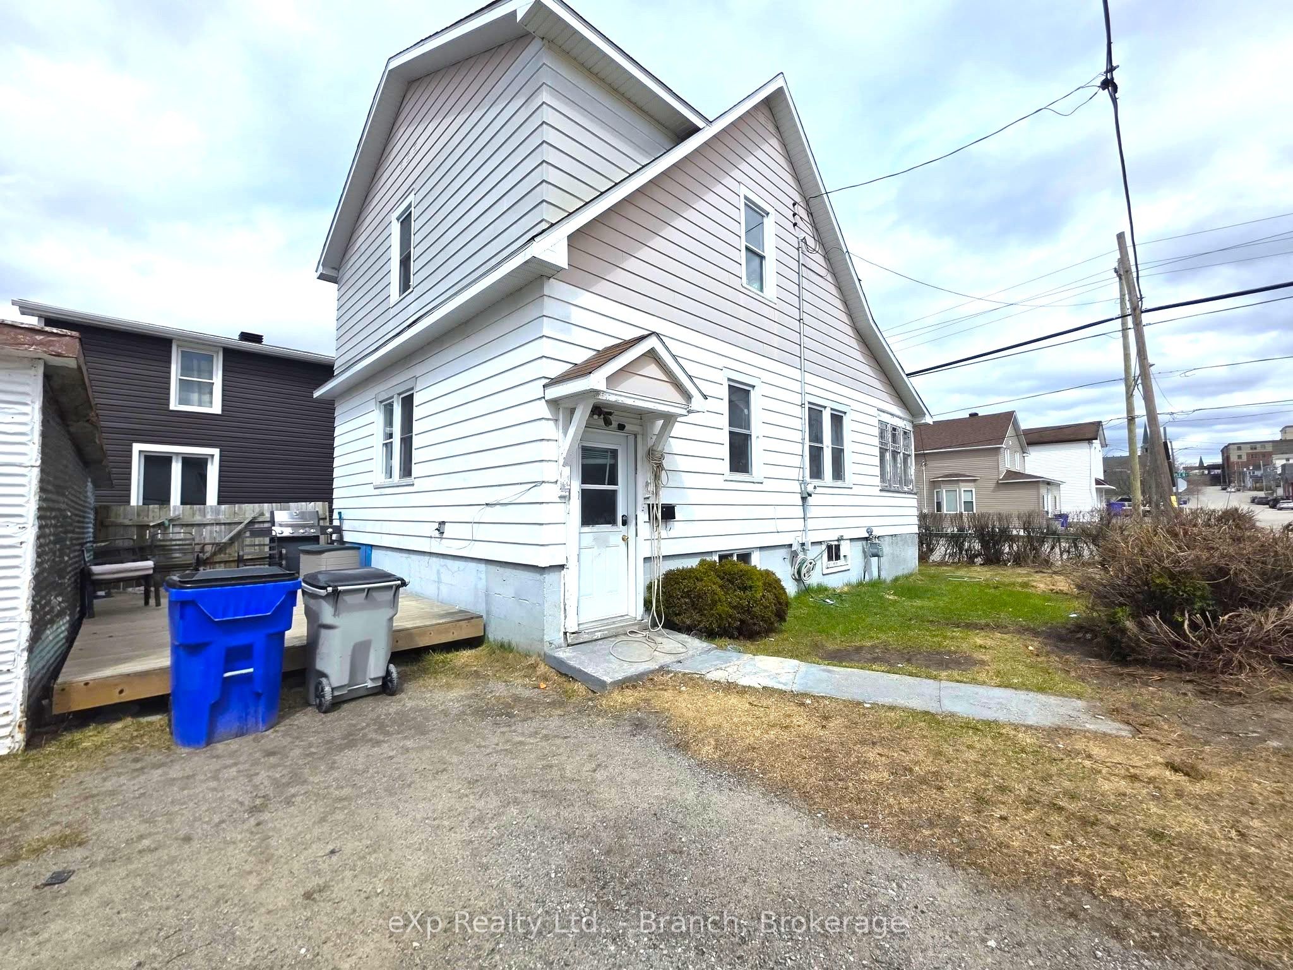
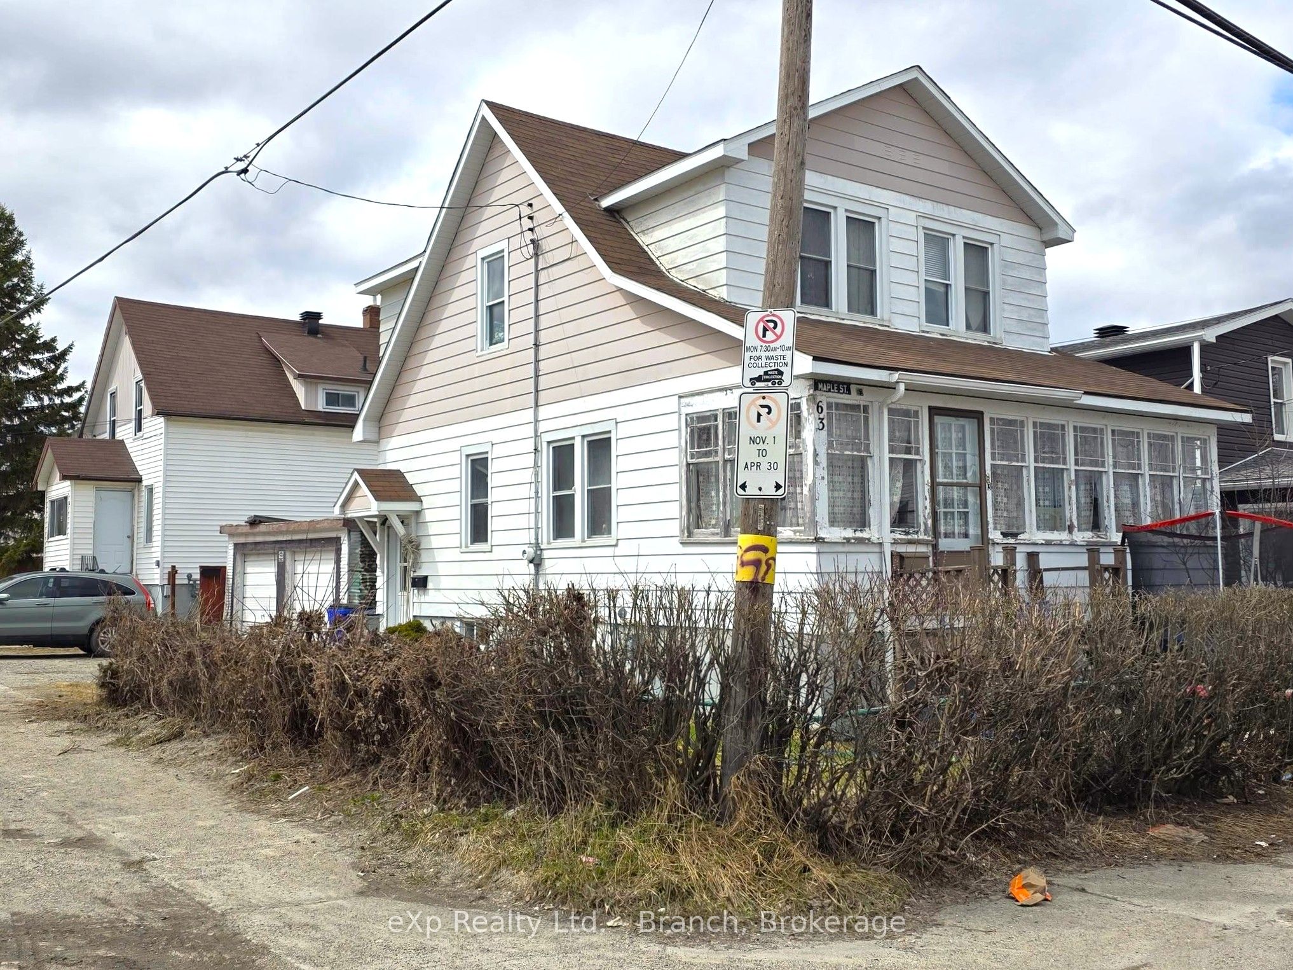
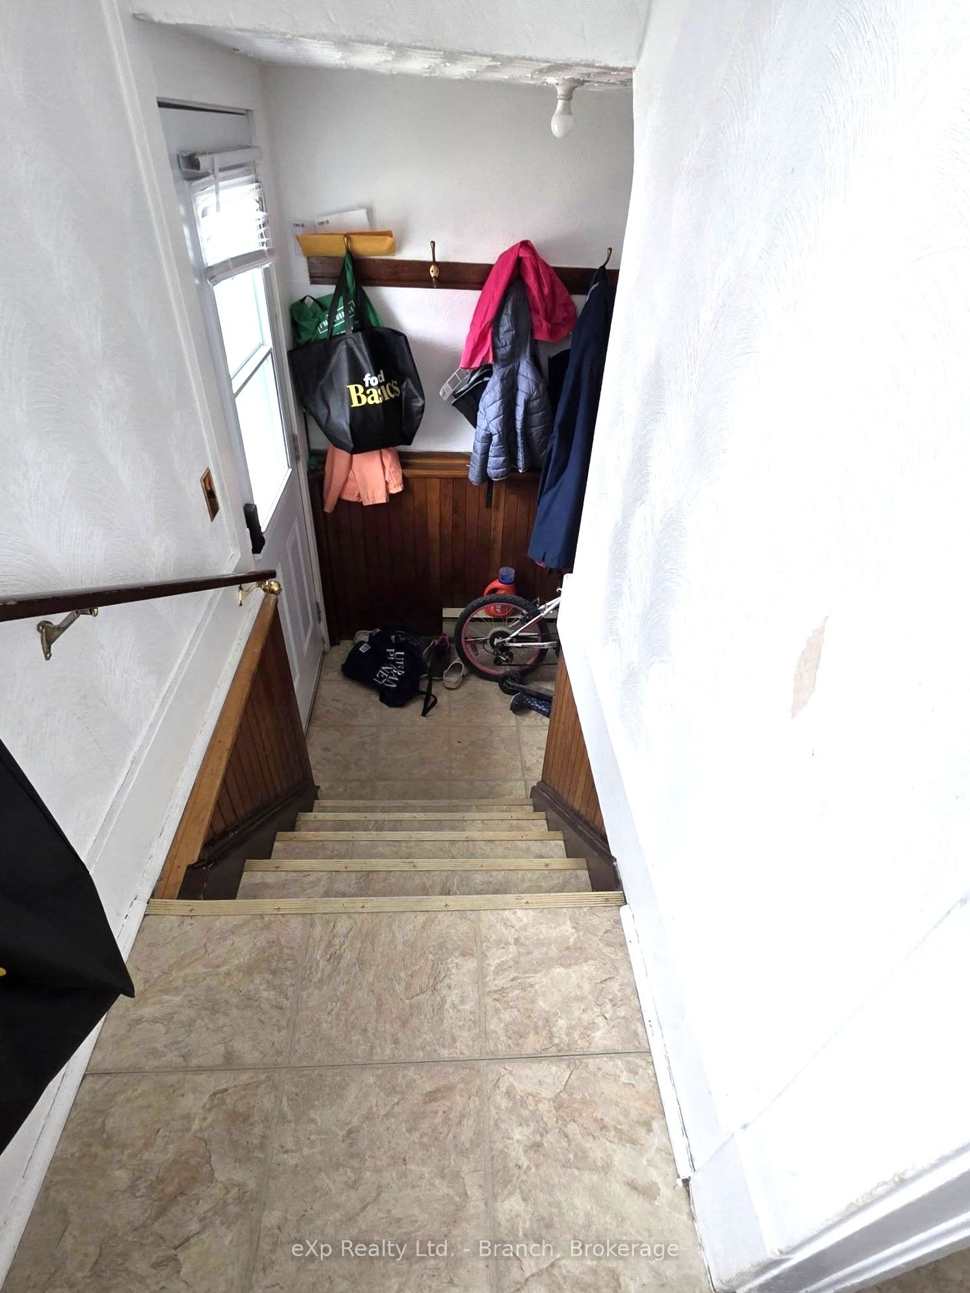
Two-Home Investment on One Lot! This unique property features two separate, two-story homes on a single lot. Both homes are fully occupied, offering immediate cash flow for an owner-occupant or savvy investor. Each residence has 3 bedrooms and a full basement, with tenants paying their own utilities. Current rents are $1,700 and $1,500 per month, totaling $3,200 in gross monthly income ($38,400 annually). A rare live-in/rent-out setup with reliable tenants and a strong rental track record-perfect for someone looking to reduce their housing costs while building equity. Priced to sell and ready for a new owner to capitalize on the steady income and unique live-in opportunities.
Save
Ask
Tour
Hide
Listing Snapshot
Price
$320,000
Days On Site
18 Days
Bedrooms
6
Inside Area (SqFt)
N/A
Total Baths
3
Full Baths
N/A
Partial Baths
N/A
Lot Size
N/A
Year Built
N/A
MLS® Number
T13093676
Status
Active
Property Tax
$2,631
Maintenance Fees
N/A
Sq Ft Source
N/A
Friends & Family
Recent Activity
| 4 days ago | Price changed to $320,000 | |
| 4 days ago | Listing updated with changes from the MLS® | |
| 3 weeks ago | Listing first seen on site |
General Features
Cross Street
Maple St N
Direction Faces
North
Garage
Yes
Number Of Stories
2
Parking
Detached
Parking Spaces
4
Style
2-Storey
Utilities
Cable Available
Water Source
Public
Zoning
NA-R3
Interior Features
Basement
FullPartially Finished
Heating
Natural GasForced Air
Interior
Storage
Bedroom 2
Dimensions - 3.6 x 2.7Level - Second
Bedroom 3
Dimensions - 3.6 x 2.7Level - Second
Den
Dimensions - 2.2 x 7.0Level - Main
Family Room
Dimensions - 4.5 x 7.0Level - Basement
Kitchen
Dimensions - 4.8 x 3.6Level - Main
Laundry
Dimensions - 3.0 x 7.0Level - Basement
Living Room
Dimensions - 4.1 x 7.0Level - Main
Master Bedroom
Dimensions - 3.0 x 3.0Level - Second
Save
Ask
Tour
Hide
Exterior Features
Construction Details
Vinyl Siding
Pool Features
None
Roof
Asphalt
Listing courtesy of eXp Realty Ltd. - Branch

Listing information is provided by Participants of the Toronto Real Estate Board. VOW information is provided exclusively for personal, non-commercial use, and may not be used for any purpose other than to identify prospective properties consumers may be interested in purchasing. Information is deemed reliable but not guaranteed. Copyright 2026, Toronto Real Estate Board
Last checked 2026-05-25 06:41 PM UTC
Listing information is provided by Participants of the Toronto Real Estate Board. VOW information is provided exclusively for personal, non-commercial use, and may not be used for any purpose other than to identify prospective properties consumers may be interested in purchasing. Information is deemed reliable but not guaranteed. Copyright 2026, Toronto Real Estate Board
Last checked 2026-05-25 06:41 PM UTC
Neighborhood & Commute
Source: Walkscore
Save
Ask
Tour
Hide