Save
Ask
Tour
Hide
Share
$2,399,999
1 Day On Site

65 Ghibb Avenue
Springwater, ONL9X 2A7

For Sale|Single Family Residence|Active
7
Beds
5
Total Baths
County:
Simcoe
Call Now: 289-338-0767
Is this the listing for you? We can help make it yours.
289-338-0767
65 Ghibb Avenue65 Ghibb Avenue65 Ghibb Avenue65 Ghibb Avenue
Save
Ask
Tour
Hide
Share

Mortgage Calculator

Monthly Payment (Est.)

Enter an interest rate to see your estimated monthly payment.
Calculator powered by Showcase IDX, a Constellation1 Company. Copyright ©2026 Information is deemed reliable but not guaranteed.

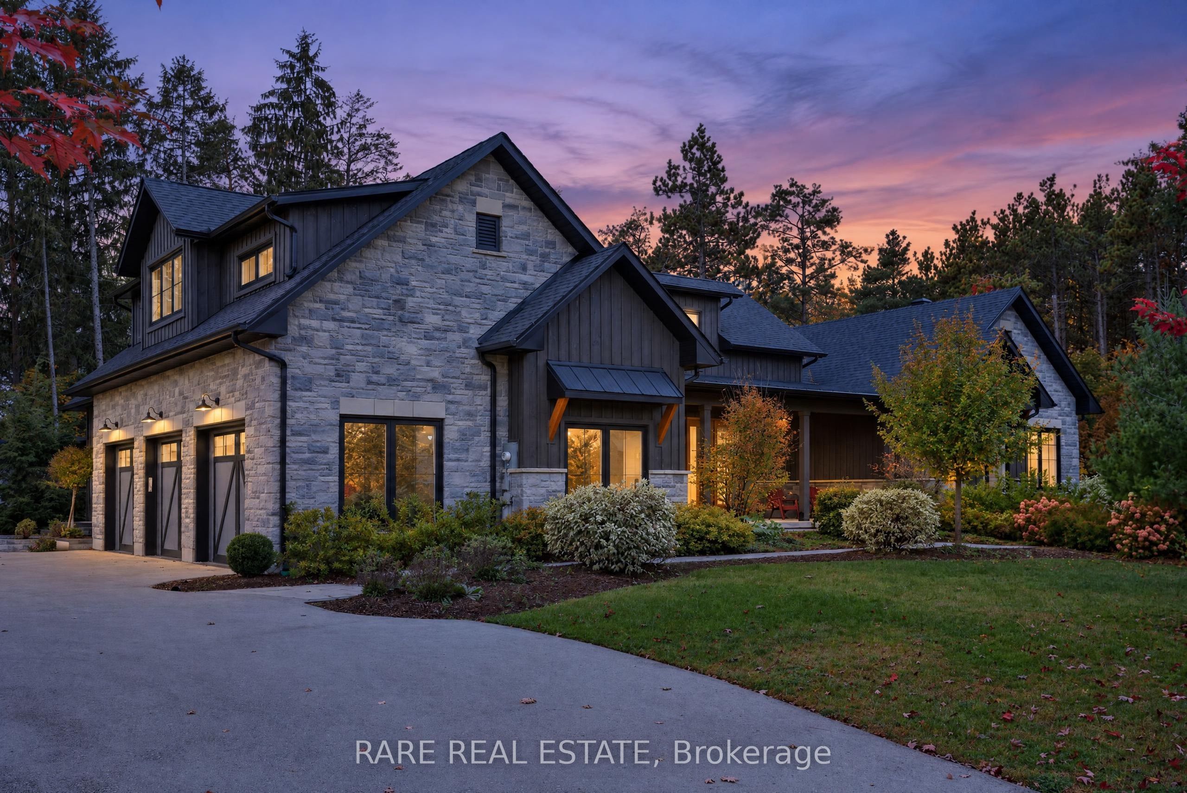
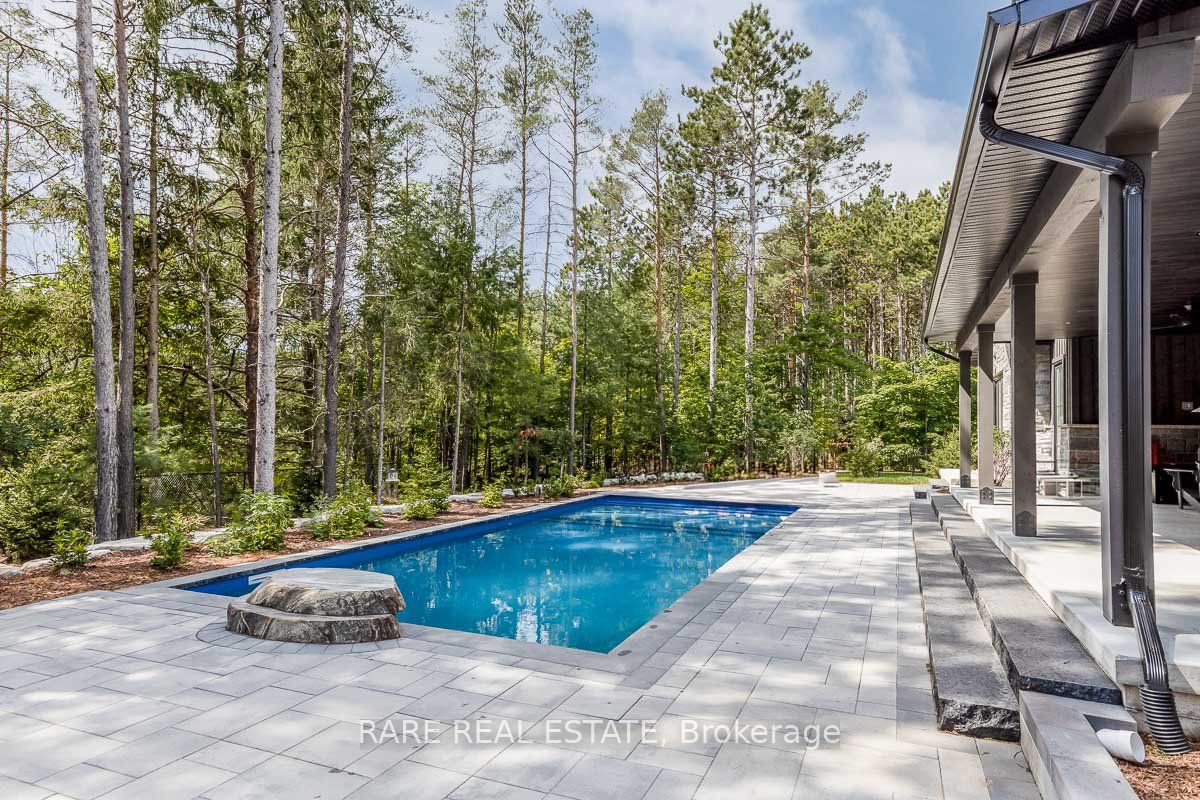
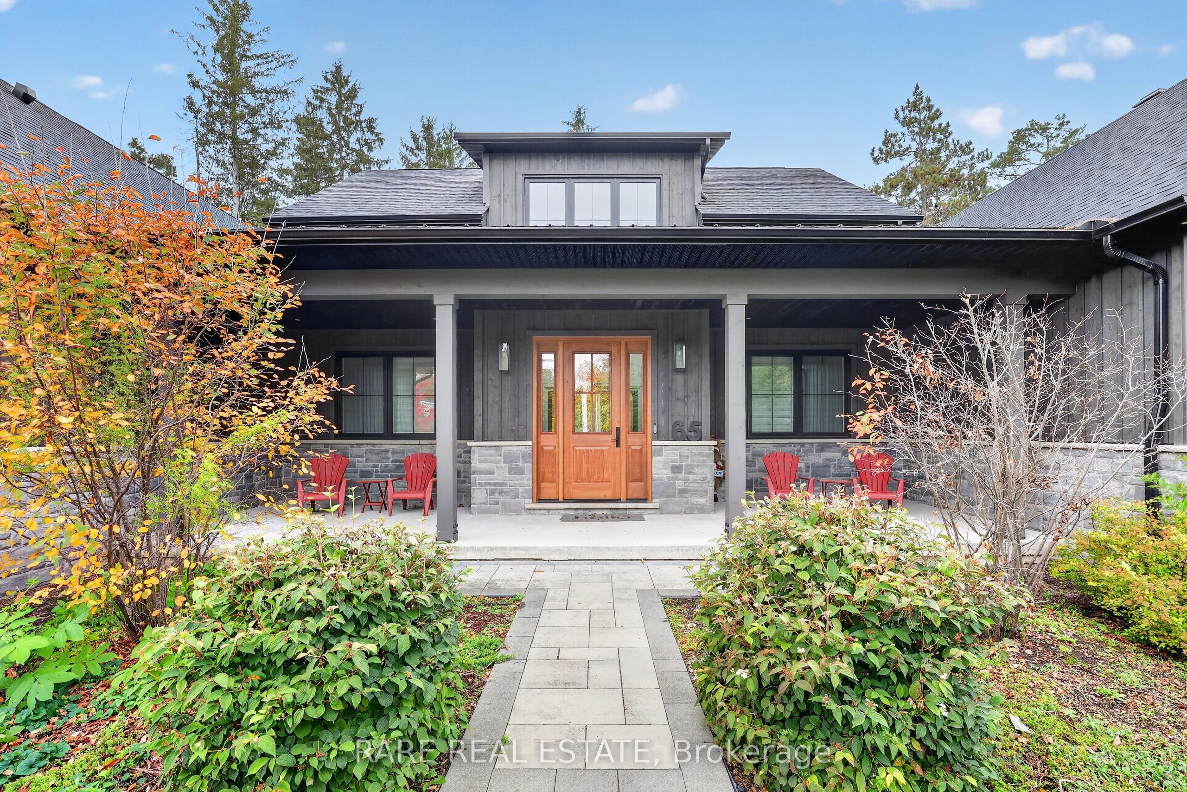
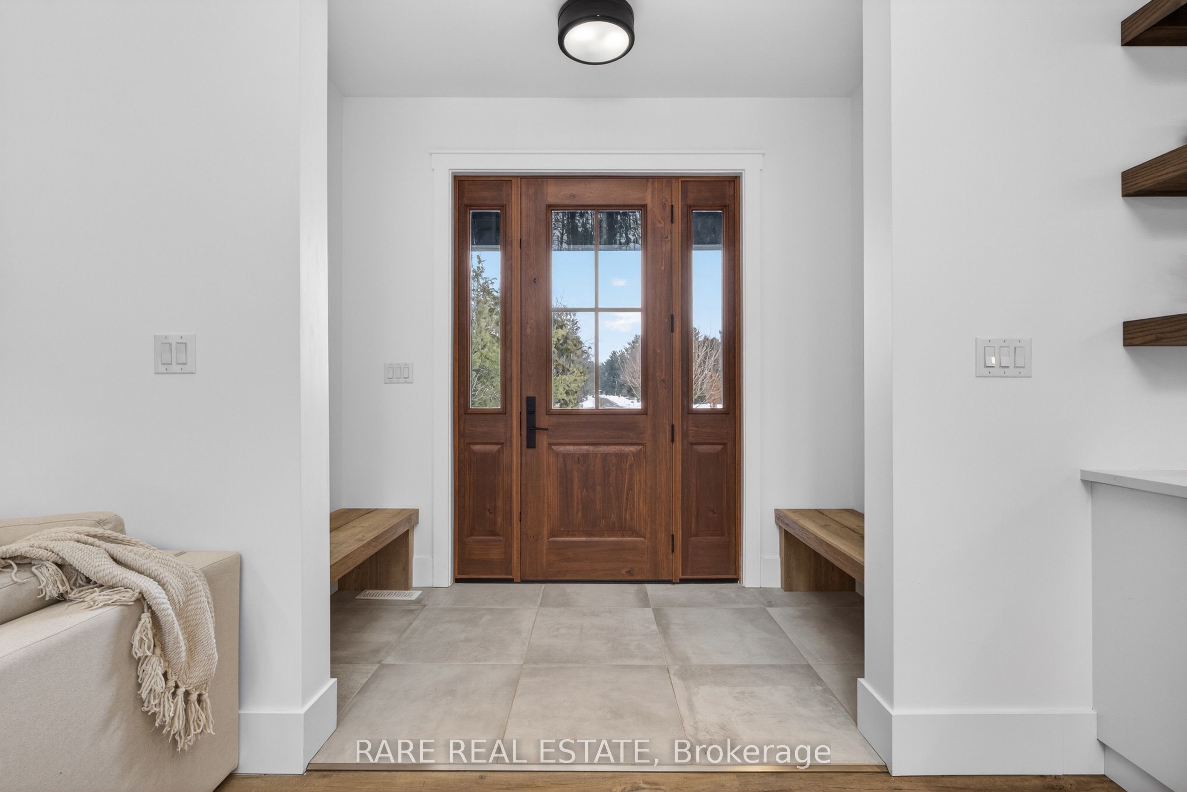
This custom-built stone bungalow delivers over 6,000 sq. ft. of finished living space, pairing refined craftsmanship with exceptional functionality. Designed for large or multi-generational families, the home offers 7 bedrooms (5+2) and 5 full bathrooms across an expansive, light-filled floor plan. The main level features soaring ceilings, custom millwork, a chef's kitchen, and seamless flow into spacious entertaining areas. The fully finished lower level provides flexible living quarters, recreation space, and extensive storage. Step outside to a private backyard retreat complete with an inground saltwater pool and extensive patio space. Includes an attached triple-car garage and parking for 13 vehicles. Enjoy peaceful estate living just minutes from Barrie, golf courses, ski hills, and key commuter routes.

Save
Ask
Tour
Hide
Share
Listing Snapshot
Price 
$2,399,999
Days On Site 
1 Day
Bedrooms 
7
Inside Area (SqFt) 
N/A
Total Baths 
5
Full Baths 
N/A
Partial Baths 
N/A
Lot Size 
N/A
Year Built 
N/A
MLS® Number 
S14085254
Status 
Active
Property Tax 
$9,428
Maintenance Fees 
N/A
Sq Ft Source 
N/A
Friends & Family
Recent Activity
yesterdayListing first seen on site
yesterdayListing updated with changes from the MLS®
General Features
Attached Garage 
Yes
Cross Street 
Wilson Drive To Ghibb Ave
Direction Faces 
West
Garage 
Yes
Parking 
Garage Door OpenerPrivateAttached
Parking Spaces 
13
Property Sub Type 
Single Family Residence
Sewer 
Septic Tank
Style 
Bungalow
Water Source 
Public
Zoning 
R1 (H)
Interior Features
Basement 
Finished
Cooling 
Central Air
Fireplace 
Yes
Fireplace Features 
GasFamily Room
Heating 
Natural GasForced Air
Interior 
In-Law Floorplan
Spa 
Yes
Save
Ask
Tour
Hide
Share
Exterior Features
Construction Details 
Stone
Lot Features 
On Golf CourseLandscaped
Patio And Porch 
PatioPorch
Pool Features 
In Ground
Roof 
Asphalt
Spa 
Yes
View 
Trees/Woods
Waterview 
Trees/Woods
Listing courtesy of RARE REAL ESTATE

Listing information is provided by Participants of the Toronto Real Estate Board. VOW information is provided exclusively for personal, non-commercial use, and may not be used for any purpose other than to identify prospective properties consumers may be interested in purchasing. Information is deemed reliable but not guaranteed. Copyright 2026, Toronto Real Estate Board
Last checked 2026-10-17 04:52 PM UTC

Neighborhood & Commute
Source: Walkscore
Save
Ask
Tour
Hide
Share