Save
Ask
Tour
Hide
Share
$1,100,000
New Listing

5222 6TH Line N
Oro-Medonte, ONL0K 1E0

For Sale|Single Family Residence|Active
4
Beds
3
Total Baths
County:
Simcoe
Call Now: 289-338-0767
Is this the listing for you? We can help make it yours.
289-338-0767
5222 6TH Line N5222 6TH Line N5222 6TH Line N5222 6TH Line N
Save
Ask
Tour
Hide
Share

Mortgage Calculator

Monthly Payment (Est.)

Enter an interest rate to see your estimated monthly payment.
Calculator powered by Showcase IDX, a Constellation1 Company. Copyright ©2026 Information is deemed reliable but not guaranteed.

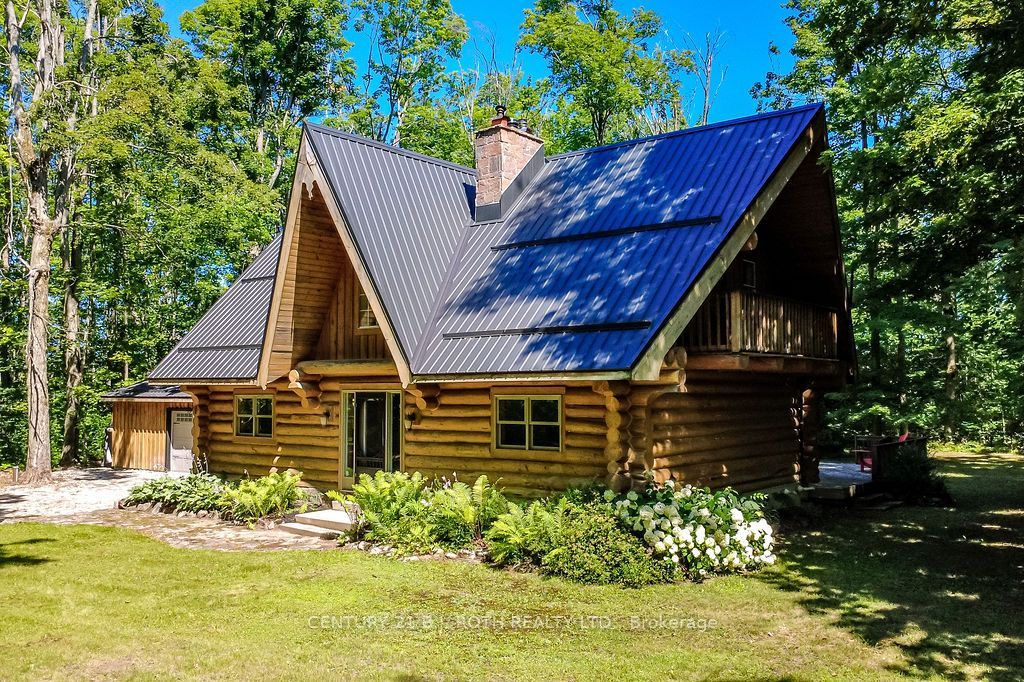
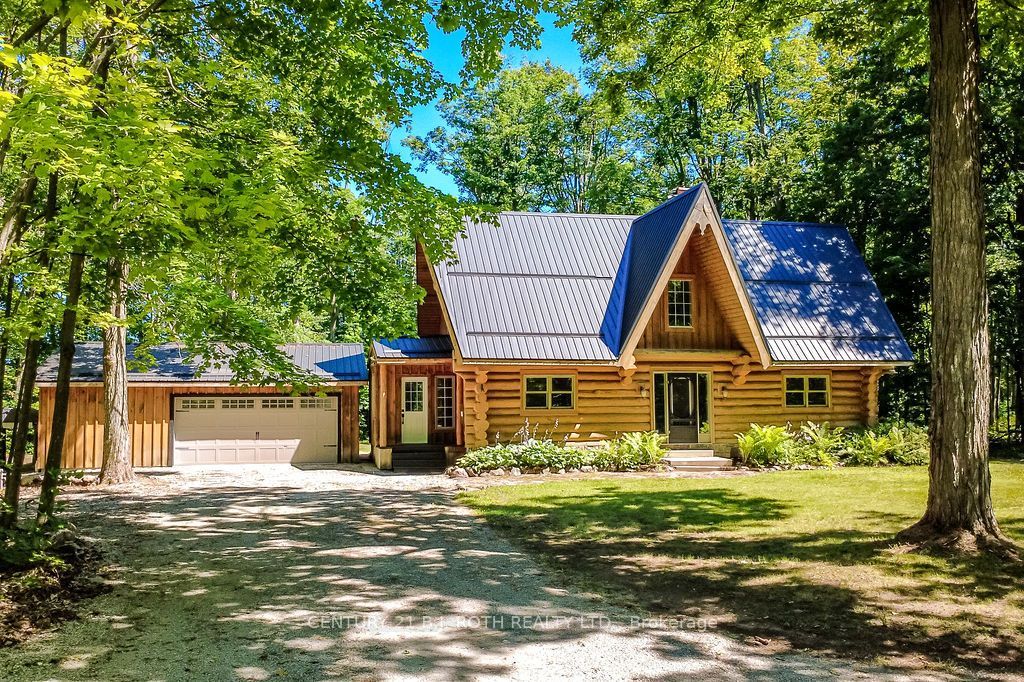
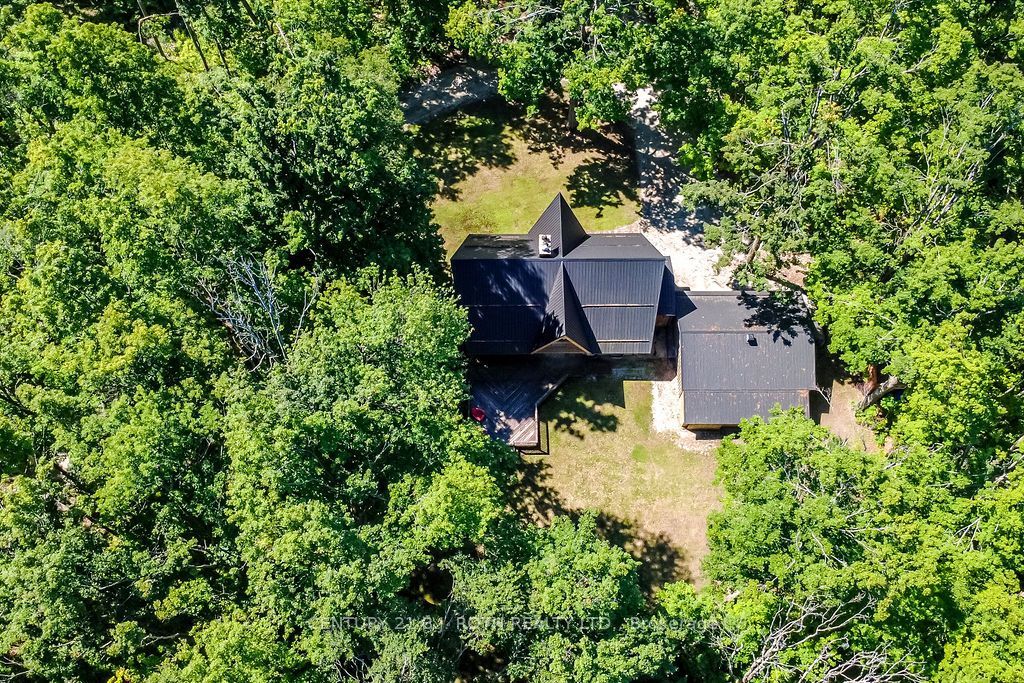
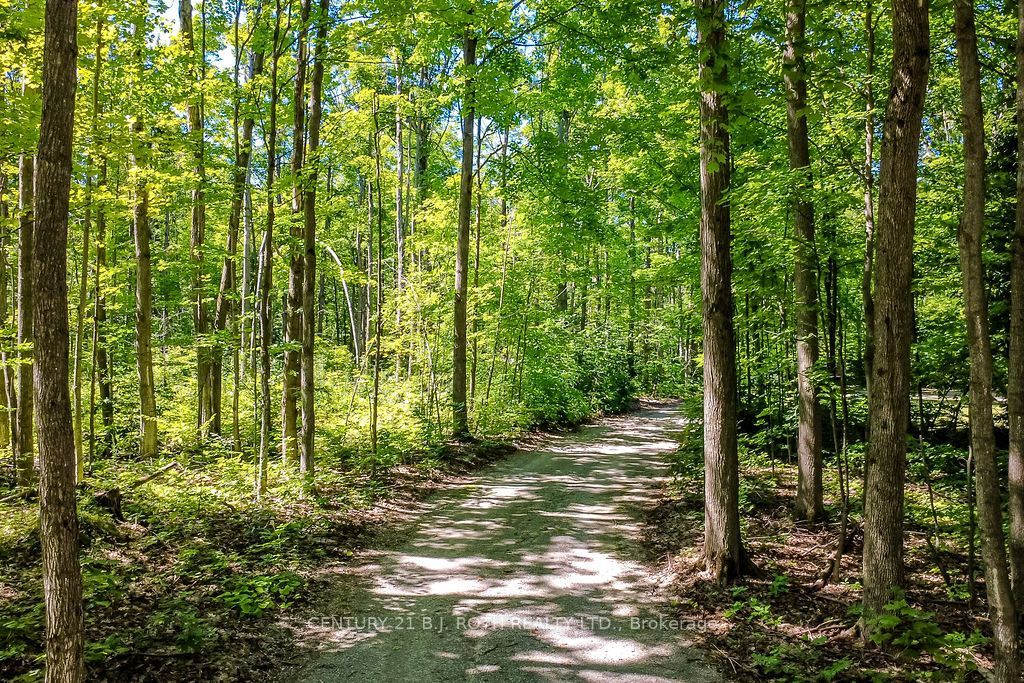
Welcome to this exceptional custom-built Pacific Log Home, crafted by the Ontario Distributor of Pacific Log Homes and nestled on a spectacular private, tree-filled 2.49 acre lot backing onto peaceful farmland. Tucked away on a quiet dead-end street, the long tree-lined driveway creates a truly picturesque arrival. This beautifully maintained home blends timeless log home charm with thoughtful modern updates, including a renovated basement featuring a luxurious high-end bathroom, a durable steel roof (2020), propane furnace (2021), and propane on-demand hot water system (2021).Enjoy the ultimate four-season lifestyle just steps from Mount St. Louis Moonstone, scenic hiking and biking trails, lakes, Copeland Forest, Horseshoe Valley Ski Resort and Vettä Nordic Spa. Located in the welcoming community of Moonstone, you'll appreciate the highly regarded local elementary school, close-knit neighborhood, and convenient access to Barrie and Orillia. Whether you're seeking outdoor adventure or peaceful country living, this one-of-a-kind property offers the perfect balance of privacy, comfort, and convenience.

Save
Ask
Tour
Hide
Share
Listing Snapshot
Price 
$1,100,000
Days On Site 
0 Days
Bedrooms 
4
Inside Area (SqFt) 
N/A
Total Baths 
3
Full Baths 
N/A
Partial Baths 
N/A
Lot Size 
2.49 Acres
Year Built 
N/A
MLS® Number 
S14085038
Status 
Active
Property Tax 
$4,787.01
Maintenance Fees 
N/A
Sq Ft Source 
N/A
Friends & Family
Recent Activity
5 hours agoListing first seen on site
5 hours agoListing updated with changes from the MLS®
General Features
Cross Street 
Moonstone Rd/6th Line N
Direction Faces 
North
Garage 
Yes
Number Of Stories 
2
Parking 
Garage Door OpenerDetached
Parking Spaces 
13
Property Sub Type 
Single Family Residence
Sewer 
Septic Tank
Style 
2-Storey
Water Source 
WellPrivate
Zoning 
RES
Interior Features
Basement 
Sump PumpFinishedFull
Fireplace 
Yes
Fireplaces 
1
Heating 
PropaneForced Air
Bedroom 2 
Dimensions - 13ft. 2in. x 19ft. 8in. x 0ft. 0in.Level - Second
Bedroom 4 
Dimensions - 12ft. 9in. x 15ft. 7in. x 0ft. 0in.Level - Basement
Dining Room 
Dimensions - 12ft. 5in. x 17ft. 0in. x 0ft. 0in.Level - Main
Kitchen 
Dimensions - 15ft. 0in. x 12ft. 0in. x 0ft. 0in.Level - Main
Laundry 
Dimensions - 10ft. 3in. x 9ft. 3in. x 0ft. 0in.Level - Basement
Master Bedroom 
Dimensions - 13ft. 8in. x 19ft. 8in. x 0ft. 0in.Level - Second
Save
Ask
Tour
Hide
Share
Exterior Features
Construction Details 
Log
Lot Features 
LevelWooded
Pool Features 
None
Roof 
Metal
Listing courtesy of CENTURY 21 B.J. ROTH REALTY LTD.

Listing information is provided by Participants of the Toronto Real Estate Board. VOW information is provided exclusively for personal, non-commercial use, and may not be used for any purpose other than to identify prospective properties consumers may be interested in purchasing. Information is deemed reliable but not guaranteed. Copyright 2026, Toronto Real Estate Board
Last checked 2026-10-16 03:23 PM UTC

Neighborhood & Commute
Source: Walkscore
Save
Ask
Tour
Hide
Share