Save
Ask
Tour
Hide
Share
$799,000
1 Day On Site

65 Ellen Street 903
Barrie, ONL4N 3A5

For Sale|Condominium|Active
2
Beds
2
Total Baths
County:
Simcoe
Call Now: 289-338-0767
Is this the listing for you? We can help make it yours.
289-338-0767
65 Ellen Street 90365 Ellen Street 90365 Ellen Street 90365 Ellen Street 903
Save
Ask
Tour
Hide
Share

Mortgage Calculator

Monthly Payment (Est.)

$3,645
Calculator powered by Showcase IDX, a Constellation1 Company. Copyright ©2026 Information is deemed reliable but not guaranteed.

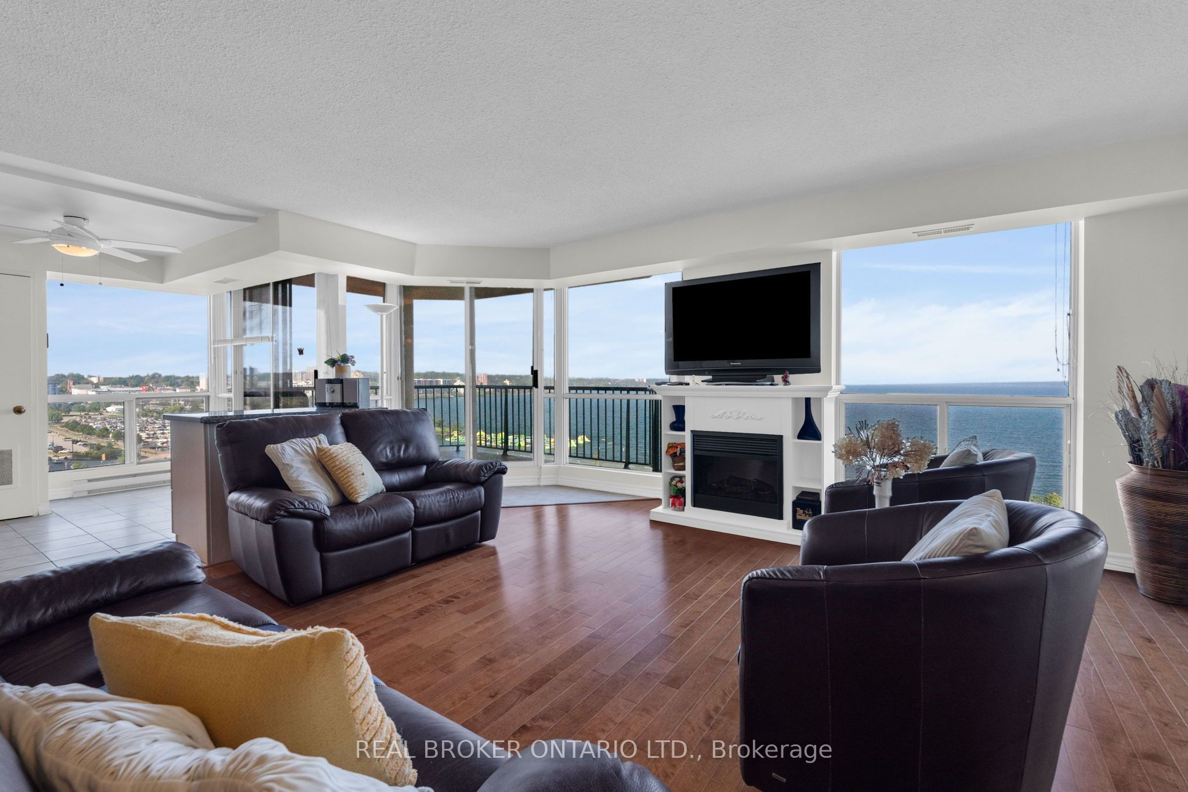
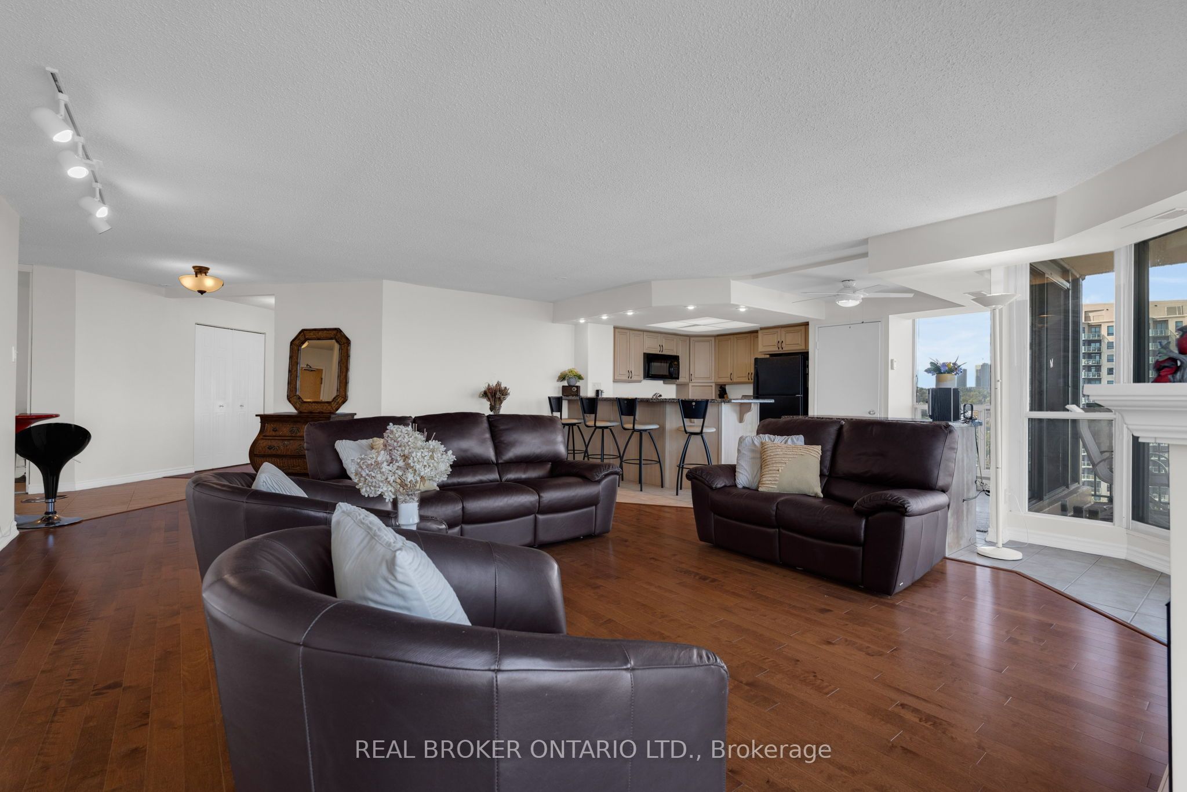
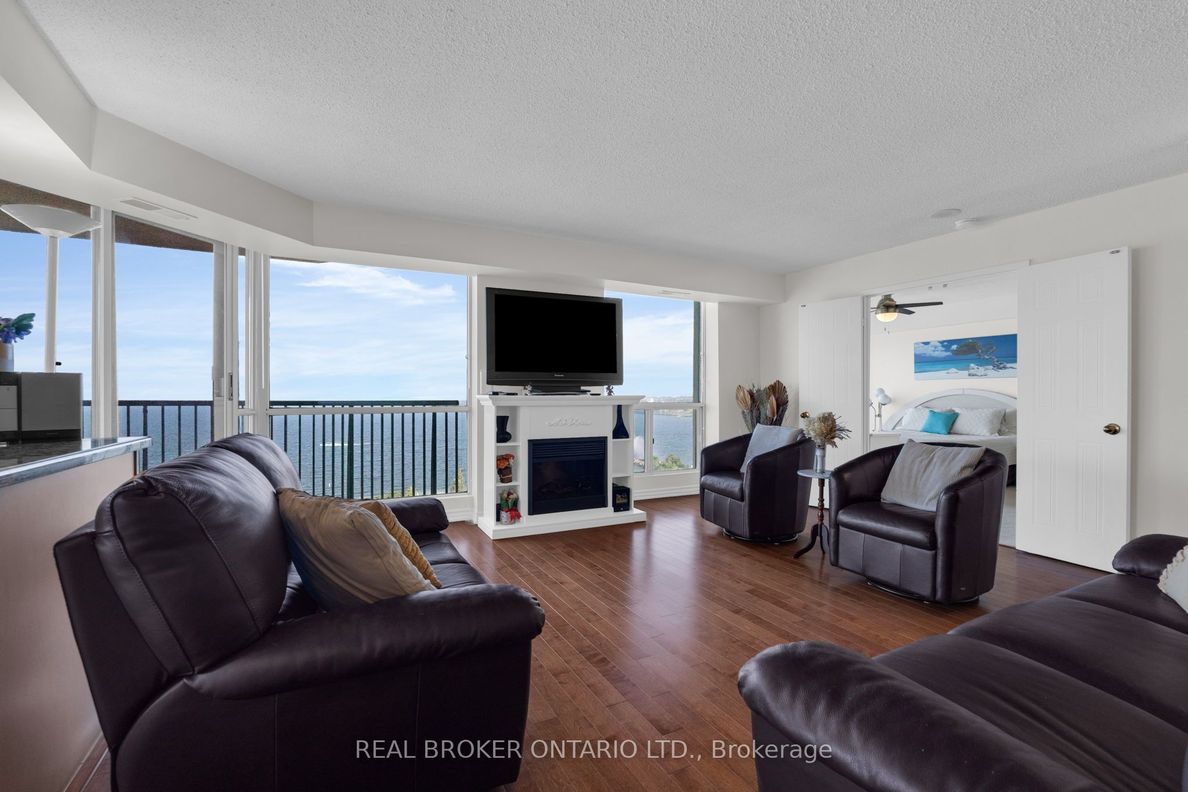
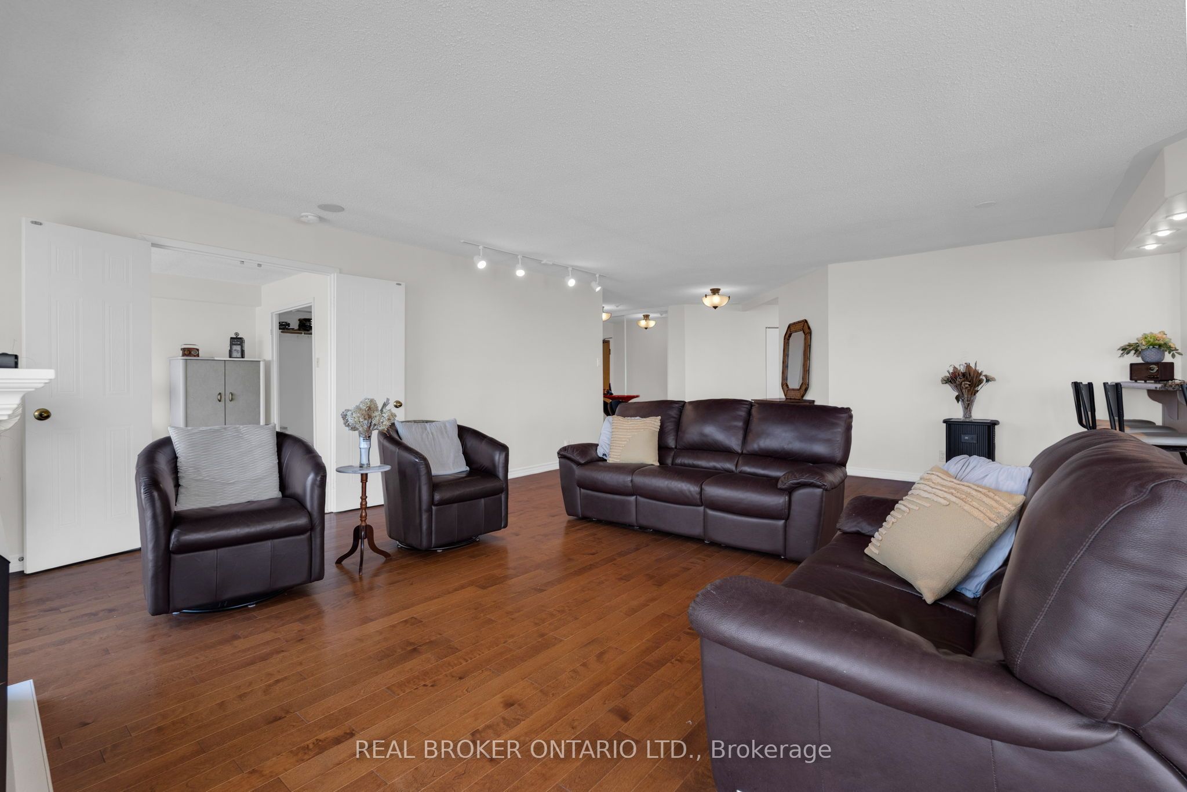
With views like this you will call in sick every day for work! Watch the excitement on Kempenfelt Bay from both bedrooms, the kitchen, living room or dining room! This stunning over 1600 square foot condo has been converted to a 2 plus den with wet bar, has hardwood flooring, updated kitchen with sleek granite countertops and views for days. The spacious foyer welcomes you in but the wall of floor to ceiling windows will win anyone over. Outside the beautiful patio has views of every angle of the waterfront, be that the spirit catcher, fountain, marina, boardwalk or beach, you have it all. Inside via the French doors is a huge primary suite with dual closets and spacious ensuite. Down the hall past the dining room is the private second bedroom and bathroom. With TWO parking spots and a locker, pool, and gym just to name a few, you've found your dream condo!

Save
Ask
Tour
Hide
Share
Listing Snapshot
Price 
$799,000
Days On Site 
1 Day
Bedrooms 
2
Inside Area (SqFt) 
N/A
Total Baths 
2
Full Baths 
N/A
Partial Baths 
N/A
Lot Size 
N/A
Year Built 
N/A
MLS® Number 
S13748034
Status 
Active
Property Tax 
$6,720
Maintenance Fees 
$1,649.27
Sq Ft Source 
N/A
Friends & Family
Recent Activity
yesterdayListing first seen on site
yesterdayListing updated with changes from the MLS®
General Features
Cross Street 
Lakeshore to Victoria to Ellen
Direction Faces 
West
Garage 
Yes
Number Of Stories 
12
Parking 
Garage Door OpenerPrivate
Parking Spaces 
2
Pets 
Yes
Property Sub Type 
Condominium
Style 
1 Storey/Apt
Zoning 
RA2
Interior Features
Basement 
None
Cooling 
Central Air
Fireplace 
Yes
Fireplace Features 
ElectricFamily Room
Fireplaces 
1
Heating 
ElectricForced Air
Interior 
Elevator
Laundry Features 
InsideLaundry Room
Bathroom 
Dimensions - 2.64 x 3.54Level - Main
Bedroom 
Dimensions - 1.8 x 2.36Level - MainFeatures - Walk-In Closet(s)
Dining Room 
Dimensions - 3.59 x 5.08Level - Main
Foyer 
Dimensions - 2.4 x 2.4Level - Main
Kitchen 
Dimensions - 5.18 x 3.91Level - Main
Living Room 
Dimensions - 4.6 x 4.6Level - Main
Master Bedroom 
Dimensions - 5.09 x 3.57Level - Main
Save
Ask
Tour
Hide
Share
Exterior Features
Construction Details 
Brick
Exterior 
Balcony
Lot Features 
Cleared
View 
BayBeachCityDowntownLakeMarinaPanoramicSkylineWater
Waterview 
BayBeachCityDowntownLakeMarinaPanoramicSkylineWater
Community Features
Association Amenities 
Game RoomIndoor Pool
MLS Area 
Barrie
Maintenance Fee 
1649.27
Listing courtesy of REAL BROKER ONTARIO LTD.

Listing information is provided by Participants of the Toronto Real Estate Board. VOW information is provided exclusively for personal, non-commercial use, and may not be used for any purpose other than to identify prospective properties consumers may be interested in purchasing. Information is deemed reliable but not guaranteed. Copyright 2026, Toronto Real Estate Board
Last checked 2026-09-06 05:44 AM UTC

Neighborhood & Commute
Source: Walkscore
Save
Ask
Tour
Hide
Share